Save
Ask
Tour
Hide
Share
$360,000
4 Days On Site

5315 Crimson Oaks Drive
Frisco, TX 75035

For Sale|Townhouse|Active
3
Beds
3
Total Baths
2
Full Baths
1
Partial Bath
1,682
SqFt
$214
/SqFt
2005
Built
Subdivision:
Tuscany Square Ph Two
County:
Collin
Call Now: (817) 765-6730
Is this the listing for you? We can help make it yours.
(817) 765-6730
5315 Crimson Oaks Drive5315 Crimson Oaks Drive5315 Crimson Oaks Drive5315 Crimson Oaks Drive
Save
Ask
Tour
Hide
Share

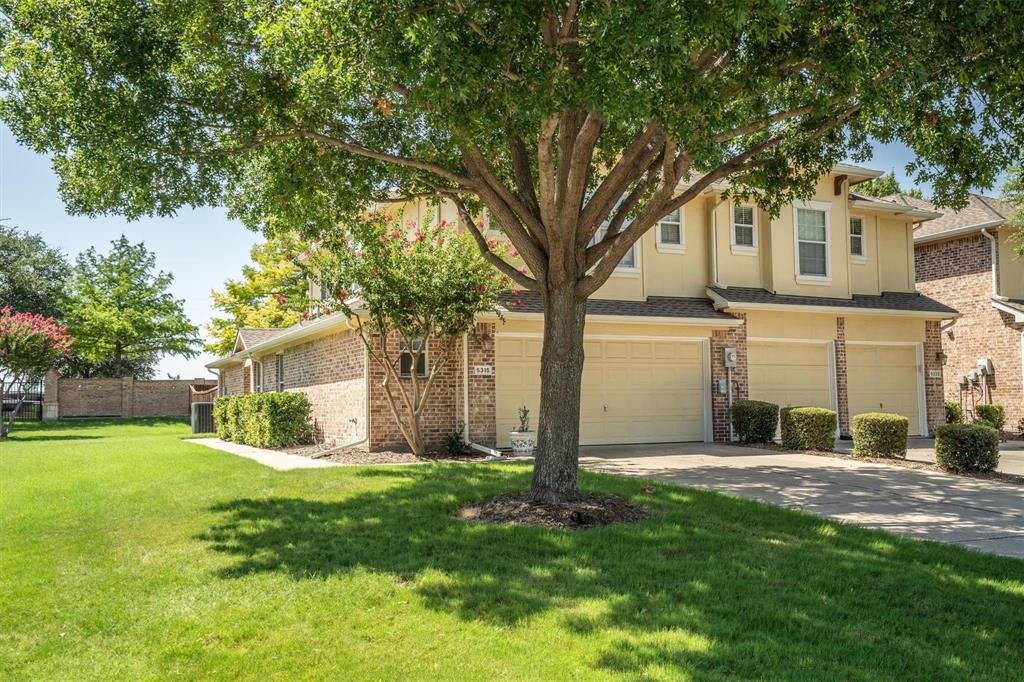
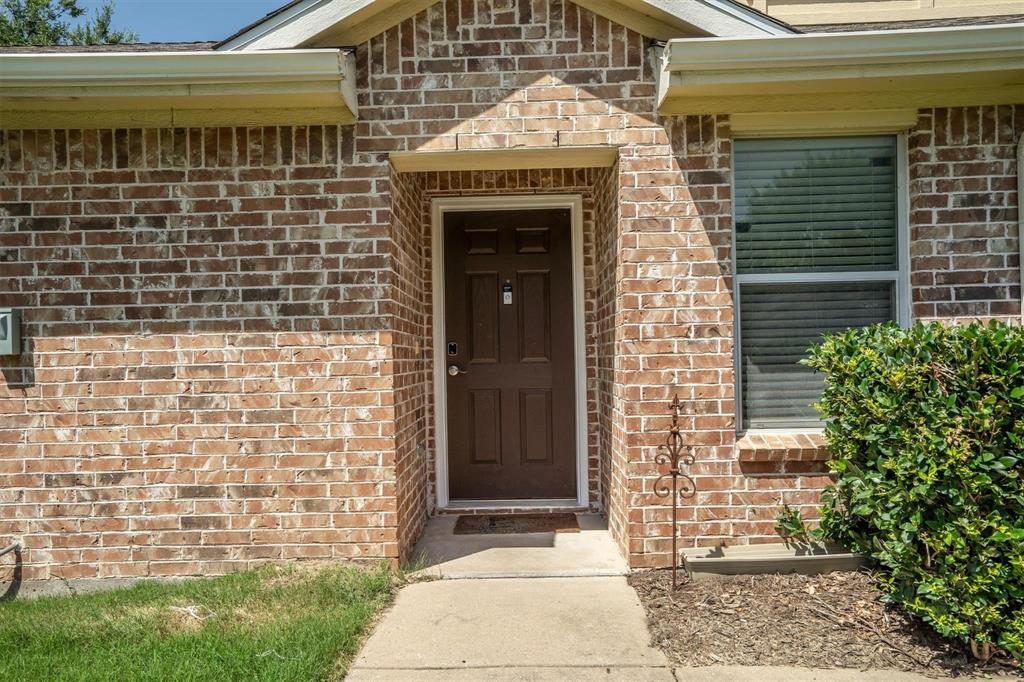
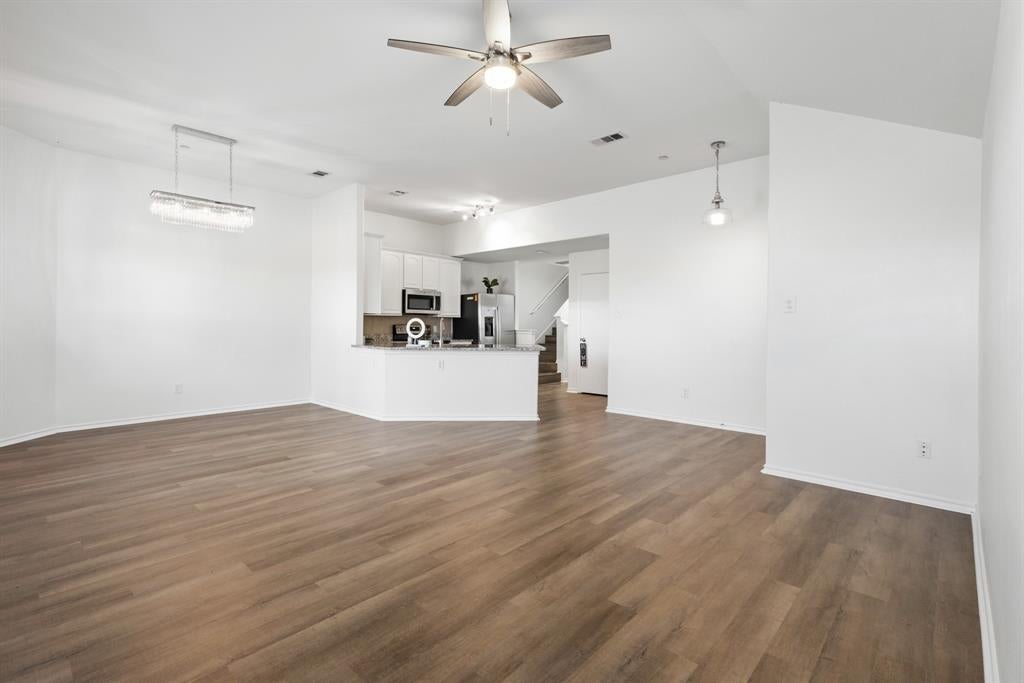
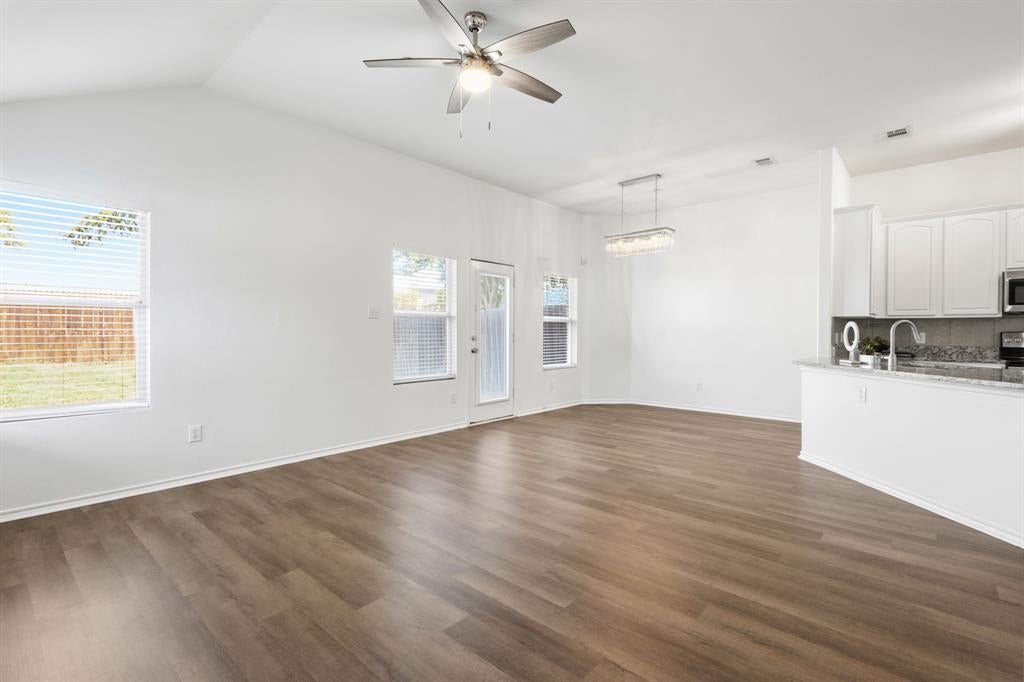
Prepare to fall in love with this RARE Tuscan Square showstopper! Positioned on a premium corner cul-de-sac lot with sweeping, unobstructed greenbelt views, this turn-key 3-bedroom, 2.5-bath retreat blends effortless, low-maintenance luxury with vibrant Frisco living. The main level features glowing laminate wood floors, a bright open-concept living area, and a gourmet kitchen equipped with granite countertops, stainless steel appliances, a walk-in pantry, and a breakfast bar with dining space too. The private MAIN FLOOR PRIMARY SUITE offers an expansive walk-in closet and an ensuite bath with dual sinks. Upstairs, discover a massive, versatile gameroom, ideal for movie nights, extra living space or an executive home office, along with two oversized secondary bedrooms and a full bath. Step outside to your private, fully fenced backyard patio oasis perfect for weekend BBQs, morning coffee, or golden hour sunsets. Enjoy resort-style community amenities including a pool, playground, and scenic parks, plus top-rated Frisco ISD school. Minutes from highways, premier shopping, dining, and the energetic buzz that Frisco has to offer.

Save
Ask
Tour
Hide
Share
Listing Snapshot
Price 
$360,000
Days On Site 
4 Days
Bedrooms 
3
Inside Area (SqFt) 
1,682 sqft
Total Baths 
3
Full Baths 
2
Partial Baths 
1
Lot Size 
0.15 Acres
Year Built 
2005
MLS® Number 
21382003
Status 
Active
Property Tax 
$6,632
HOA/Condo/Coop Fees 
$183.33 monthly
Sq Ft Source 
N/A
Friends & Family
Recent Activity
13 hours agoListing updated with changes from the MLS®
5 days agoListing first seen on site
General Features
Acres 
0.15
Attached Garage 
Yes
Garage 
Yes
Garage Spaces 
2
Levels 
Two
Parking 
DrivewayGarageAttached
Property Sub Type 
Townhouse
Sewer 
Public Sewer
Special Circumstances 
Standard
Style 
Traditional
Water Source 
Public
Interior Features
Appliances 
DishwasherDisposalGas CooktopGas OvenMicrowaveRefrigerator
Cooling 
Central Air
Heating 
Central
Interior 
Eat-in Kitchen
Bedroom 
Dimensions - 12 x 14Level - Second
Dining Room 
Dimensions - 9 x 11Level - First
Game Room 
Dimensions - 13 x 19Level - Second
Master Bathroom 
Dimensions - 11 x 9Level - First
Save
Ask
Tour
Hide
Share
Exterior Features
Construction Details 
Brick
Fencing 
Wood
Lot Features 
Corner LotCul-De-Sac
Community Features
Association Fee 
$550.0
Association Fee Frequency 
Quarterly
School District 
Frisco ISD
Financing Terms Available 
CashConventional
Schools
School District
Frisco ISD
Elementary School
Shawnee
Middle School
Clark
High School
Lebanon Trail
Listing courtesy of Nafisa Dharamsi of Fathom Realty nafisa71@hotmail.com


© 2020 North Texas Real Estate Information Systems. All rights reserved. Information is deemed reliable but is not guaranteed accurate by the MLS or NTREIS. The information being provided is for the consumer's personal, non-commercial use, and may not be reproduced, redistributed, or used for any purpose other than to identify prospective properties consumers may be interested in purchasing.
Last checked: 2026-09-14 05:57 AM CDT

Neighborhood & Commute
Source: Walkscore
Disclosure: Community information and market data powered by Constellation Data Labs. Information is deemed reliable but not guaranteed.
Save
Ask
Tour
Hide
Share
Scroll to Top