Save
Ask
Tour
Hide
Share
$1,099,000
19 Days On Site

400 W Atchley Drive
Granbury, TX 76048

For Sale|Single Family Residence|Active
4
Beds
3
Total Baths
3
Full Baths
2,708
SqFt
$406
/SqFt
1969
Built
Subdivision:
Kennon Atchley
County:
Hood
Call Now: (817) 765-6730
Is this the listing for you? We can help make it yours.
(817) 765-6730
400 W Atchley Drive400 W Atchley Drive400 W Atchley Drive400 W Atchley Drive
Save
Ask
Tour
Hide
Share

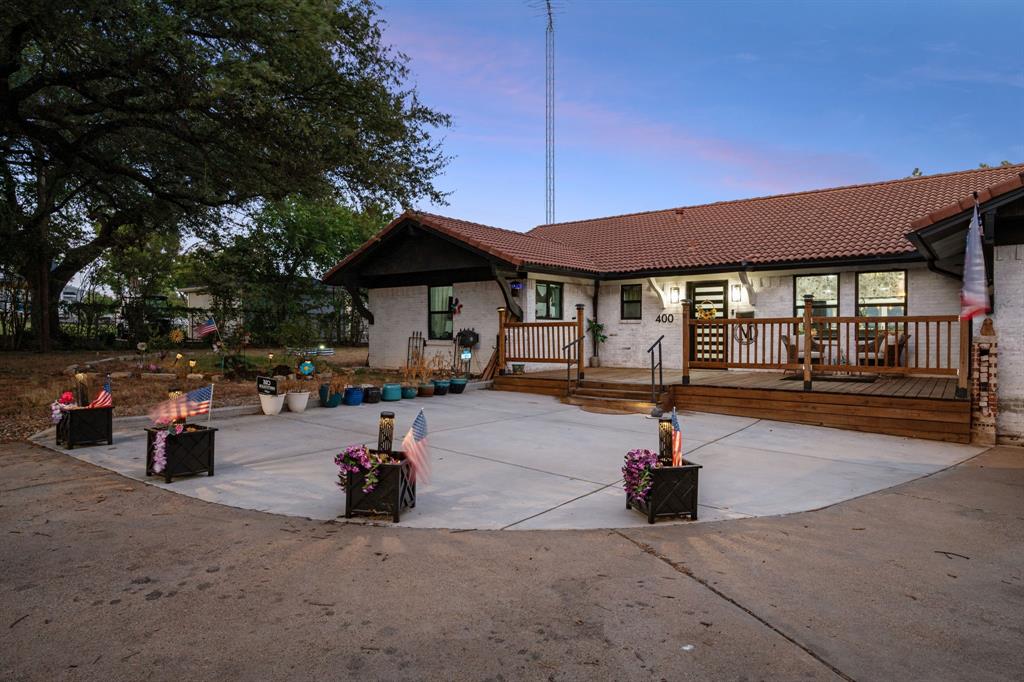
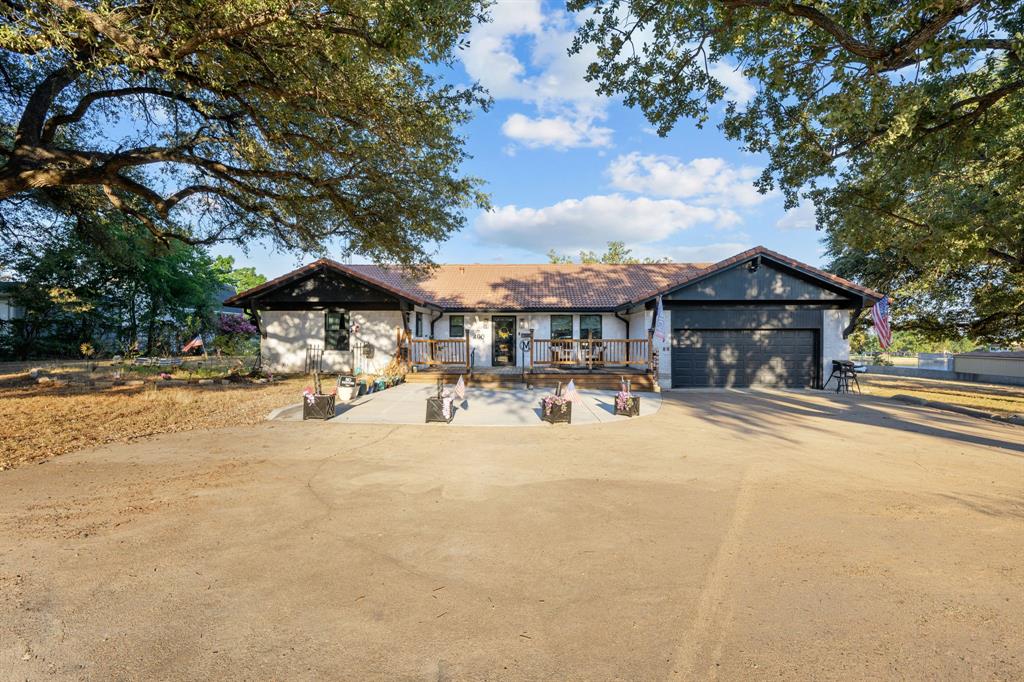
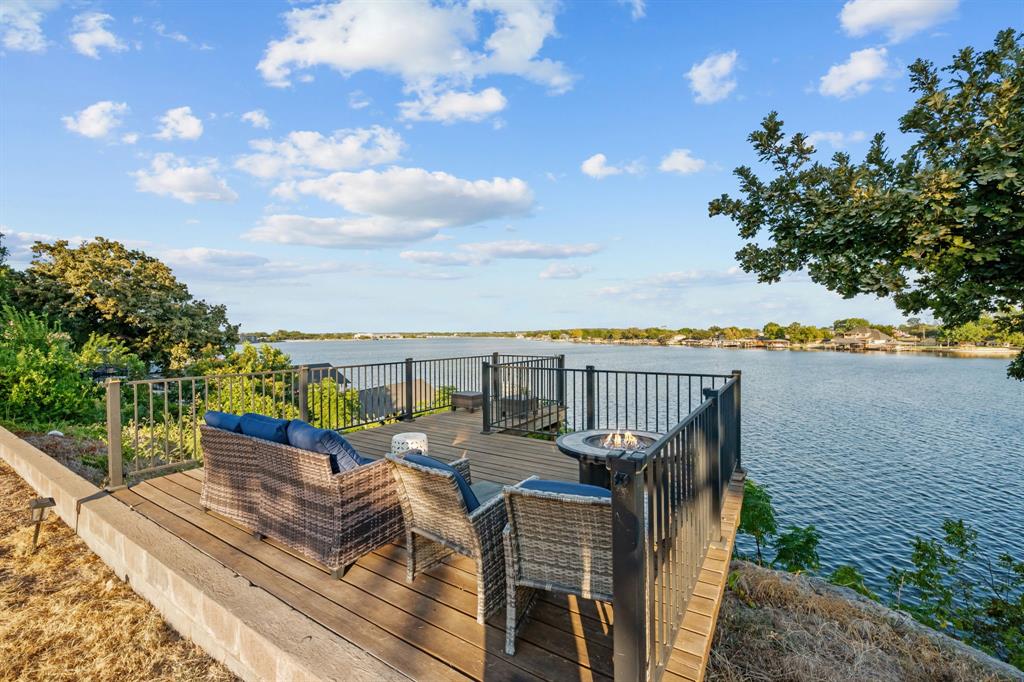
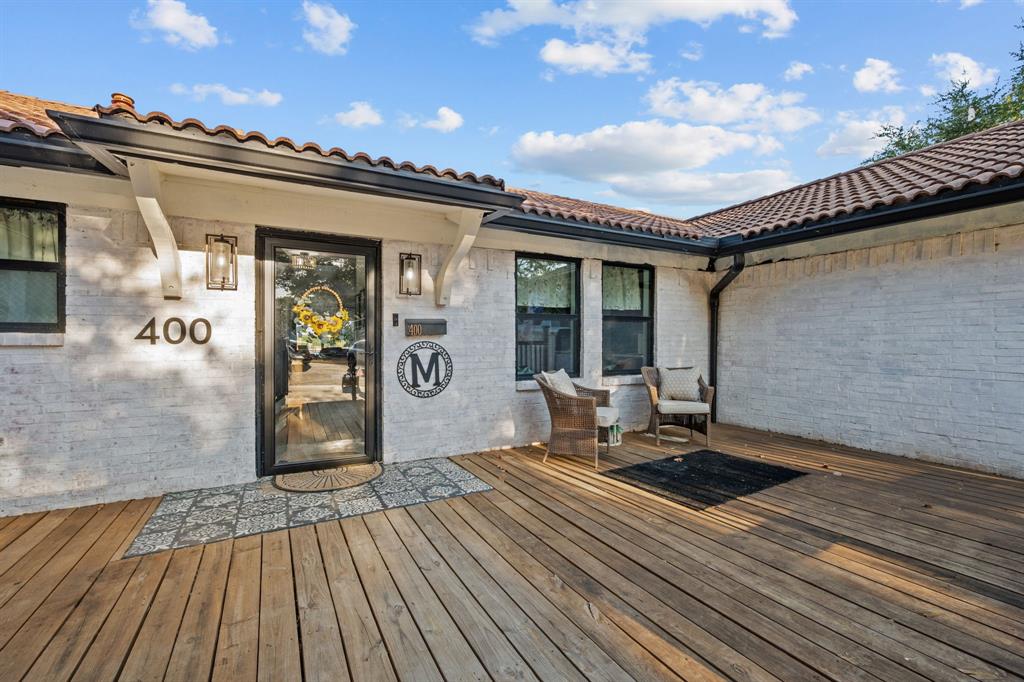
SELLER OFFERING UP TO $50,000 TOWARD BUYER CLOSING COSTS OR A BOAT DOCK WITH AN ACCEPTABLE OFFER, subject to lender approval and applicable financing guidelines! RARE MAIN-BODY LAKE GRANBURY WATERFRONT IN THE HEART OF GRANBURY! This exceptional property offers an increasingly rare combination on Lake Granbury—approximately 171 feet of true open-water frontage, an oversized 1.594-acre lot on a quiet street, NO HOA, privacy and an incredible location just minutes from Granbury’s Historic Square. The beautifully updated 4-bedroom, 3-bath home offers approximately 2,708 square feet of comfortable living and entertaining space designed to embrace its remarkable waterfront setting. Two impressive 17-foot sliding glass doors showcase sweeping views of the oversized lawn, mature trees and beautiful open water beyond. The spacious kitchen is made for entertaining with an oversized island, gas range, farm sink and built-in wine cooler, while the open living areas capture natural light and stunning lake views. Step outside to expansive decking, a heated pool and spa, fire pit and outdoor grilling area overlooking the water. RV and boat parking, additional garage and storage space provide room for all the lake toys. With dock-permitted waterfront, approximately 171 feet along the main body and plenty of room to create your ideal waterfront setup, the possibilities are exceptional. Wake up to panoramic lake views, enjoy wide-open space and privacy, and experience Lake Granbury right outside your door—all while being close to shopping, dining, entertainment and everything the Historic Granbury Square has to offer. TRUE MAIN-BODY WATERFRONT. OVERSIZED LOT. NO HOA. DOCK-PERMITTED. POOL & SPA. RV and BOAT PARKING. PRIVACY. LOCATION. This is more than a lake house—it’s an opportunity to create the Lake Granbury lifestyle you’ve been waiting for.

Save
Ask
Tour
Hide
Share
Listing Snapshot
Price 
$1,099,000
Days On Site 
19 Days
Bedrooms 
4
Inside Area (SqFt) 
2,708 sqft
Total Baths 
3
Full Baths 
3
Partial Baths 
N/A
Lot Size 
1.594 Acres
Year Built 
1969
MLS® Number 
21381965
Status 
Active
Property Tax 
$16,586
HOA/Condo/Coop Fees 
N/A
Sq Ft Source 
N/A
Friends & Family
Recent Activity
yesterdayListing updated with changes from the MLS®
a week agoPrice changed to $1,099,000
3 weeks agoListing first seen on site
General Features
Acres 
1.594
Attached Garage 
Yes
Foundation 
Slab
Garage 
Yes
Garage Spaces 
2
Green Energy Efficient 
HVAC
Levels 
One
Parking 
Additional ParkingConcreteDeckDrivewayGarageGarage Door OpenerGarage Faces FrontInside EntranceKitchen LevelParking PadRV Access/ParkingSide By SideWorkshop in GarageBoatAttached
Property Sub Type 
Single Family Residence
Security 
Carbon Monoxide Detector(s)Fire AlarmSmoke Detector(s)
Sewer 
Public Sewer
Special Circumstances 
Standard
Style 
Traditional
Utilities 
Cable AvailableElectricity AvailableNatural Gas Available
Water Source 
Public
Interior Features
Appliances 
DishwasherDisposalWine Cooler
Cooling 
Ceiling Fan(s)Central AirElectric
Flooring 
Ceramic Tile
Heating 
CentralNatural Gas
Interior 
Cedar Closet(s)Double Vanity
Laundry Features 
Electric Dryer Hookup
Window Features 
Window Coverings
Bath-Full 
Dimensions - 7 x 11Level - First
Bedroom 
Dimensions - 12 x 19Level - FirstFeatures - Cedar Closet(s), Ceiling Fan(s)
Kitchen 
Dimensions - 14 x 19Level - FirstFeatures - Breakfast Bar, Ceiling Fan(s), Eat-in Kitchen, Kitchen Island, Pantry
Living Room 
Dimensions - 15 x 18Level - FirstFeatures - Cedar Closet(s), Ceiling Fan(s)
Master Bathroom 
Dimensions - 8 x 12Level - FirstFeatures - Pantry
Master Bedroom 
Dimensions - 15 x 17Level - FirstFeatures - Ceiling Fan(s), Walk-In Closet(s)
Save
Ask
Tour
Hide
Share
Exterior Features
Construction Details 
Brick
Exterior 
Fire PitGas GrillLightingOutdoor Grill
Fencing 
Back YardChain LinkPartial
Lot Features 
ClearedWoodedIrregular LotLandscapedWaterfront
Other Structures 
Second GarageShed(s)
Patio And Porch 
Deck
Pool Features 
Above GroundFiberglassHeatedOutdoor PoolPool CoverPool/Spa ComboPrivate
Private Pool 
Yes
Roof 
Tile
Waterfront 
Yes
Waterfront Features 
Lake Front
Windows/Doors 
Window Coverings
Community Features
School District 
Granbury ISD
Financing Terms Available 
CashConventionalVA Loan
Schools
School District
Granbury ISD
Elementary School
Acton
Middle School
Acton
High School
Granbury
Listing courtesy of Claudia Davis of CENTURY 21 Judge Fite claudiadavis@judgefite.com


© 2020 North Texas Real Estate Information Systems. All rights reserved. Information is deemed reliable but is not guaranteed accurate by the MLS or NTREIS. The information being provided is for the consumer's personal, non-commercial use, and may not be reproduced, redistributed, or used for any purpose other than to identify prospective properties consumers may be interested in purchasing.
Last checked: 2026-09-29 12:19 PM CDT

Neighborhood & Commute
Source: Walkscore
Disclosure: Community information and market data powered by Constellation Data Labs. Information is deemed reliable but not guaranteed.
Save
Ask
Tour
Hide
Share
Scroll to Top