
750 Jay Bird LaneReno, TX 76082
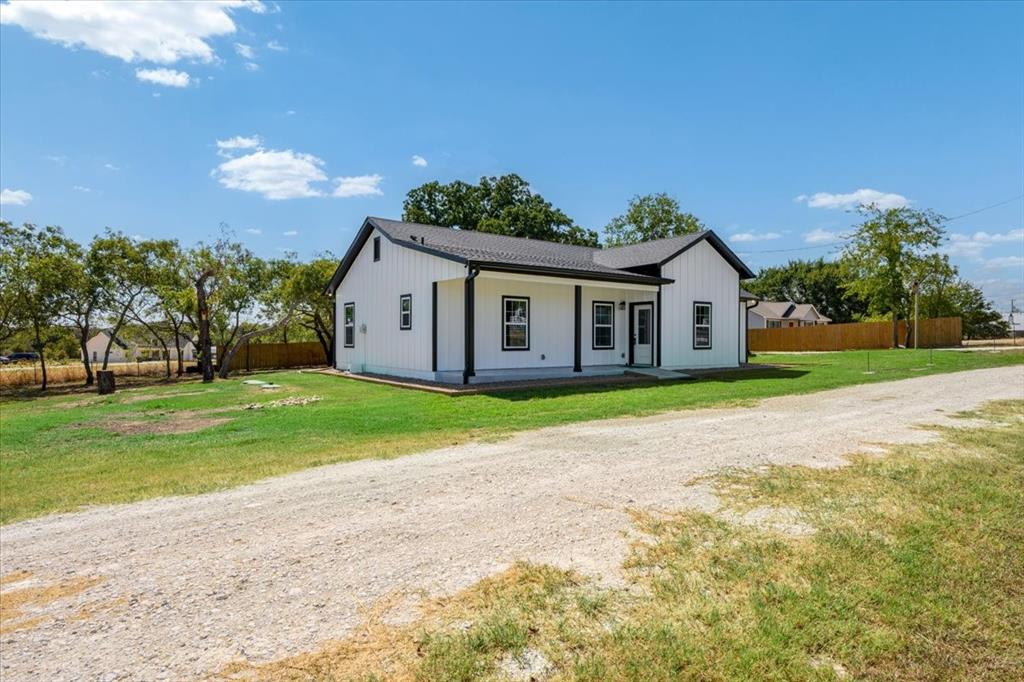
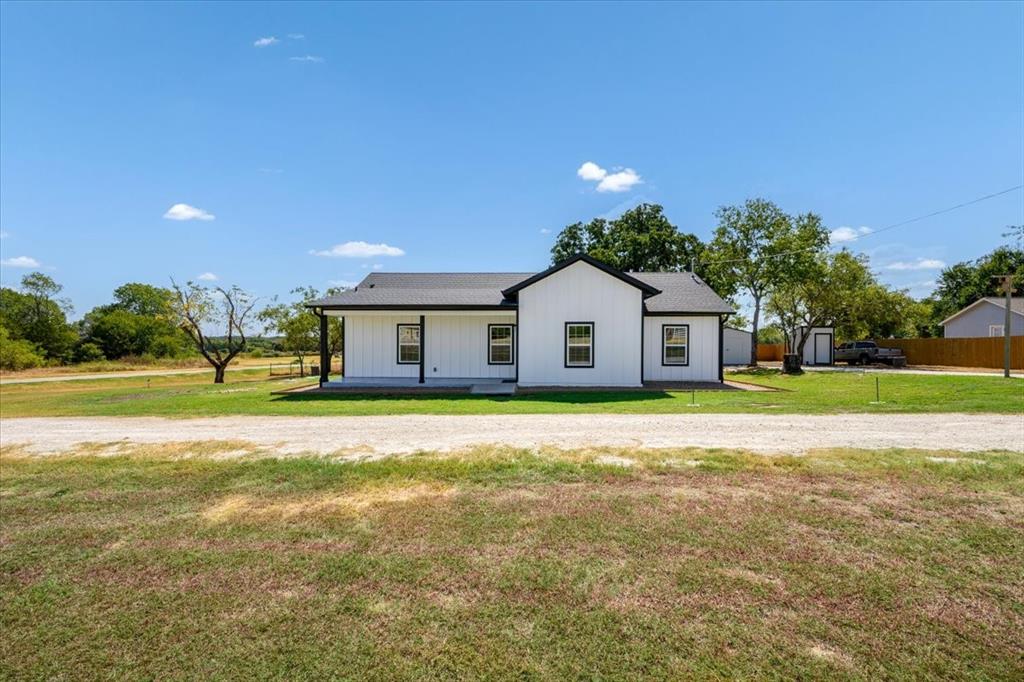
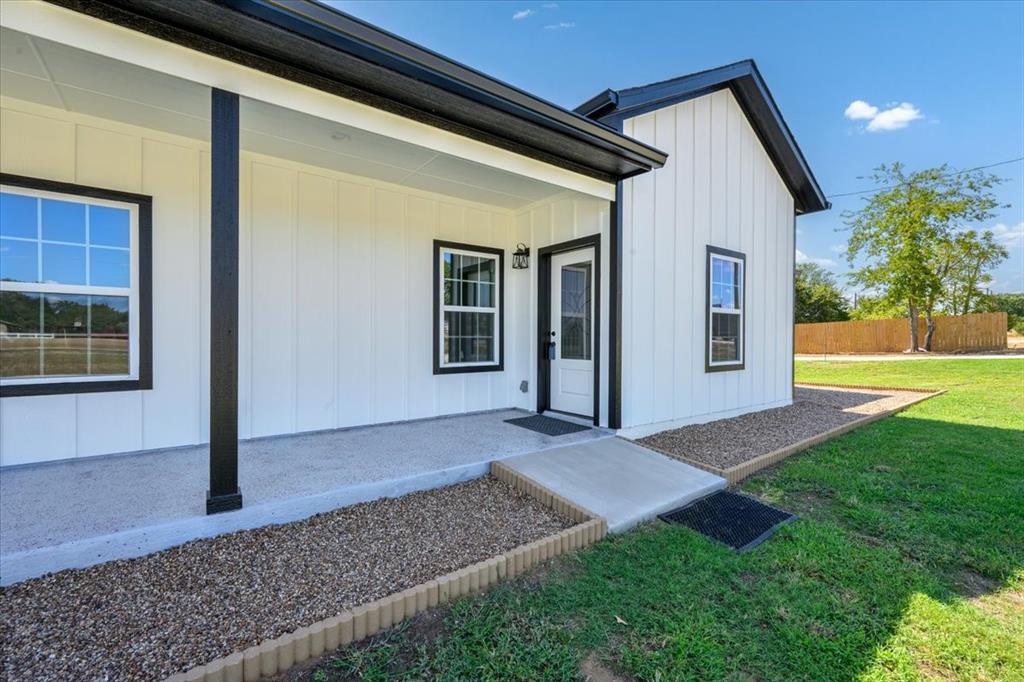
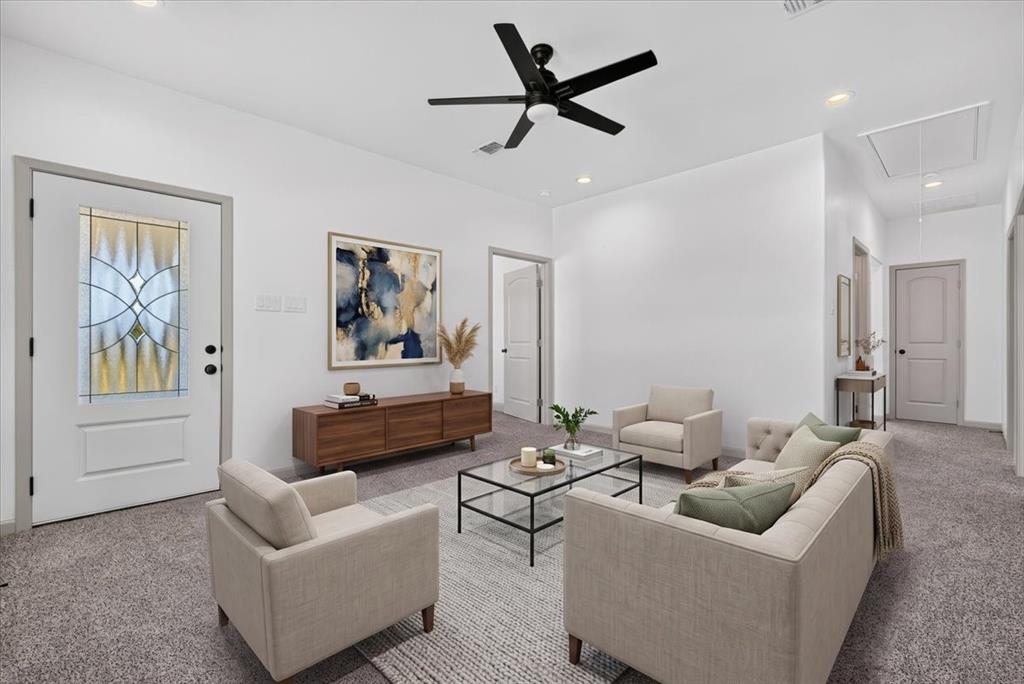
MODERN FARMHOUSE STYLE, NO HOA & A PRIVATE IRRIGATION WELL! This 1,434 sq ft, 3-bedroom, 2-bath home combines the fresh feel of new construction with the character & space of a relaxed country setting. The bright interior features high ceilings, recessed lighting, ceiling fans & abundant natural light. The kitchen offers granite countertops, stainless steel appliances, ample cabinetry, decorative tile backsplash & a distinctive vent hood. An eat-in kitchen & dedicated laundry space add everyday functionality. The primary suite features a generous walk-in closet with built-in shelving & an ensuite bath with double vanity & oversized tiled walk-in shower with glass enclosure. Two additional bedrooms & a second full bath with tiled tub surround complete the floor plan. Thoughtful construction details include a centralized plumbing shutoff system with individual shutoffs for each water line, plus additional surge protection at the electrical panel. Outside, enjoy mature shade trees, a circle drive & plenty of parking. A detached storage building provides extra space for tools, lawn equipment or hobbies. The property also features a private well with separate well house for irrigation. With NO HOA, enjoy added flexibility & no association dues. Located in Springtown in northern Parker County, this property offers a small-town, country feel with convenient access toward Weatherford, Decatur & the Fort Worth. No HOA, mature trees, circle drive, extra storage & an irrigation well—all in one property and in a great location off of HWY 199!
| 12 hours ago | Listing updated with changes from the MLS® | |
| 23 hours ago | Listing first seen on site |

© 2020 North Texas Real Estate Information Systems. All rights reserved. Information is deemed reliable but is not guaranteed accurate by the MLS or NTREIS. The information being provided is for the consumer's personal, non-commercial use, and may not be reproduced, redistributed, or used for any purpose other than to identify prospective properties consumers may be interested in purchasing.
Last checked: 2026-09-16 11:47 AM CDT

Did you know? You can invite friends and family to your search. They can join your search, rate and discuss listings with you.