Save
Ask
Tour
Hide
Share
$899,000
3 Days On Site

4430 Whispering Lake Drive
Frisco, TX 75036

For Sale|Single Family Residence|Active
4
Beds
5
Total Baths
3
Full Baths
2
Partial Baths
3,743
SqFt
$240
/SqFt
2014
Built
Subdivision:
Austin Ridge At Lone Star Ranc
County:
Denton
Call Now: (817) 765-6730
Is this the listing for you? We can help make it yours.
(817) 765-6730
4430 Whispering Lake Drive4430 Whispering Lake Drive4430 Whispering Lake Drive4430 Whispering Lake Drive
Save
Ask
Tour
Hide
Share

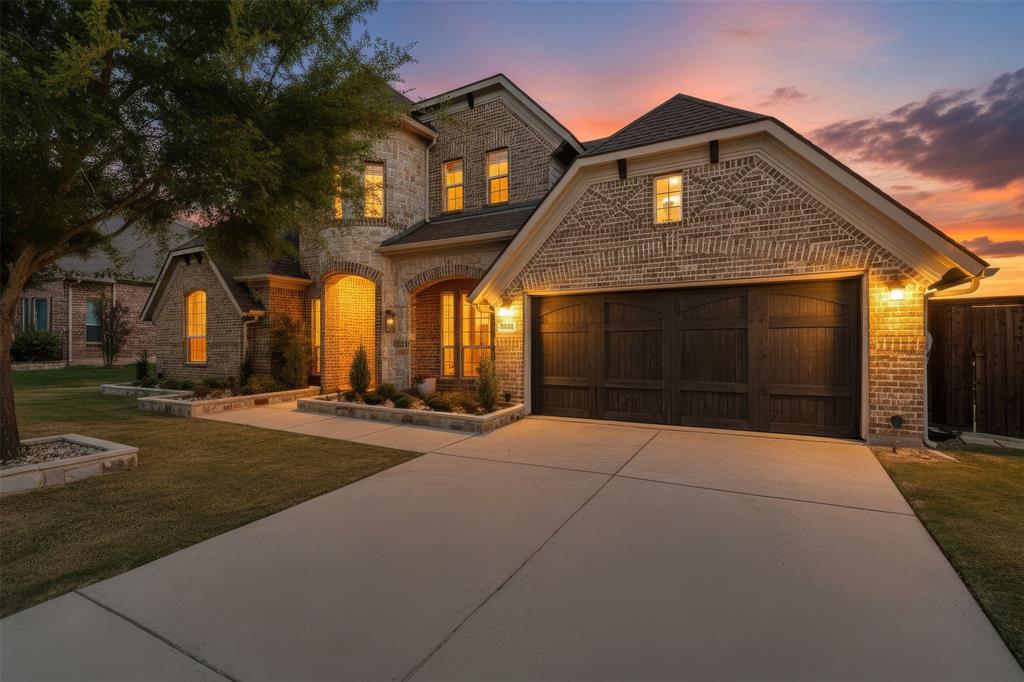
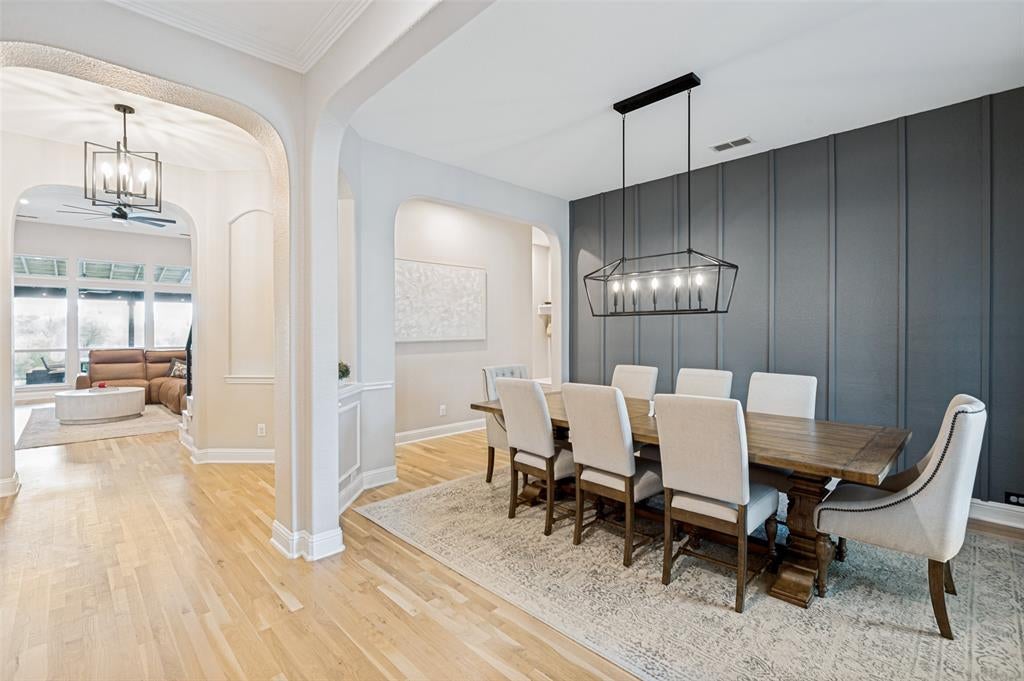
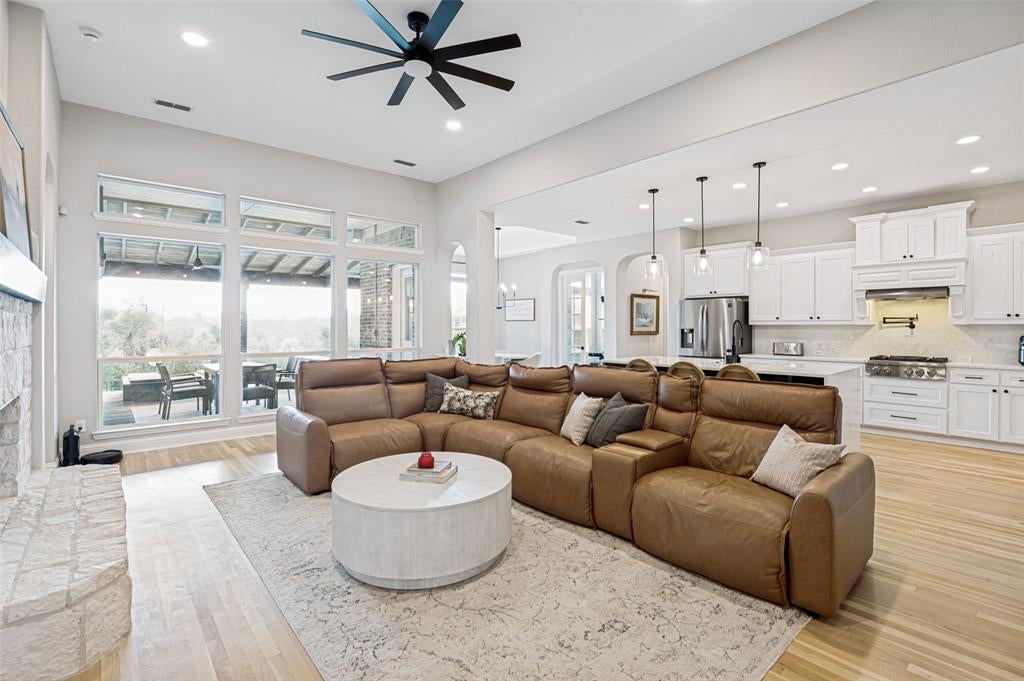
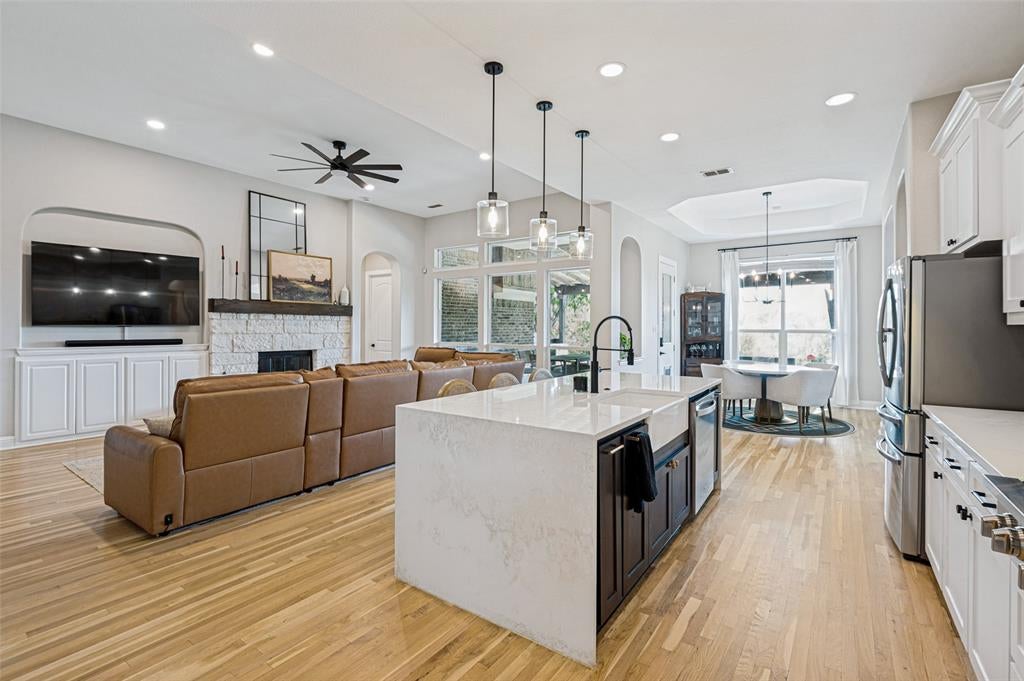
There’s something unforgettable about a home that feels beautiful inside, yet makes you fall just as much in love with what lies beyond its walls. With approximately 3,000 square feet on the main level, this home offers four bedrooms plus a private office downstairs, with an oversized game, media room and half bath upstairs. But it’s the setting that truly steals the show. Walls of windows frame a lush landscape of mature trees and natural beauty. The backyard backs to U.S. Army Corps of Engineers land, offering rare privacy with no homes directly behind you. Beyond the lawn, a creek fed by the nearby lake winds through the trees, creating a peaceful backdrop that feels tucked away from the world. The owner’s retreat was perfectly positioned to enjoy it all, with an expansive bedroom and sitting area overlooking the trees. Even the private office shares the view. At the heart of the home, the chef’s kitchen invites everyone to gather around an oversized island, with abundant storage, quartz countertops, stainless appliances, gas cooktop and double ovens. Real hardwood floors, soaring ceilings and 8-foot interior doors add warmth and character throughout. Outside, the expansive covered patio and outdoor living area may quickly become your favorite room in the house—made for morning coffee, long dinners, Saturday football and evenings that linger past sunset. Surrounded by lush landscaping, towering trees, the creek and protected land beyond, the backyard feels like a private escape. Upstairs, the huge game, media room is ready for movie nights, football season and a house full of friends. Some homes are beautiful. Others have a feeling you can’t quite put into words. This one gives you both—a home made for living, gathering and creating memories, wrapped in your own little piece of paradise.

Save
Ask
Tour
Hide
Share
Listing Snapshot
Price 
$899,000
Days On Site 
3 Days
Bedrooms 
4
Inside Area (SqFt) 
3,743 sqft
Total Baths 
5
Full Baths 
3
Partial Baths 
2
Lot Size 
0.253 Acres
Year Built 
2014
MLS® Number 
21381902
Status 
Active
Property Tax 
$14,111
HOA/Condo/Coop Fees 
$600 Semi-Annually
Sq Ft Source 
N/A
Friends & Family
Recent Activity
14 hours agoListing updated with changes from the MLS®
4 days agoListing first seen on site
General Features
Acres 
0.253
Attached Garage 
Yes
Foundation 
Slab
Garage 
Yes
Garage Spaces 
3
Levels 
One and One Half
Parking 
GarageGarage Door OpenerGarage Faces FrontTandemAttached
Property Sub Type 
Single Family Residence
Security 
Smoke Detector(s)
Sewer 
Public Sewer
Special Circumstances 
Standard
Utilities 
Cable AvailableNatural Gas AvailableUnderground Utilities
Water Source 
Public
Interior Features
Appliances 
DishwasherDisposalElectric OvenGas CooktopGas Water HeaterMicrowaveDouble Oven
Cooling 
Ceiling Fan(s)Central AirZoned
Fireplace 
Yes
Fireplace Features 
Family RoomGas StarterLiving RoomWood Burning
Fireplaces 
1
Flooring 
CarpetHardwood
Heating 
CentralNatural GasZoned
Interior 
Eat-in KitchenGranite CountersKitchen IslandOpen FloorplanPantryWalk-In Closet(s)
Laundry Features 
Electric Dryer HookupWasher Hookup
Bedroom 
Dimensions - 12 x 11Level - FirstFeatures - Walk-In Closet(s)
Breakfast Room 
Dimensions - 12 x 10Level - First
Dining Room 
Dimensions - 14 x 11Level - First
Family Room 
Dimensions - 22 x 16Level - First
Game Room 
Dimensions - 23 x 19Level - First
Kitchen 
Dimensions - 19 x 12Level - FirstFeatures - Breakfast Bar, Eat-in Kitchen, Kitchen Island, Pantry
Living Room 
Dimensions - 19 x 21Level - First
Master Bedroom 
Dimensions - 18 x 17Level - FirstFeatures - Walk-In Closet(s)
Office 
Dimensions - 12 x 12Level - First
Save
Ask
Tour
Hide
Share
Exterior Features
Construction Details 
Brick
Exterior 
Gas GrillLightingOutdoor GrillOutdoor Kitchen
Fencing 
Back YardWoodWrought Iron
Lot Features 
Few TreesGreenbeltInterior LotLandscapedSubdivided
Patio And Porch 
CoveredPatioRear Porch
Roof 
Composition
Community Features
Association Fee 
$600.0
Association Fee Frequency 
Semi-Annually
Community Features 
ClubhousePlaygroundPoolSidewalks
School District 
Lewisville ISD
Financing Terms Available 
CashConventionalFHA
Schools
School District
Lewisville ISD
Elementary School
Hicks
Middle School
Arbor Creek
High School
Hebron
Listing courtesy of Ashley Ingle of JR Premier Properties Ashley@ThePremierHomeTeam.com


© 2020 North Texas Real Estate Information Systems. All rights reserved. Information is deemed reliable but is not guaranteed accurate by the MLS or NTREIS. The information being provided is for the consumer's personal, non-commercial use, and may not be reproduced, redistributed, or used for any purpose other than to identify prospective properties consumers may be interested in purchasing.
Last checked: 2026-09-14 06:02 AM CDT

Neighborhood & Commute
Source: Walkscore
Disclosure: Community information and market data powered by Constellation Data Labs. Information is deemed reliable but not guaranteed.
Save
Ask
Tour
Hide
Share
Scroll to Top