Save
Ask
Tour
Hide
Share
$799,000
4 Days On Site

7441 Alto Caro Drive
Dallas, TX 75248

For Sale|Single Family Residence|Active
4
Beds
3
Total Baths
3
Full Baths
2,261
SqFt
$353
/SqFt
1970
Built
Subdivision:
Prestonwood
County:
Dallas
Call Now: (817) 765-6730
Is this the listing for you? We can help make it yours.
(817) 765-6730
7441 Alto Caro Drive7441 Alto Caro Drive7441 Alto Caro Drive7441 Alto Caro Drive
Save
Ask
Tour
Hide
Share

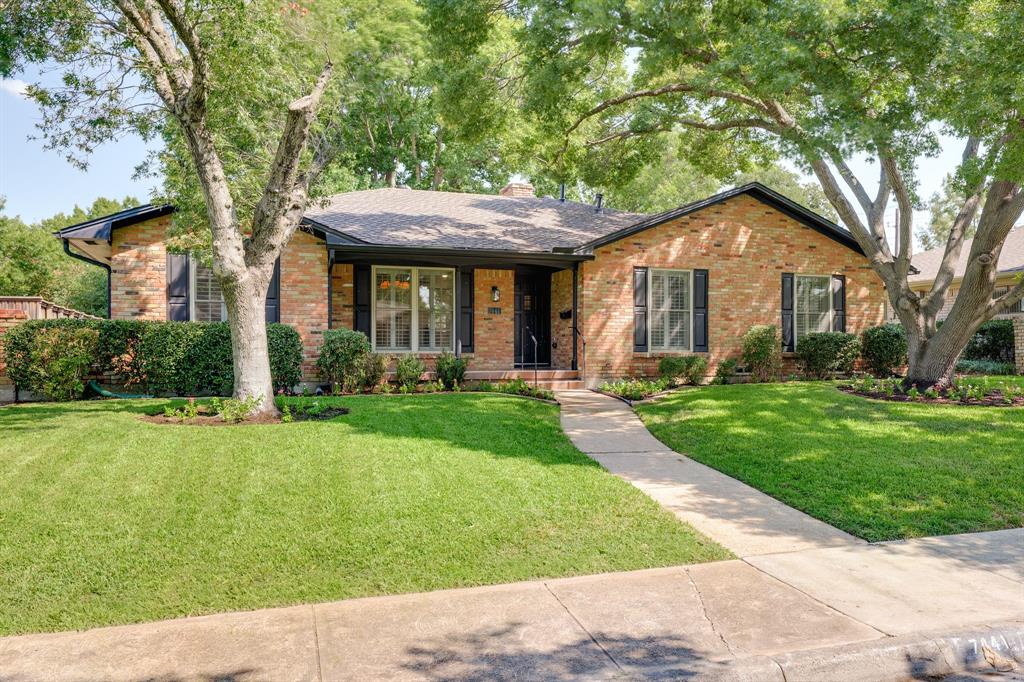
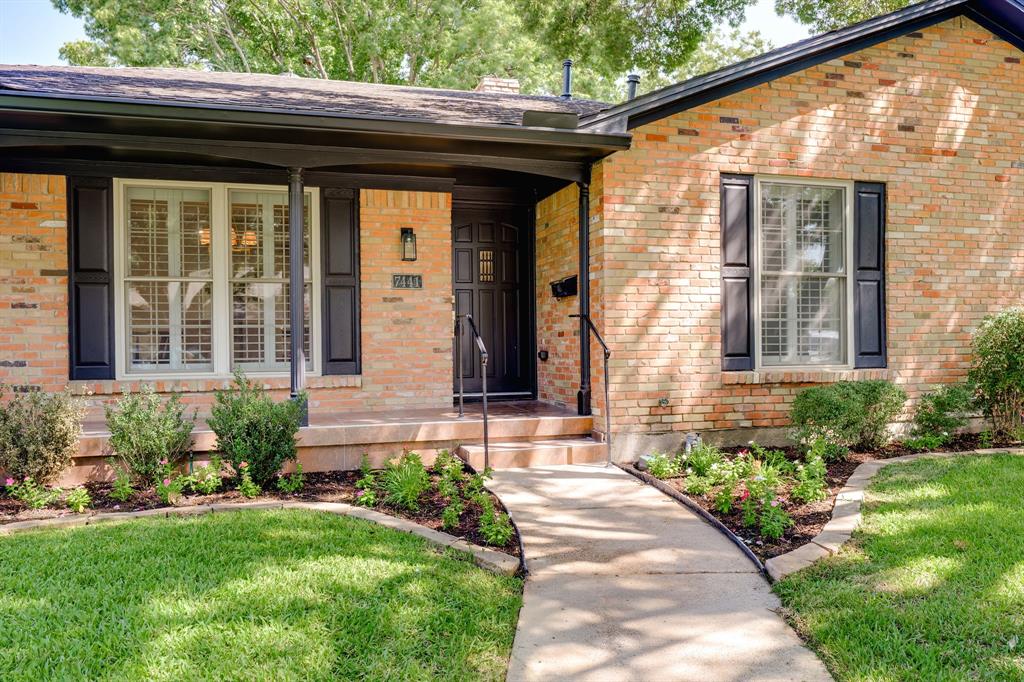
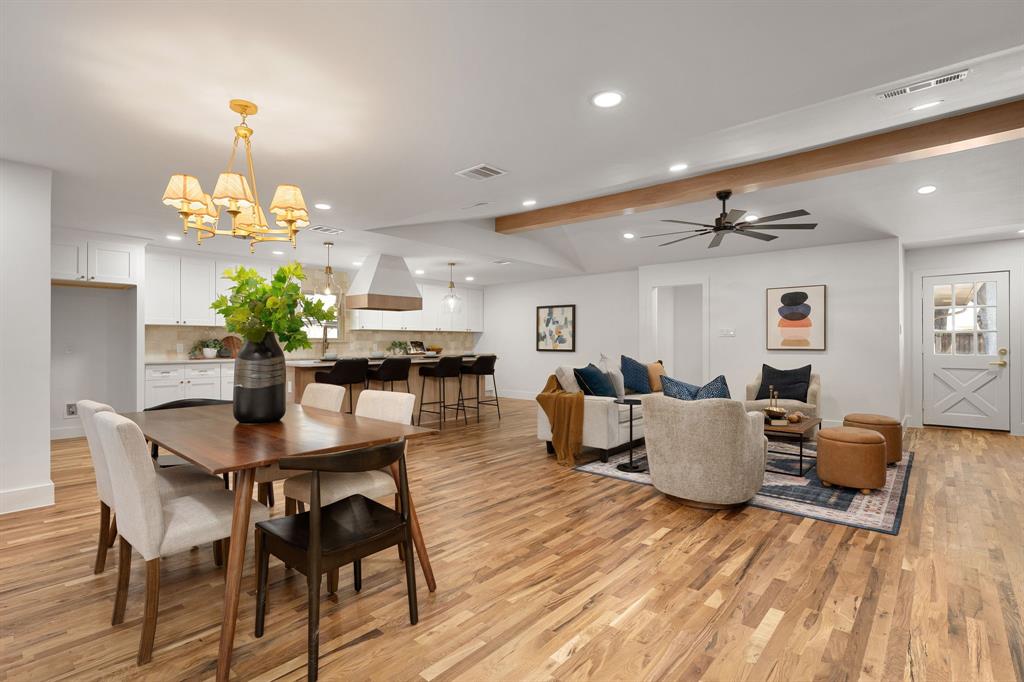
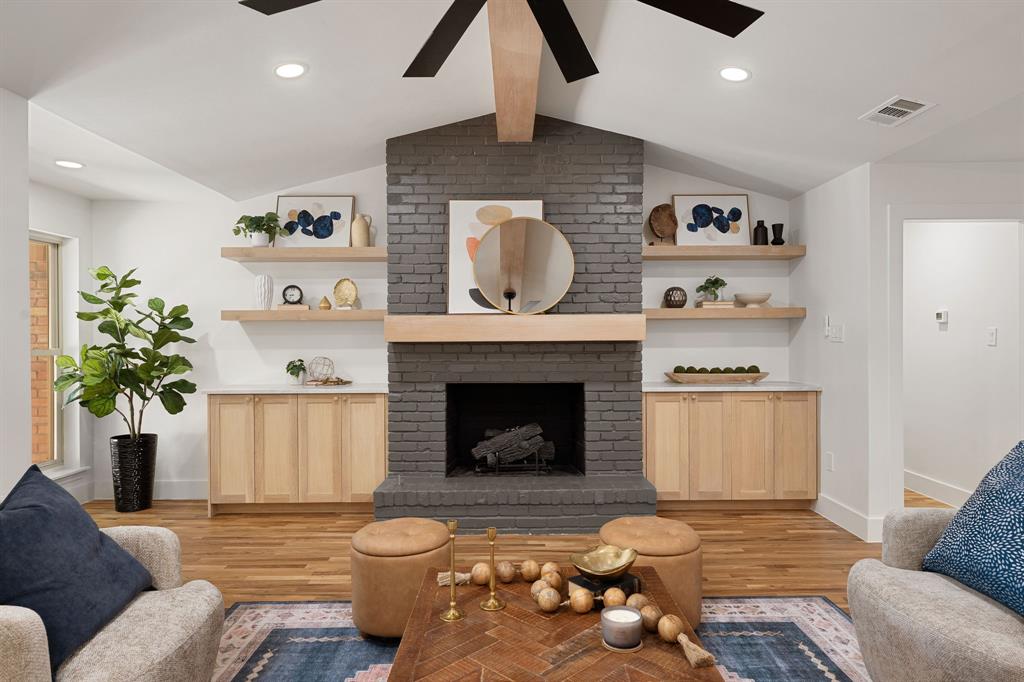
Completely remodeled and beautifully reimagined, 7441 Alto Caro offers a fresh, sophisticated take on timeless living! Gorgeous hardwood floors flow throughout the home, while an open-concept layout creates an inviting space for everyday living and entertaining. The beautifully updated kitchen features a highly desirable Butler’s pantry, providing exceptional storage and functionality. Abundant natural light fills the home, highlighting the thoughtful finishes and spacious design. The luxurious primary suite is truly a retreat, featuring a stunning spa-like bathroom with a large walk-in shower, relaxing garden tub, and an elegant, elevated feel. The spacious laundry room adds exceptional functionality and even includes a dedicated pet spa—perfect for today’s pet-loving homeowner. Every detail has been thoughtfully updated to create a home that is both stylish and incredibly livable. A MUST SEE!

Save
Ask
Tour
Hide
Share
Listing Snapshot
Price 
$799,000
Days On Site 
4 Days
Bedrooms 
4
Inside Area (SqFt) 
2,261 sqft
Total Baths 
3
Full Baths 
3
Partial Baths 
N/A
Lot Size 
0.199 Acres
Year Built 
1970
MLS® Number 
21381825
Status 
Active
Property Tax 
$12,698
HOA/Condo/Coop Fees 
N/A
Sq Ft Source 
N/A
Friends & Family
Recent Activity
yesterdayListing updated with changes from the MLS®
5 days agoListing first seen on site
General Features
Acres 
0.199
Attached Garage 
Yes
Foundation 
Pillar/Post/Pier
Garage 
Yes
Garage Spaces 
2
Levels 
One
Parking 
Garage Faces RearAttached
Property Sub Type 
Single Family Residence
Security 
Carbon Monoxide Detector(s)Smoke Detector(s)
Sewer 
Public Sewer
Special Circumstances 
Standard
Style 
Ranch
Water Source 
Public
Interior Features
Appliances 
Built-In Gas RangeDishwasherDisposalMicrowave
Cooling 
Ceiling Fan(s)Central Air
Fireplace 
Yes
Fireplace Features 
Living Room
Fireplaces 
1
Flooring 
CarpetHardwood
Heating 
Central
Interior 
ChandelierKitchen IslandOpen FloorplanVaulted Ceiling(s)Walk-In Closet(s)In-Law Floorplan
Bedroom 
Dimensions - 12 x 13Level - FirstFeatures - Ceiling Fan(s)
Dining Room 
Dimensions - 12 x 13Level - First
Kitchen 
Dimensions - 24 x 11Level - FirstFeatures - Breakfast Bar, Kitchen Island
Living Room 
Dimensions - 21 x 18Level - FirstFeatures - Ceiling Fan(s)
Master Bathroom 
Dimensions - 10 x 11Level - First
Master Bedroom 
Dimensions - 14 x 20Level - FirstFeatures - Ceiling Fan(s), Walk-In Closet(s)
Save
Ask
Tour
Hide
Share
Exterior Features
Construction Details 
Brick
Exterior 
Private Yard
Fencing 
Wood
Lot Features 
Interior LotLandscaped
Roof 
Composition
Community Features
School District 
Richardson ISD
Financing Terms Available 
CashConventionalFHAVA Loan
Schools
School District
Richardson ISD
Elementary School
Bowie
Middle School
Parkhill
High School
Pearce
Listing courtesy of Lauren Reid of Texas Triad Homes lauren.reid@texastriadhomes.com


© 2020 North Texas Real Estate Information Systems. All rights reserved. Information is deemed reliable but is not guaranteed accurate by the MLS or NTREIS. The information being provided is for the consumer's personal, non-commercial use, and may not be reproduced, redistributed, or used for any purpose other than to identify prospective properties consumers may be interested in purchasing.
Last checked: 2026-09-14 06:43 AM CDT

Neighborhood & Commute
Source: Walkscore
Disclosure: Community information and market data powered by Constellation Data Labs. Information is deemed reliable but not guaranteed.
Save
Ask
Tour
Hide
Share
Scroll to Top