Save
Ask
Tour
Hide
Share
$625,000
3 Days On Site

2605 Dylan Lane
Mansfield, TX 76063

For Sale|Single Family Residence|Active
4
Beds
3
Total Baths
2
Full Baths
1
Partial Bath
3,430
SqFt
$182
/SqFt
2022
Built
Subdivision:
Triple Diamond Ranch Ph 1
County:
Tarrant
Call Now: (817) 765-6730
Is this the listing for you? We can help make it yours.
(817) 765-6730
2605 Dylan Lane2605 Dylan Lane2605 Dylan Lane2605 Dylan Lane
Save
Ask
Tour
Hide
Share

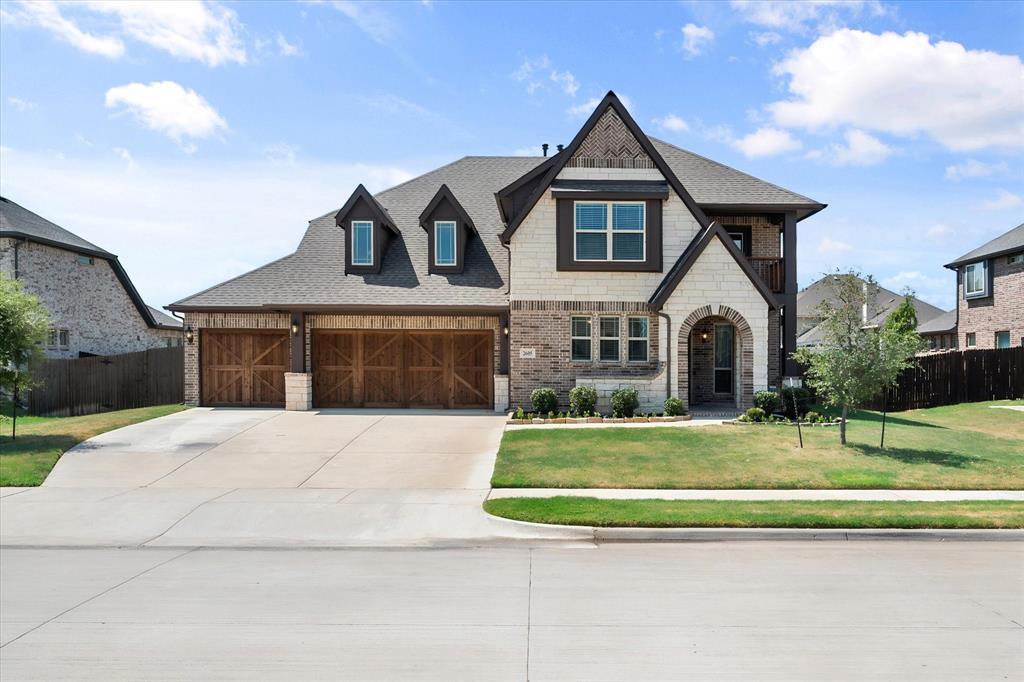
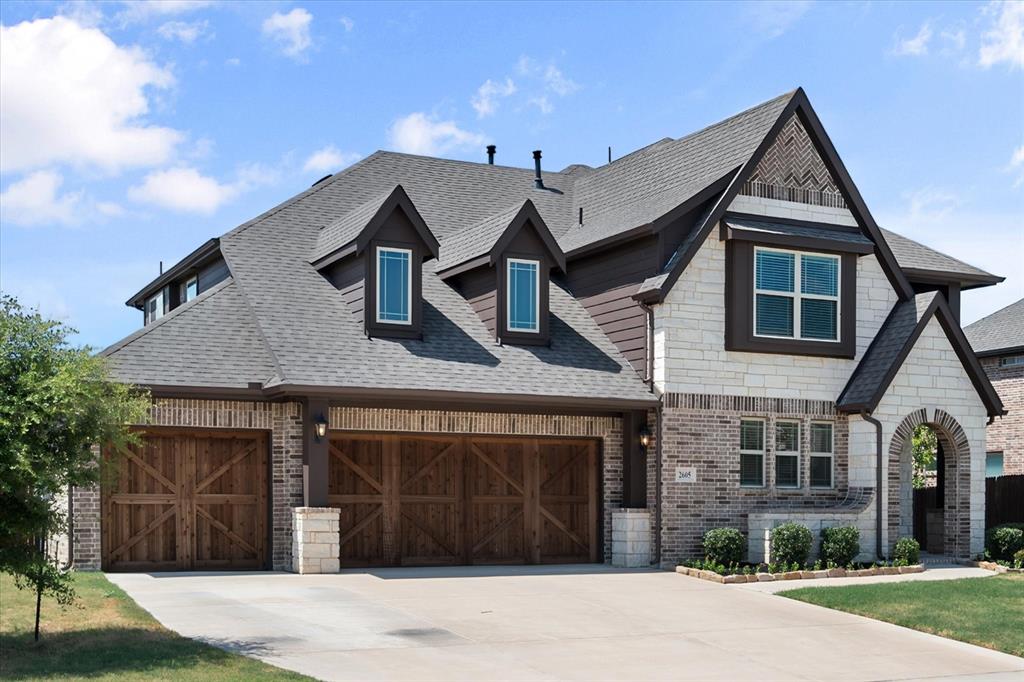
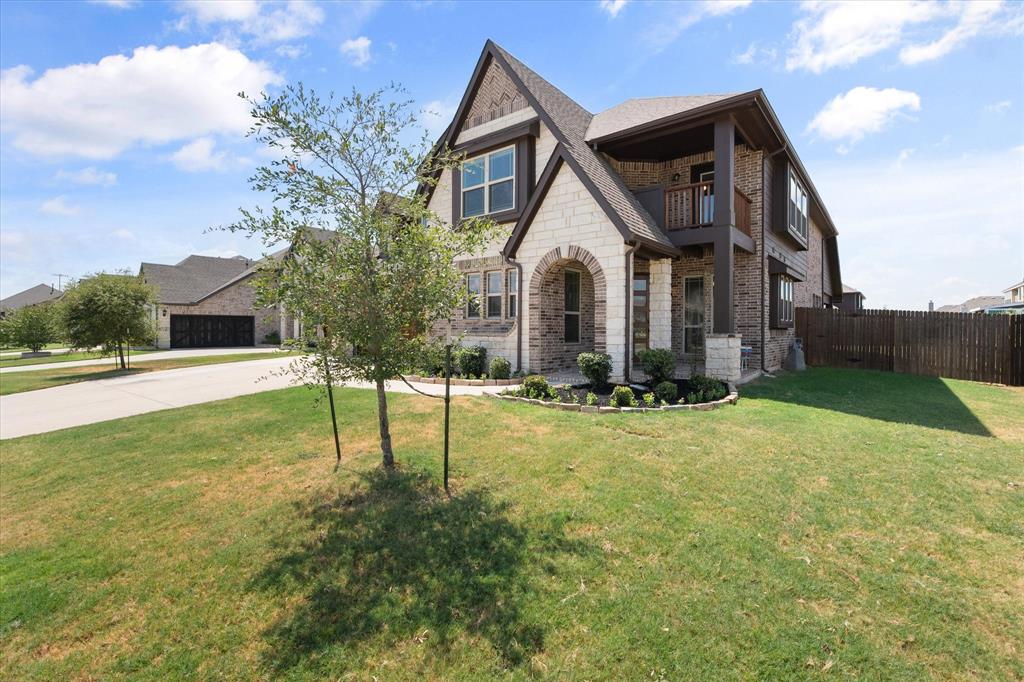
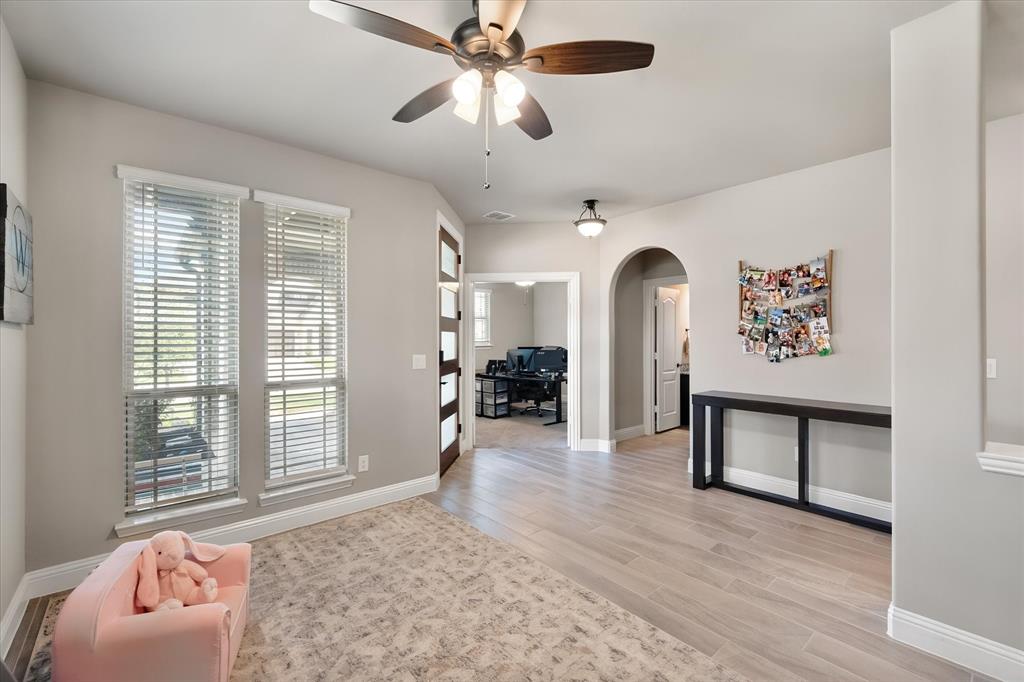
OFFERING $10,000 IN SELLER CONCESSIONS! 2022 Bloomfield home with so much room and neutral finishes and granite countertops throughout! The curb appeal is unbeatable with stone and brick facade, stained wood front door and garage doors. The dormers, front facing balcony and beautifully pitched roof add to the beauty. Once inside, a formal dining or flex space is to the right and a sizable office with French doors is to the left. A convenient half bathroom accommodates guests. The laundry combined with a mud room is spacious with storage galore and includes an area to hang and store daily items. In the back of the house, one is greeted by an open floorplan kitchen, eat-in area and living room filled with natural lighting from the wall of windows. The kitchen is a chef's dream with gas cooktop, large bar for prepping and walk-in pantry. The living room space provides all kinds of entertaining options with the expansive area featuring a wood burning stone fireplace and tall ceilings. Also, in the back of the house, the private primary bedroom is perfect for a king-size bed and sitting area. Built-in bench seating is a nice detail. The en-suite bathroom is also very roomy with separate sinks, garden tub and separate shower. The walk-in closet is equally spacious with an extra storage closet attached! Upstairs, a large media room is fun for an evening of movies or sports. The extra living room is designed for more entertainment or kid's spot to play. Three oversized bedrooms (one with built-in seating) with full bathroom adds to the ample living. The backyard lends itself to outside dining with the extended 26'x15' covered patio. The lot is also large with the option for a pool, playscape or other activities. Triple Diamond Ranch Subdivision is private, quiet yet conveniently located to shopping and entertainment. Not to mention, this area feeds into award winning Mansfield schools!

Save
Ask
Tour
Hide
Share
Listing Snapshot
Price 
$625,000
Days On Site 
3 Days
Bedrooms 
4
Inside Area (SqFt) 
3,430 sqft
Total Baths 
3
Full Baths 
2
Partial Baths 
1
Lot Size 
0.279 Acres
Year Built 
2022
MLS® Number 
21381753
Status 
Active
Property Tax 
$13,091
HOA/Condo/Coop Fees 
$37.33 monthly
Sq Ft Source 
N/A
Friends & Family
Recent Activity
13 hours agoListing updated with changes from the MLS®
4 days agoListing first seen on site
General Features
Acres 
0.279
Attached Garage 
Yes
Garage 
Yes
Garage Spaces 
3
Levels 
Two
Parking 
ConcreteDrivewayGarageGarage Door OpenerGarage Faces FrontLightedOversizedStorageAttached
Property Sub Type 
Single Family Residence
Sewer 
Public Sewer
Special Circumstances 
Standard
Utilities 
Cable Available
Water Source 
Public
Interior Features
Appliances 
DishwasherDisposalElectric OvenGas CooktopGas Water HeaterMicrowaveRefrigerator
Cooling 
Ceiling Fan(s)Central AirElectric
Fireplace 
Yes
Fireplace Features 
GasGas Log
Fireplaces 
1
Flooring 
CarpetTile
Heating 
CentralNatural Gas
Interior 
Built-in FeaturesEat-in KitchenGranite CountersOpen FloorplanOtherPantryVaulted Ceiling(s)Walk-In Closet(s)High Speed Internet
Window Features 
Bay Window(s)Window Coverings
Bath-Half 
Dimensions - 6 x 5Level - First
Bedroom 
Dimensions - 13 x 12Level - SecondFeatures - Ceiling Fan(s)
Breakfast Room 
Dimensions - 12 x 11Level - FirstFeatures - Eat-in Kitchen
Dining Room 
Dimensions - 13 x 11Level - First
Kitchen 
Dimensions - 14 x 11Level - FirstFeatures - Breakfast Bar, Eat-in Kitchen, Pantry
Laundry 
Dimensions - 10 x 8Level - First
Living Room 
Dimensions - 17 x 17Level - FirstFeatures - Ceiling Fan(s)
Master Bathroom 
Dimensions - 13 x 11Level - First
Master Bedroom 
Dimensions - 18 x 15Level - FirstFeatures - Ceiling Fan(s), Walk-In Closet(s)
Media Room 
Dimensions - 18 x 10Level - First
Office 
Dimensions - 13 x 12Level - FirstFeatures - Ceiling Fan(s)
Save
Ask
Tour
Hide
Share
Exterior Features
Exterior 
BalconyLightingPrivate Yard
Fencing 
Wood
Lot Features 
Interior LotLandscapedSubdivided
Patio And Porch 
CoveredRear Porch
Roof 
Composition
Windows/Doors 
Bay Window(s)Window Coverings
Community Features
Association Fee 
$112.0
Association Fee Frequency 
Quarterly
School District 
Mansfield ISD
Financing Terms Available 
CashConventionalFHAVA Loan
Schools
School District
Mansfield ISD
Elementary School
Mary Jo Sheppard
Middle School
Linda Jobe
High School
Legacy
Listing courtesy of Terre Coble of Keller Williams Lonestar DFW terrecoble@kw.com


© 2020 North Texas Real Estate Information Systems. All rights reserved. Information is deemed reliable but is not guaranteed accurate by the MLS or NTREIS. The information being provided is for the consumer's personal, non-commercial use, and may not be reproduced, redistributed, or used for any purpose other than to identify prospective properties consumers may be interested in purchasing.
Last checked: 2026-09-14 04:24 AM CDT

Neighborhood & Commute
Source: Walkscore
Disclosure: Community information and market data powered by Constellation Data Labs. Information is deemed reliable but not guaranteed.
Save
Ask
Tour
Hide
Share
Scroll to Top