Save
Ask
Tour
Hide
Share
$997,000
11 Days On Site

13666 Peyton Drive
Dallas, TX 75240

For Sale|Single Family Residence|Active
5
Beds
4
Total Baths
3
Full Baths
1
Partial Bath
3,339
SqFt
$299
/SqFt
1966
Built
Subdivision:
Hillcrest Homes Add
County:
Dallas
Call Now: (817) 765-6730
Is this the listing for you? We can help make it yours.
(817) 765-6730
Upcoming Open Houses
Sun, Oct 4, 1:00 PM - 3:00 PM
13666 Peyton Drive13666 Peyton Drive13666 Peyton Drive13666 Peyton Drive
Save
Ask
Tour
Hide
Share

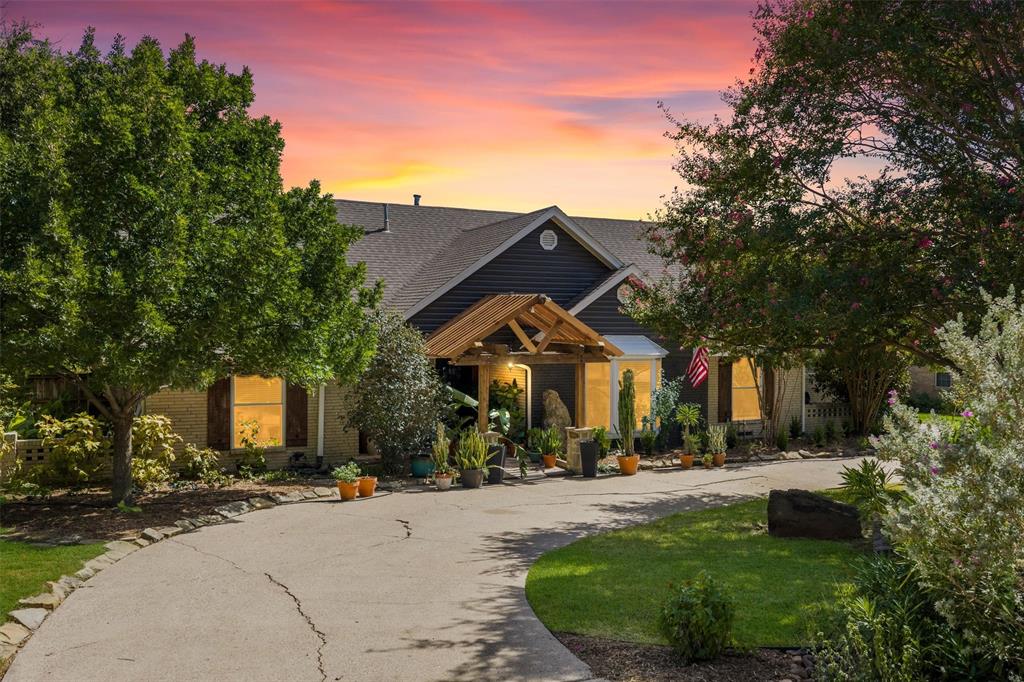
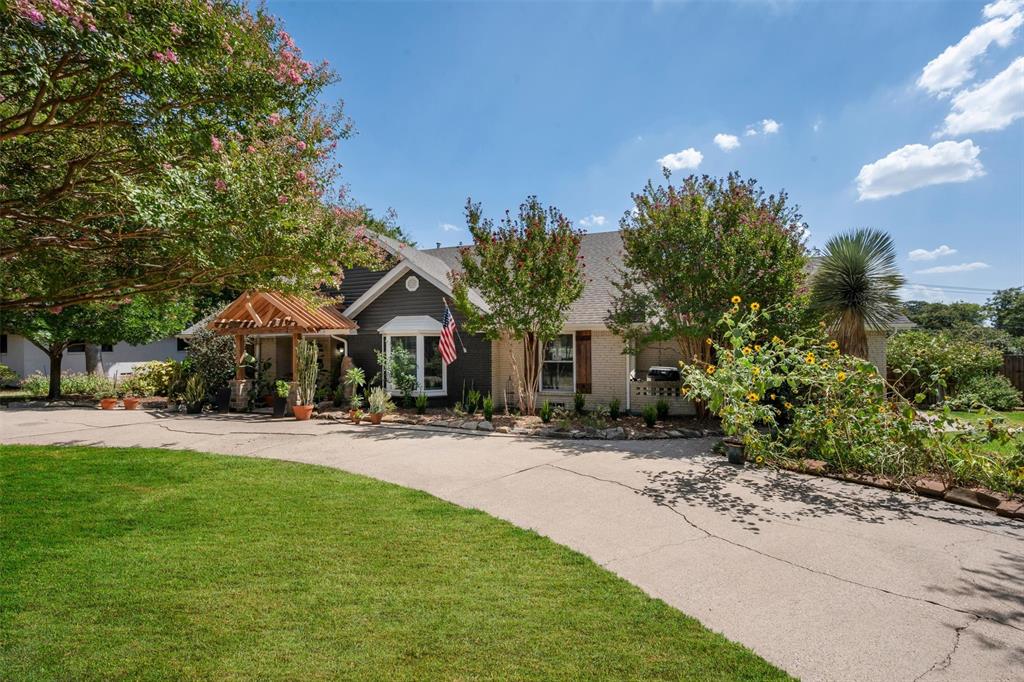
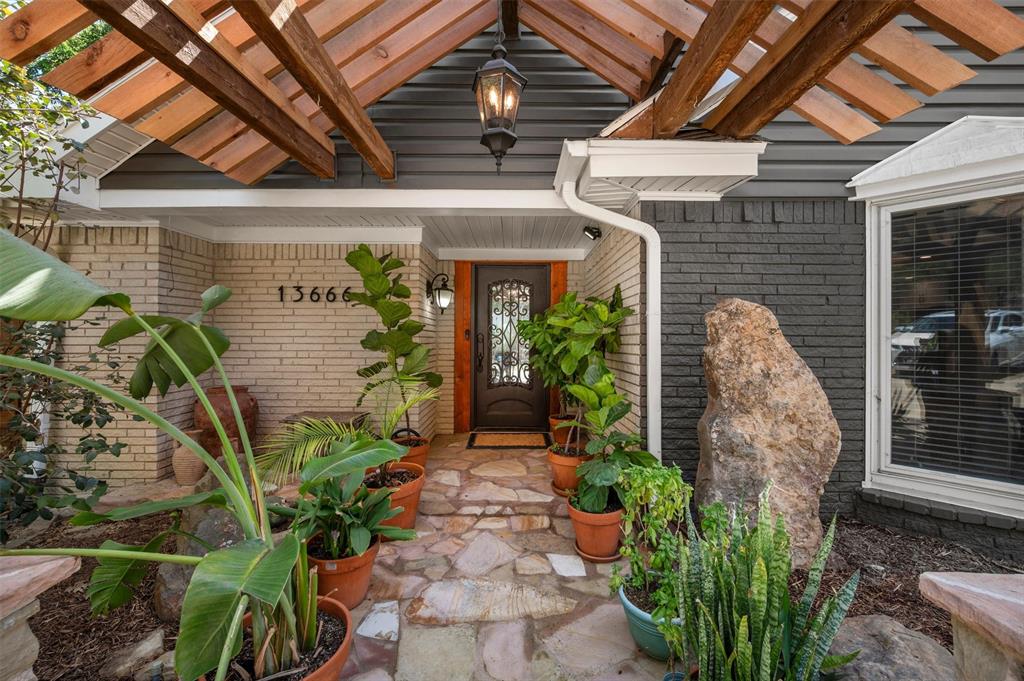
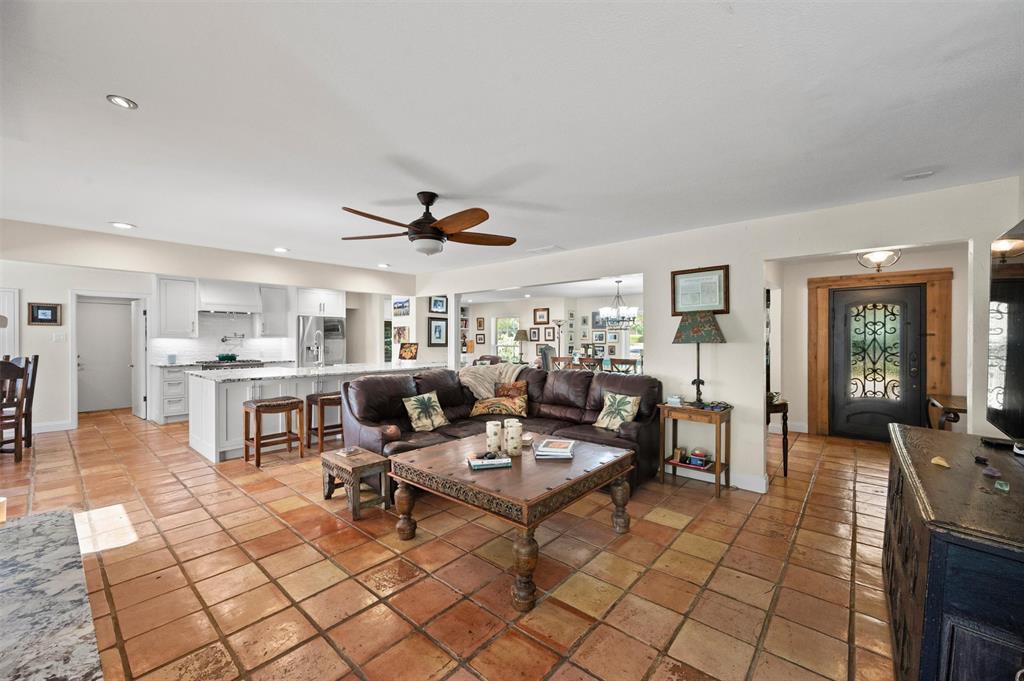
A sweeping circular drive sets the stage for this extraordinary Dallas retreat, where grand scale, refined design, and inviting comfort come together with effortless sophistication. The open floor plan flows through multiple living and dining spaces, offering an exceptional backdrop for both relaxed everyday living and unforgettable entertaining. At the heart of the home, the fully remodeled kitchen is a true showpiece, featuring custom cabinetry, gorgeous designer finishes, premium countertops, and high-end Viking appliances. The private primary suite feels like a secluded sanctuary, complemented by a completely remodeled bathroom with elegant fixtures, luxurious materials, and a serene spa-inspired atmosphere. A thoughtfully designed custom laundry room brings beauty, organization, and function to everyday routines. Outside, the backyard unfolds into a spectacular private oasis. An expansive deck provides generous space for dining, lounging, and entertaining, while a beautifully covered outdoor area with a striking stone fireplace create an enchanting setting for gathering throughout the year. The large swimming pool completes this remarkable resort-inspired setting. Privacy fencing surrounds the grounds, and an electric gate opens to extensive rear parking with a garage and carport. Multiple accessory buildings offer exceptional storage and flexible space for a workshop, studio, hobbies, or collections. Elegant yet comfortable, impressive yet welcoming, this one-of-a-kind property is designed for living beautifully.

Save
Ask
Tour
Hide
Share
Listing Snapshot
Price 
$997,000
Days On Site 
11 Days
Bedrooms 
5
Inside Area (SqFt) 
3,339 sqft
Total Baths 
4
Full Baths 
3
Partial Baths 
1
Lot Size 
0.371 Acres
Year Built 
1966
MLS® Number 
21381585
Status 
Active
Property Tax 
$15,804
HOA/Condo/Coop Fees 
N/A
Sq Ft Source 
N/A
Friends & Family
Recent Activity
yesterdayListing updated with changes from the MLS®
7 days agoPrice changed to $997,000
2 weeks agoListing first seen on site
General Features
Acres 
0.371
Attached Garage 
Yes
Carport 
2
Foundation 
Pillar/Post/Pier
Garage 
Yes
Garage Spaces 
2
Levels 
Two
Parking 
Attached CarportCircular DrivewayCoveredDrivewayElectric GateGarage Door OpenerGarage Faces RearAttached
Property Sub Type 
Single Family Residence
Security 
Carbon Monoxide Detector(s)Smoke Detector(s)
Sewer 
Public Sewer
Special Circumstances 
Standard
Style 
Traditional
Utilities 
Cable AvailableNatural Gas Available
Water Source 
Public
Interior Features
Appliances 
Built-In Gas RangeDishwasherDisposalGas CooktopGas OvenMicrowaveRefrigeratorTankless Water HeaterVented Exhaust Fan
Cooling 
Ceiling Fan(s)Central Air
Fireplace 
Yes
Fireplace Features 
DenDouble SidedGas StarterLiving RoomOutsideWood BurningGas LogSee Through
Fireplaces 
2
Flooring 
CarpetCeramic TileWood
Heating 
Exhaust FanCentral
Interior 
Built-in FeaturesEat-in KitchenGranite CountersKitchen IslandOpen FloorplanPantryWalk-In Closet(s)High Speed Internet
Laundry Features 
Electric Dryer HookupWasher Hookup
Window Features 
Window Coverings
Save
Ask
Tour
Hide
Share
Exterior Features
Construction Details 
Brick
Exterior 
Built-in BarbecueCovered CourtyardGas GrillRain GuttersOutdoor GrillOutdoor KitchenPrivate YardStorage
Fencing 
Fenced
Lot Features 
Interior LotLandscapedMany TreesSubdivided
Patio And Porch 
DeckPatio
Pool Features 
CabanaDiving BoardGuniteHeatedIn GroundPool SweepPool/Spa Combo
Roof 
Composition
Windows/Doors 
Window Coverings
Community Features
School District 
Richardson ISD
Financing Terms Available 
CashConventional
Schools
School District
Richardson ISD
Elementary School
Northwood
Middle School
Westwood
High School
Richardson
Listing courtesy of Marilyn Iness of Coldwell Banker Apex, REALTORS marilyniness@gmail.com


© 2020 North Texas Real Estate Information Systems. All rights reserved. Information is deemed reliable but is not guaranteed accurate by the MLS or NTREIS. The information being provided is for the consumer's personal, non-commercial use, and may not be reproduced, redistributed, or used for any purpose other than to identify prospective properties consumers may be interested in purchasing.
Last checked: 2026-10-04 08:48 AM CDT

Neighborhood & Commute
Source: Walkscore
Disclosure: Community information and market data powered by Constellation Data Labs. Information is deemed reliable but not guaranteed.
Save
Ask
Tour
Hide
Share
Scroll to Top