Save
Ask
Tour
Hide
Share
$499,990
4 Days On Site

518 Stillwater Drive
Waxahachie, TX 75165

For Sale|Single Family Residence|Active
4
Beds
2
Total Baths
2
Full Baths
2,329
SqFt
$215
/SqFt
2018
Built
Subdivision:
Garden Vly Farms Ph 1
County:
Ellis
Call Now: (817) 765-6730
Is this the listing for you? We can help make it yours.
(817) 765-6730
518 Stillwater Drive518 Stillwater Drive518 Stillwater Drive518 Stillwater Drive
Save
Ask
Tour
Hide
Share

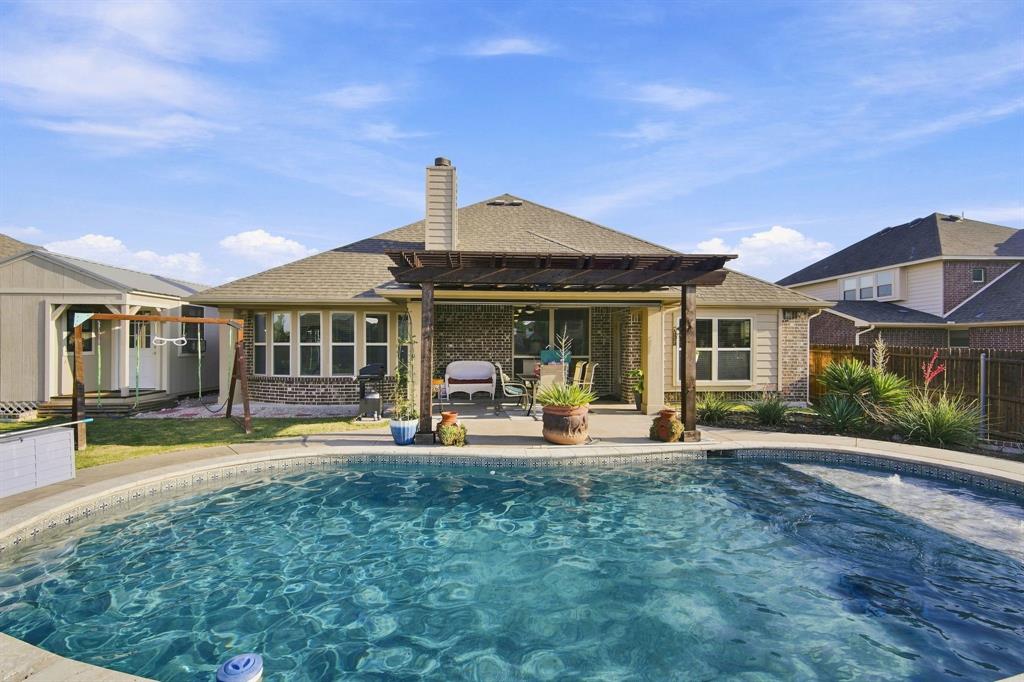
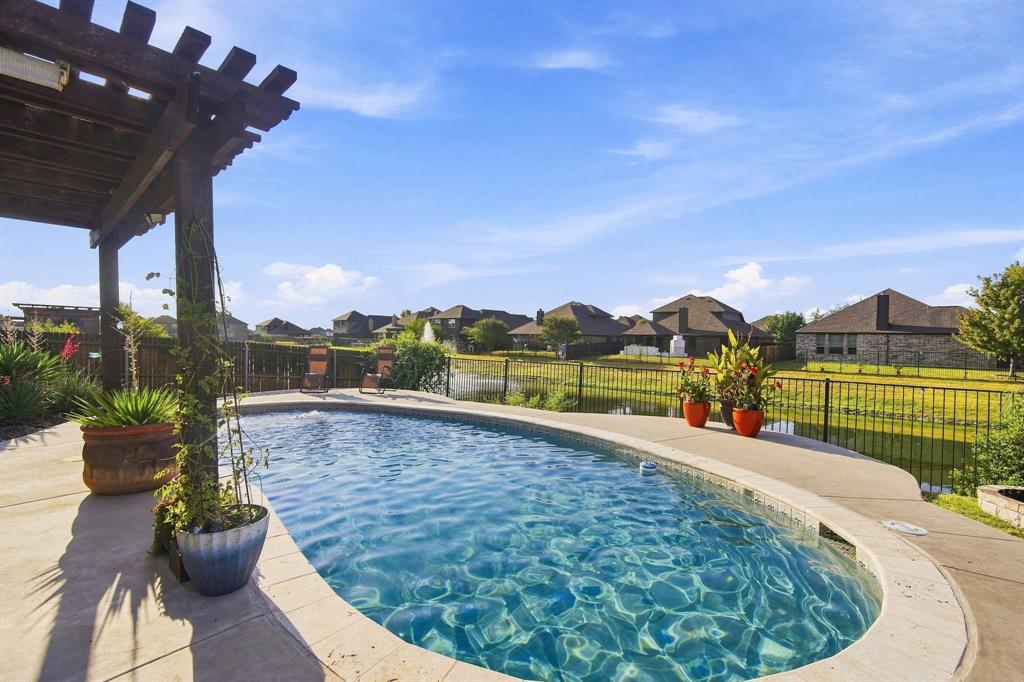
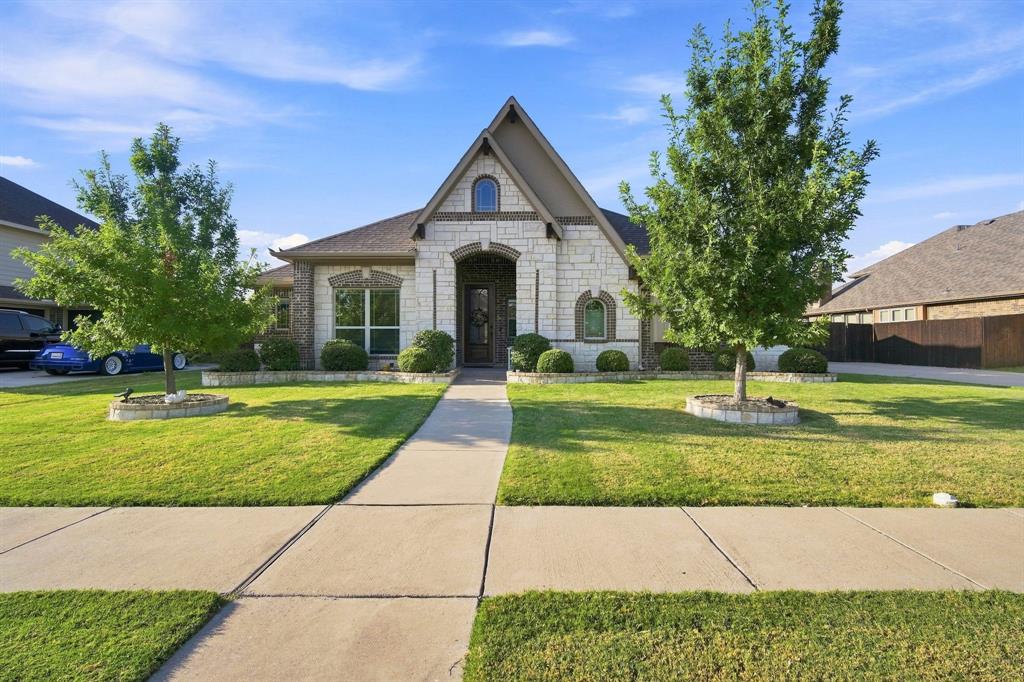
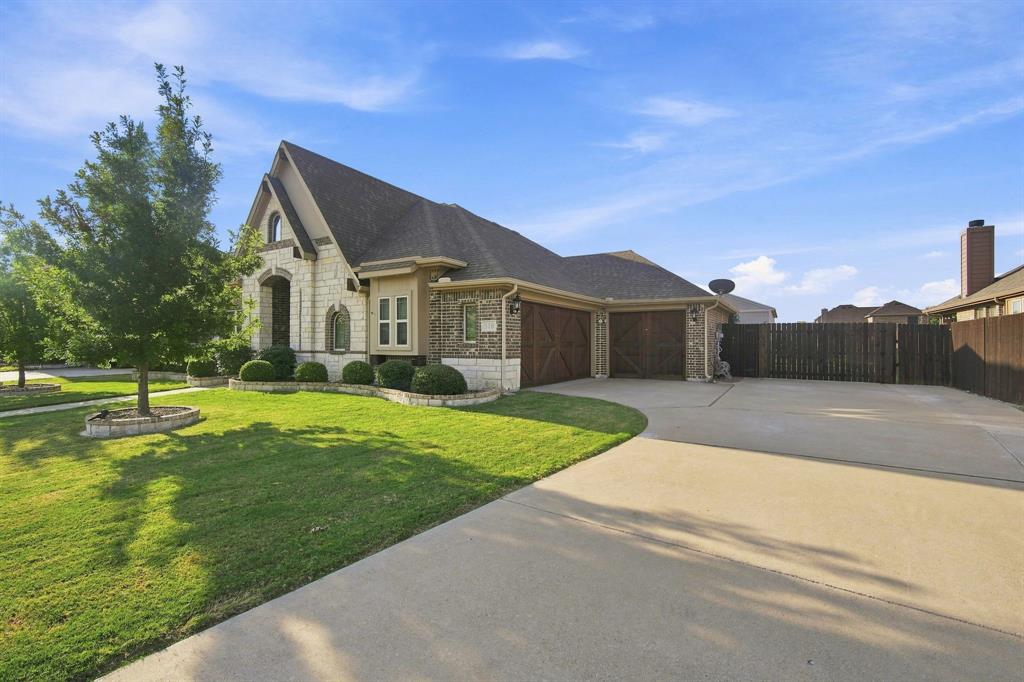
Welcome Home to Your Own Private Retreat in Waxahachie with NO HOA! Move-in ready and meticulously maintained, this pristine Waxahachie home offers the space, storage, and freedom that NO HOA buyers dream of. Enjoy resort-style living with a gorgeous in-ground pool overlooking a peaceful, private pond. The perfect backdrop for morning coffee or evening entertaining. Built-in outdoor lighting sets the mood after dark, making the backyard just as stunning at night as it is during the day. The car enthusiasts, hobbyists, and RV owners will love the oversized 3-car garage plus a separate shed wired with electrical, and a dedicated camper,RV,boat parking spot. Rare finds this close to town. Inside, you'll find a home that's been lovingly cared for and shows like a model. This is the kind of property that doesn't come around often schedule your private showing today!

Save
Ask
Tour
Hide
Share
Listing Snapshot
Price 
$499,990
Days On Site 
4 Days
Bedrooms 
4
Inside Area (SqFt) 
2,329 sqft
Total Baths 
2
Full Baths 
2
Partial Baths 
N/A
Lot Size 
0.25 Acres
Year Built 
2018
MLS® Number 
21381395
Status 
Active
Property Tax 
$9,297
HOA/Condo/Coop Fees 
N/A
Sq Ft Source 
N/A
Friends & Family
Recent Activity
17 hours agoListing updated with changes from the MLS®
5 days agoListing first seen on site
General Features
Acres 
0.25
Attached Garage 
Yes
Foundation 
Slab
Garage 
Yes
Garage Spaces 
3
Levels 
One
Parking 
Additional ParkingBoatConcreteDrivewayGarageGarage Faces FrontGarage Faces SideOversizedParking PadRV Access/ParkingAttached
Property Sub Type 
Single Family Residence
Security 
Security SystemSmoke Detector(s)
Sewer 
Public Sewer
Special Circumstances 
Standard
Style 
Traditional
Utilities 
Underground Utilities
Water Source 
Public
Interior Features
Appliances 
DishwasherDisposalElectric RangeElectric Water Heater
Cooling 
Attic FanCeiling Fan(s)Central AirElectric
Fireplace 
Yes
Fireplace Features 
ElectricLiving RoomMasonryWood Burning
Fireplaces 
1
Flooring 
CarpetCeramic TileHardwood
Heating 
CentralElectric
Interior 
Eat-in KitchenGranite CountersKitchen IslandOpen FloorplanPantryWalk-In Closet(s)High Speed Internet
Laundry Features 
Electric Dryer HookupWasher Hookup
Window Features 
Window Coverings
Bath-Full 
Dimensions - 13 x 5Level - First
Bedroom 
Dimensions - 13 x 12Level - First
Dining Room 
Dimensions - 17 x 10Level - First
Kitchen 
Dimensions - 17 x 16Level - FirstFeatures - Breakfast Bar, Eat-in Kitchen, Kitchen Island, Pantry
Living Room 
Dimensions - 20 x 20Level - First
Master Bathroom 
Dimensions - 12 x 9Level - First
Master Bedroom 
Dimensions - 20 x 16Level - First
Save
Ask
Tour
Hide
Share
Exterior Features
Construction Details 
BrickStone
Exterior 
Rain Gutters
Fencing 
Wood
Lot Features 
Interior LotLandscapedWaterfront
Other Structures 
PergolaShed(s)Workshop
Patio And Porch 
Awning(s)CoveredFront PorchPatioRear Porch
Pool Features 
GuniteIn GroundOutdoor Pool
Roof 
Composition
Waterfront 
Yes
Waterfront Features 
Lake Front
Windows/Doors 
Window Coverings
Community Features
Community Features 
Playground
School District 
Waxahachie ISD
Financing Terms Available 
CashConventionalFHAVA Loan
Schools
School District
Waxahachie ISD
Elementary School
Margaret Felty
Middle School
Howard
High School
Waxahachie
Listing courtesy of Brandee Escalante of eXp Realty escalantegroupre@gmail.com


© 2020 North Texas Real Estate Information Systems. All rights reserved. Information is deemed reliable but is not guaranteed accurate by the MLS or NTREIS. The information being provided is for the consumer's personal, non-commercial use, and may not be reproduced, redistributed, or used for any purpose other than to identify prospective properties consumers may be interested in purchasing.
Last checked: 2026-09-14 06:43 AM CDT

Neighborhood & Commute
Source: Walkscore
Disclosure: Community information and market data powered by Constellation Data Labs. Information is deemed reliable but not guaranteed.
Save
Ask
Tour
Hide
Share
Scroll to Top