Save
Ask
Tour
Hide
Share
$525,000
16 Days On Site

5640 Pradera Road
Fort Worth, TX 76126

For Sale|Single Family Residence|Active
4
Beds
4
Total Baths
3
Full Baths
1
Partial Bath
2,618
SqFt
$201
/SqFt
2020
Built
Subdivision:
Ventana
County:
Tarrant
Call Now: (817) 765-6730
Is this the listing for you? We can help make it yours.
(817) 765-6730
5640 Pradera Road5640 Pradera Road5640 Pradera Road5640 Pradera Road
Save
Ask
Tour
Hide
Share

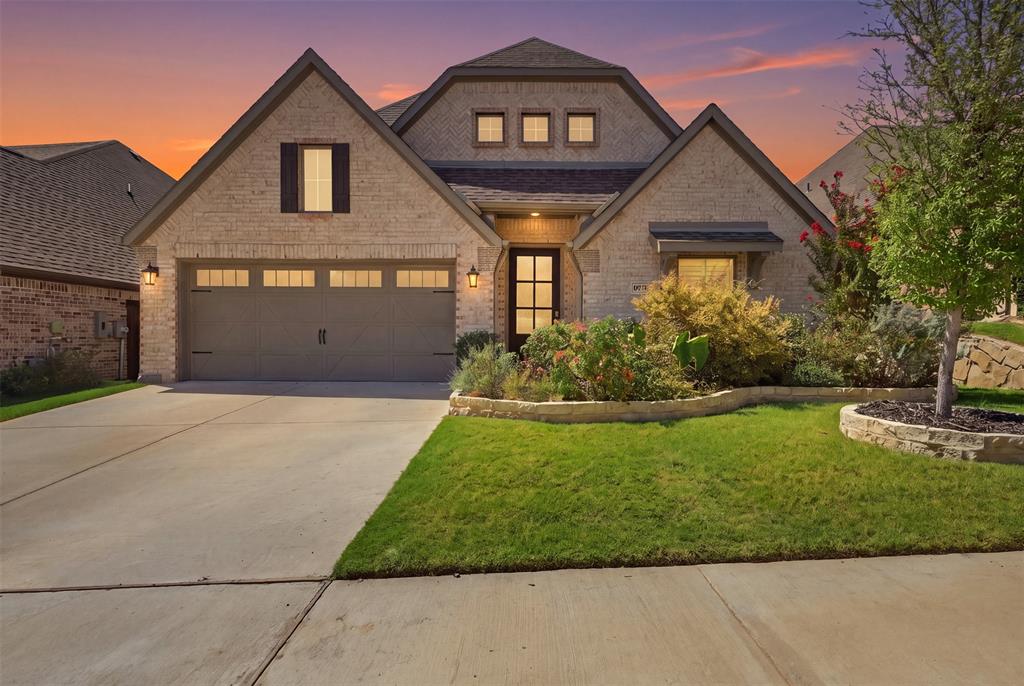
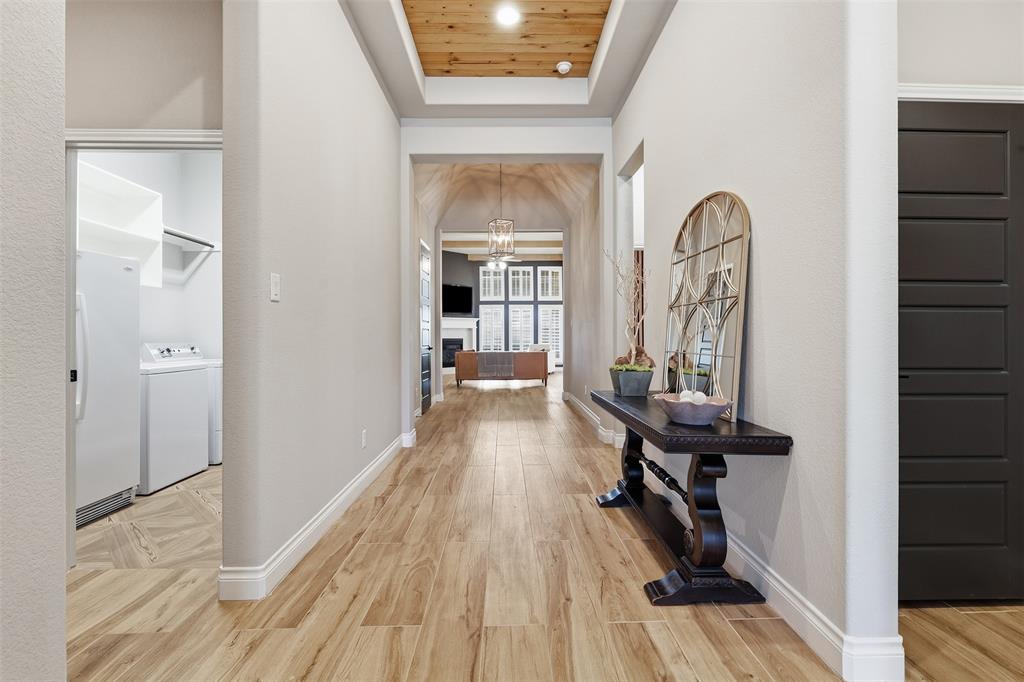
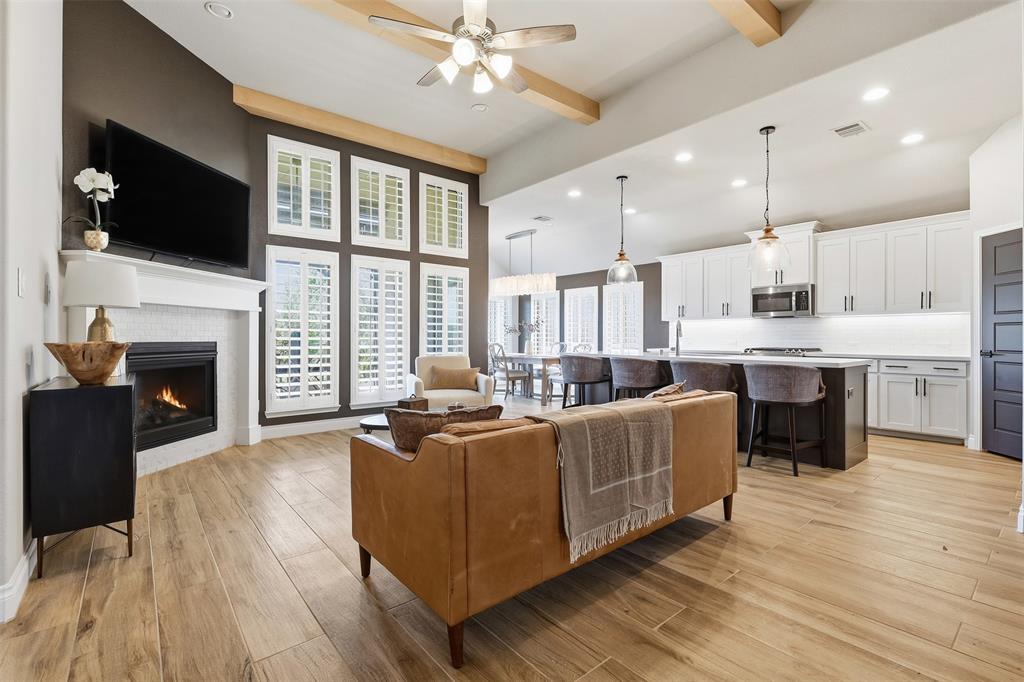
Built by the PREMIER builder Perry Homes, this stunning 4 bed, 3.5 bath home features a HIGHLY SOUGHT-AFTER open floorplan! 12-foot ceilings and walls of windows throughout the home make every space feel bright and airy! At the beginning of the extended entry way, you'll find beautiful French doors opening up to a large home office! At the end, you'll find the EXQUISITE kitchen, living and dining areas that seamlessly flow, and a LARGE covered patio in the back. Perfect for entertaining! The private primary bedroom feels like an oasis with a garden tub centering the bathroom, his and her walk-in closets on either side, a separate glass enclosed shower, and separate vanities! Complete with a guest suite featuring a private bathroom and a mud room that leads to the two car garage. This home is conveniently located only a few blocks away from the two resort-style pools, playground, walking trails and dog parks! It's also zoned for Fort Worth's NEW premier Rolling Hills Elementary school! Come see it today, it won't last long!

Save
Ask
Tour
Hide
Share
Listing Snapshot
Price 
$525,000
Days On Site 
16 Days
Bedrooms 
4
Inside Area (SqFt) 
2,618 sqft
Total Baths 
4
Full Baths 
3
Partial Baths 
1
Lot Size 
0.152 Acres
Year Built 
2020
MLS® Number 
21381327
Status 
Active
Property Tax 
$8,906
HOA/Condo/Coop Fees 
$80 monthly
Sq Ft Source 
N/A
Friends & Family
Recent Activity
6 days agoListing updated with changes from the MLS®
2 weeks agoListing first seen on site
General Features
Acres 
0.152
Attached Garage 
Yes
Foundation 
Slab
Garage 
Yes
Garage Spaces 
2
Levels 
One
Parking 
ConcreteDrivewayGarageGarage Door OpenerGarage Faces FrontAttached
Property Sub Type 
Single Family Residence
Sewer 
Public Sewer
Special Circumstances 
Standard
Style 
Traditional
Utilities 
Cable Available
Water Source 
Public
Interior Features
Appliances 
DishwasherDisposalGas RangeMicrowaveTankless Water Heater
Cooling 
Ceiling Fan(s)Central AirElectric
Fireplace 
Yes
Fireplace Features 
Electric
Fireplaces 
1
Flooring 
CarpetCeramic TileVinyl
Heating 
CentralNatural Gas
Interior 
Kitchen IslandOpen FloorplanPantryVaulted Ceiling(s)Walk-In Closet(s)High Speed Internet
Laundry Features 
Electric Dryer HookupWasher Hookup
Save
Ask
Tour
Hide
Share
Exterior Features
Construction Details 
Brick
Exterior 
Rain GuttersPrivate Yard
Fencing 
Wood
Lot Features 
Few TreesInterior LotLandscapedSubdivided
Patio And Porch 
Covered
Roof 
Composition
Community Features
Association Fee 
$960.0
Association Fee Frequency 
Annually
Community Features 
PoolParkPlaygroundSidewalks
School District 
Fort Worth ISD
Financing Terms Available 
CashConventionalFHAVA Loan
Schools
School District
Fort Worth ISD
Elementary School
Rolling Hills
Middle School
Benbrook
High School
Benbrook
Listing courtesy of Maria Mason of Camino Real Estate team@camino.net


© 2020 North Texas Real Estate Information Systems. All rights reserved. Information is deemed reliable but is not guaranteed accurate by the MLS or NTREIS. The information being provided is for the consumer's personal, non-commercial use, and may not be reproduced, redistributed, or used for any purpose other than to identify prospective properties consumers may be interested in purchasing.
Last checked: 2026-10-04 10:27 AM CDT

Neighborhood & Commute
Source: Walkscore
Disclosure: Community information and market data powered by Constellation Data Labs. Information is deemed reliable but not guaranteed.
Save
Ask
Tour
Hide
Share
Scroll to Top