Save
Ask
Tour
Hide
Share
$875,000
4 Days On Site

2005 Country Run Lane
Argyle, TX 76226

For Sale|Single Family Residence|Active
5
Beds
5
Total Baths
4
Full Baths
1
Partial Bath
4,122
SqFt
$212
/SqFt
2023
Built
Subdivision:
Harvest Ph 7
County:
Denton
Call Now: (817) 765-6730
Is this the listing for you? We can help make it yours.
(817) 765-6730
2005 Country Run Lane2005 Country Run Lane2005 Country Run Lane2005 Country Run Lane
Save
Ask
Tour
Hide
Share

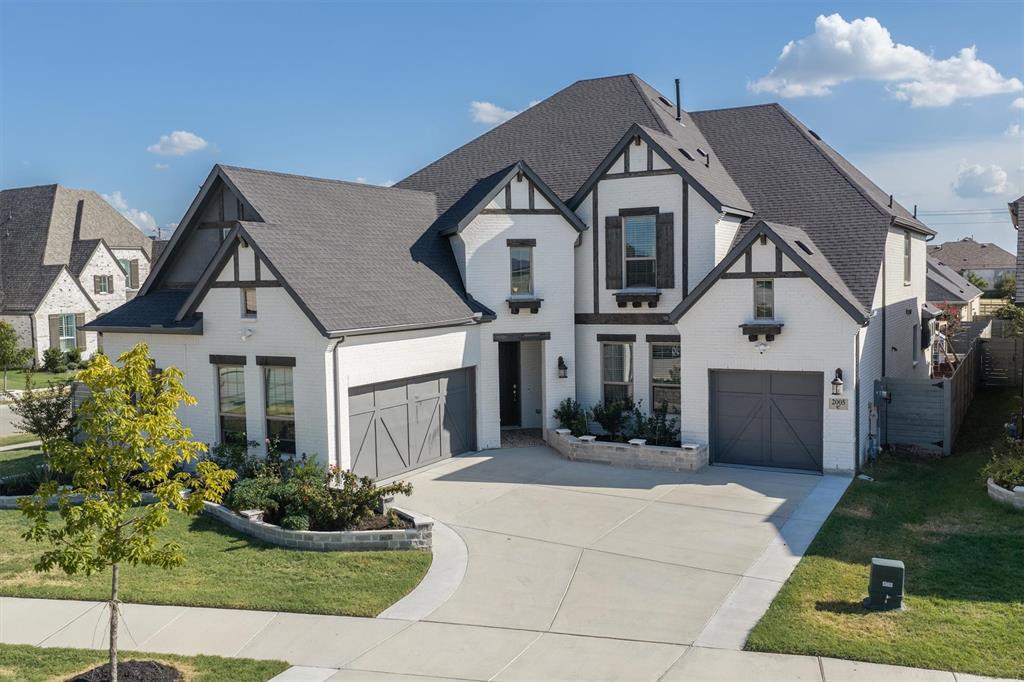
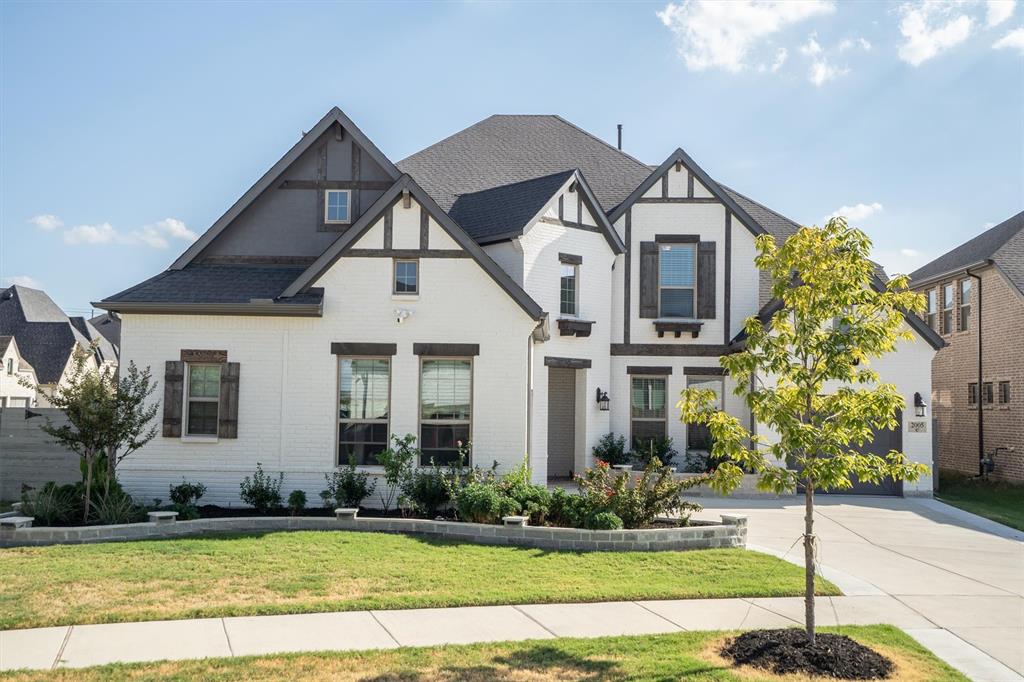
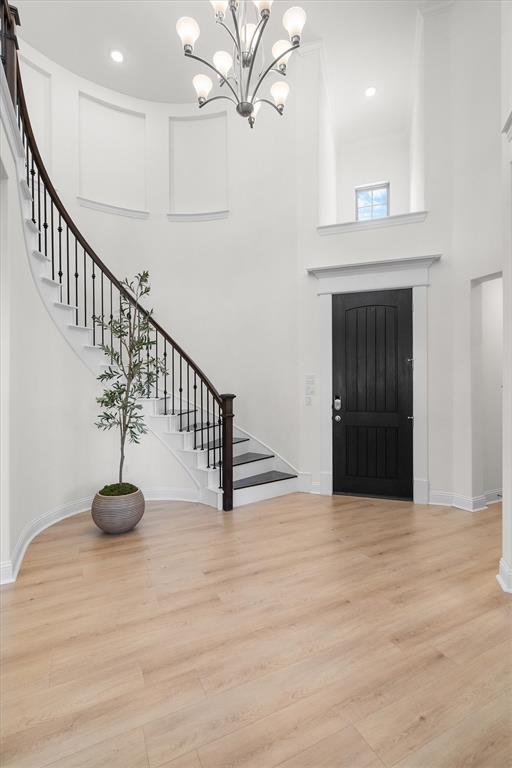
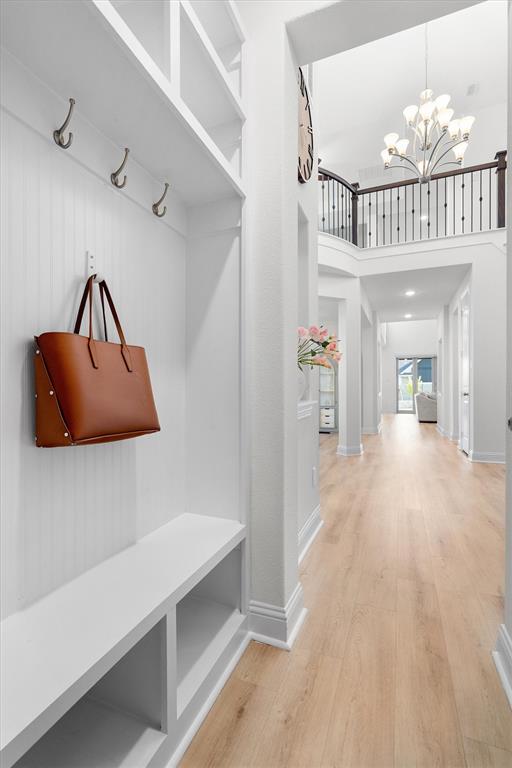
Nearly $100K in upgrades makes this Harvest home anything but builder-basic. Situated on a corner lot in Argyle ISD, this light-filled 5-bedroom home offers a flexible floor plan with two bedrooms and two full baths downstairs - ideal for guests or multi-generational living - and three additional bedrooms upstairs. A private office, game room, media room and built-in desk area provide plenty of space to work, play and spread out. The open-concept kitchen is designed for gathering with an oversized island, quartz countertops, 5-burner gas cooktop, abundant cabinetry, large walk-in pantry and butler’s pantry. The soaring living room is filled with natural light and features a dramatic fireplace wall, while accordion-style folding doors open to the covered patio, creating a seamless connection between indoor and outdoor living. Thoughtful upgrades continue throughout with LVP flooring - no carpet anywhere - enhanced flower beds in the front and backyard, a water softener and reverse osmosis system. The primary suite includes the everyday convenience of direct access from the primary closet to the laundry room. Outside, enjoy the covered patio, outdoor kitchen and landscaped backyard, while the corner lot and 3-car garage provide plenty of parking and storage. Located in the sought-after Harvest community with access to its extensive neighborhood amenities and zoned to Argyle ISD, this home delivers the space, flexibility and thoughtful features that make everyday living easier, and entertaining even better.

Save
Ask
Tour
Hide
Share
Listing Snapshot
Price 
$875,000
Days On Site 
4 Days
Bedrooms 
5
Inside Area (SqFt) 
4,122 sqft
Total Baths 
5
Full Baths 
4
Partial Baths 
1
Lot Size 
0.239 Acres
Year Built 
2023
MLS® Number 
21381281
Status 
Active
Property Tax 
$15,568
HOA/Condo/Coop Fees 
$1,035 Semi-Annually
Sq Ft Source 
N/A
Friends & Family
Recent Activity
6 hours agoListing updated with changes from the MLS®
5 days agoListing first seen on site
General Features
Acres 
0.239
Attached Garage 
Yes
Foundation 
Slab
Garage 
Yes
Garage Spaces 
3
Levels 
Two
Parking 
DrivewayEnclosedGarageGarage Door OpenerGarage Faces FrontGarage Faces SideSide By SideAttached
Property Sub Type 
Single Family Residence
Security 
Carbon Monoxide Detector(s)Security System LeasedSmoke Detector(s)
Sewer 
Public Sewer
Special Circumstances 
Standard
Style 
Traditional
Utilities 
Cable AvailableElectricity ConnectedNatural Gas AvailableUnderground Utilities
Water Source 
Public
Interior Features
Appliances 
DishwasherDisposalElectric OvenGas CooktopGas Water HeaterMicrowaveWater Softener
Cooling 
Ceiling Fan(s)Central AirElectric
Fireplace 
Yes
Fireplace Features 
GasLiving RoomGas Log
Fireplaces 
1
Flooring 
WoodVinyl
Heating 
CentralFireplace(s)Natural Gas
Interior 
Built-in FeaturesCentral VacuumChandelierDouble VanityEat-in KitchenKitchen IslandOpen FloorplanPantryVaulted Ceiling(s)Walk-In Closet(s)High Speed Internet
Laundry Features 
Electric Dryer HookupWasher Hookup
Window Features 
Window Coverings
Bath-Full 
Dimensions - 6 x 9Level - First
Bath-Half 
Dimensions - 0 x 0Level - Second
Bedroom 
Dimensions - 12 x 11Level - First
Breakfast Room 
Dimensions - 11 x 12Level - First
Dining Room 
Dimensions - 13 x 12Level - First
Game Room 
Dimensions - 25 x 20Level - SecondFeatures - Ceiling Fan(s)
Kitchen 
Dimensions - 16 x 12Level - FirstFeatures - Eat-in Kitchen, Kitchen Island
Laundry 
Dimensions - 6 x 9Level - First
Living Room 
Dimensions - 19 x 18Level - FirstFeatures - Ceiling Fan(s)
Master Bathroom 
Dimensions - 14 x 15Level - First
Master Bedroom 
Dimensions - 17 x 18Level - FirstFeatures - Ceiling Fan(s), Walk-In Closet(s)
Media Room 
Dimensions - 18 x 12Level - Second
Office 
Dimensions - 13 x 11Level - First
Save
Ask
Tour
Hide
Share
Exterior Features
Construction Details 
Brick
Exterior 
Rain Gutters
Fencing 
Back YardFencedWood
Lot Features 
Corner LotLandscapedSubdivided
Patio And Porch 
CoveredPatio
Roof 
CompositionShingle
Windows/Doors 
Window Coverings
Community Features
Association Fee 
$1035.0
Association Fee Frequency 
Semi-Annually
Community Features 
PoolClubhouseFishingFitness CenterParkPlayground
School District 
Argyle ISD
Financing Terms Available 
CashConventionalFHAVA Loan
Schools
School District
Argyle ISD
Elementary School
Jane Ruestmann
Middle School
Scott Gibson
High School
Argyle
Listing courtesy of Stephanie Wilson of Real Broker, LLC stephanie@stephaniewilsongrouptx.com


© 2020 North Texas Real Estate Information Systems. All rights reserved. Information is deemed reliable but is not guaranteed accurate by the MLS or NTREIS. The information being provided is for the consumer's personal, non-commercial use, and may not be reproduced, redistributed, or used for any purpose other than to identify prospective properties consumers may be interested in purchasing.
Last checked: 2026-09-29 12:19 PM CDT

Neighborhood & Commute
Source: Walkscore
Disclosure: Community information and market data powered by Constellation Data Labs. Information is deemed reliable but not guaranteed.
Save
Ask
Tour
Hide
Share
Scroll to Top