Save
Ask
Tour
Hide
Share
$885,000
19 Days On Site

461 Highbridge Lane
Prosper, TX 75078

For Sale|Single Family Residence|Active
5
Beds
5
Total Baths
4
Full Baths
1
Partial Bath
4,486
SqFt
$197
/SqFt
2022
Built
Subdivision:
Tanners Mill Ph 1d
County:
Collin
Call Now: (817) 765-6730
Is this the listing for you? We can help make it yours.
(817) 765-6730
461 Highbridge Lane461 Highbridge Lane461 Highbridge Lane461 Highbridge Lane
Save
Ask
Tour
Hide
Share

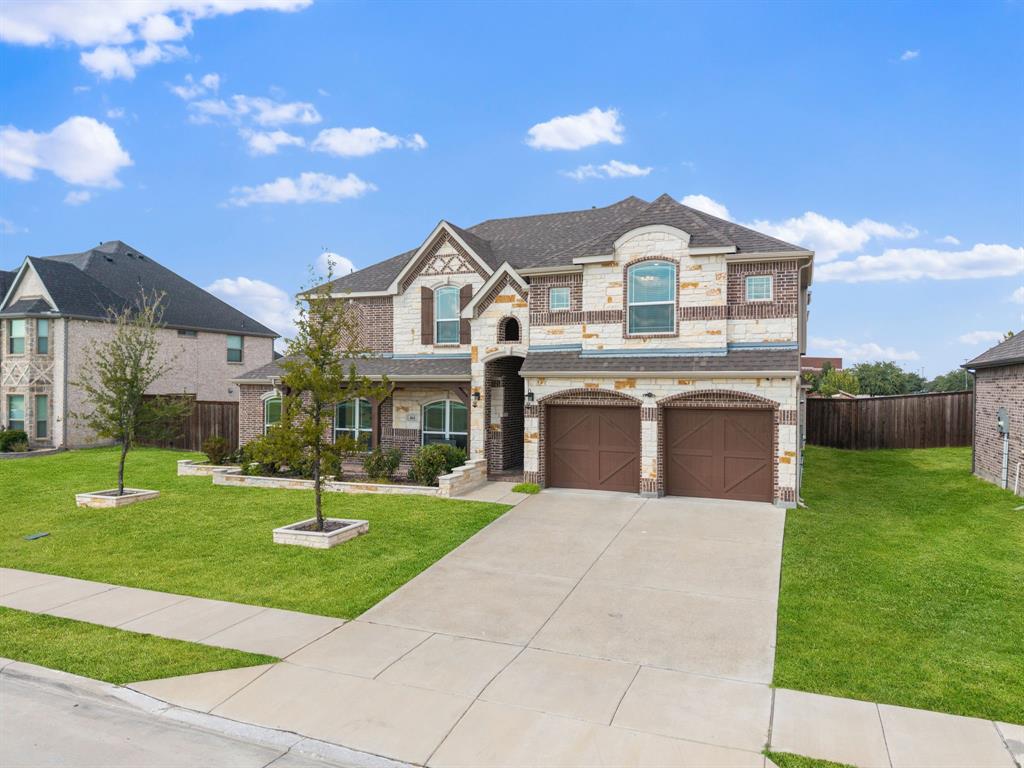
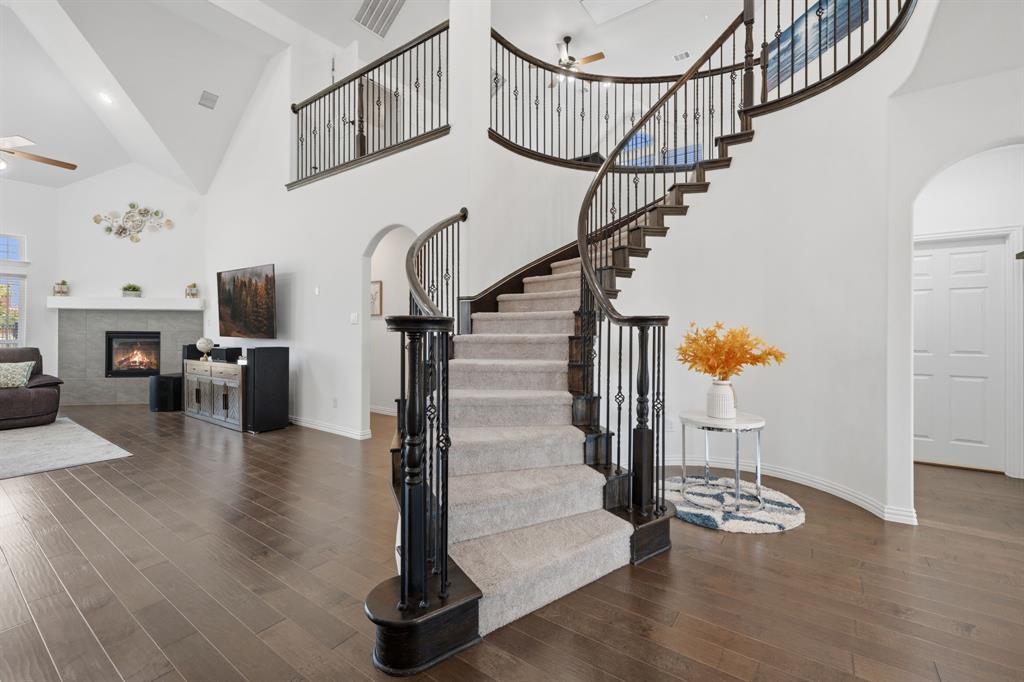
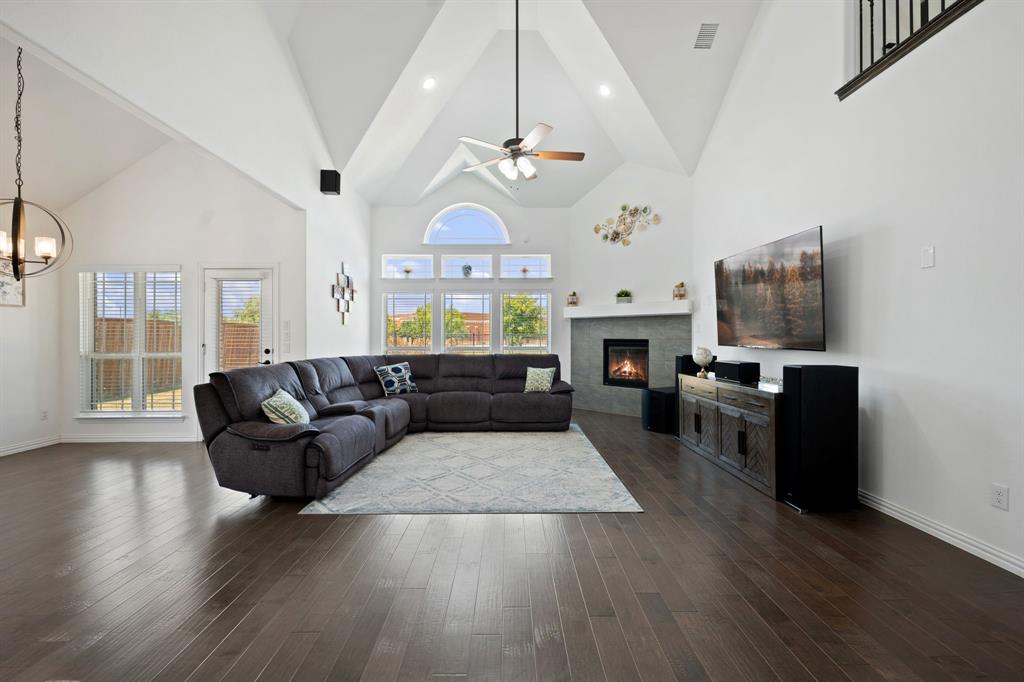
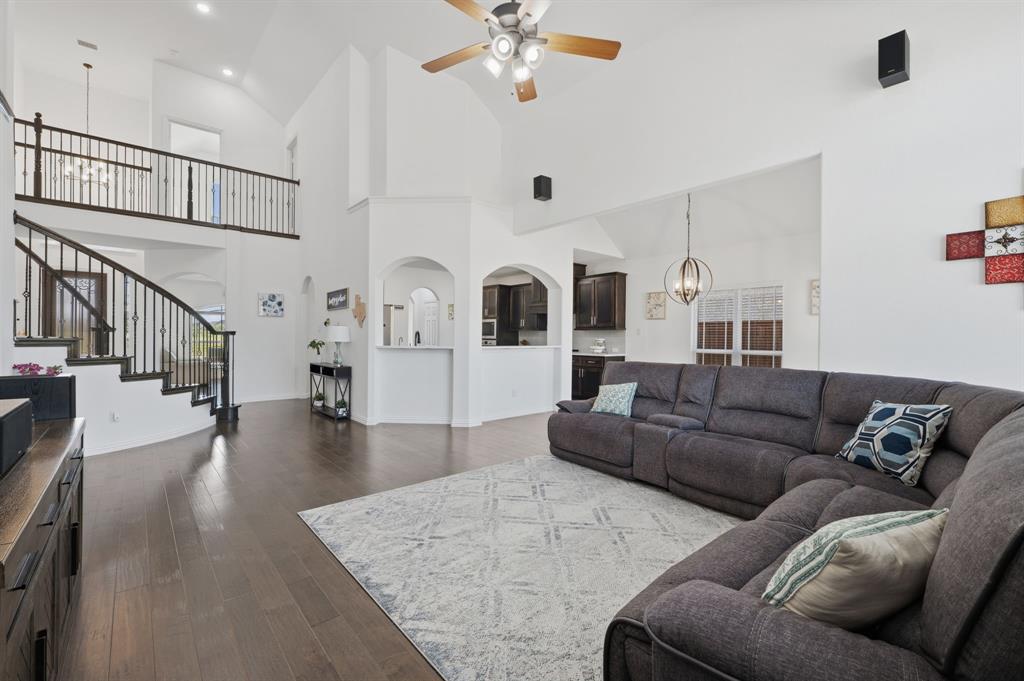
Beautifully maintained and thoughtfully designed, this spacious Prosper home offers an impressive layout with flexibility for everyday living, entertaining, and multigenerational needs. Situated directly across from the community common area and playground, the location provides a wonderful extension of the home’s outdoor space right outside the front door. Inside, soaring ceilings and abundant natural light create an open, welcoming atmosphere. One of the home’s standout features is its rare dual primary bedroom design, with a primary suite conveniently located on the main level and a second primary suite upstairs. An additional secondary bedroom is also located downstairs, providing an ideal setup for guests or extended family. Beyond the five bedrooms, the home includes a dedicated private office, giving you a true workspace without sacrificing bedroom space. The main level also features multiple areas to gather and entertain, including a family room, separate sitting area, formal dining room, and an eat-in kitchen for more casual meals. Upstairs, additional bedrooms and flexible living space provide plenty of room to spread out. Throughout the home, the high ceilings, generous room sizes, and well-kept condition reflect the care that has gone into the property. Outdoor living is just as inviting, with both a covered front porch and a covered back patio overlooking the spacious backyard. Whether relaxing outside, entertaining guests, or enjoying the nearby community amenities, this home offers space and versatility inside and out. With five bedrooms, a separate office, two primary suites, multiple living and dining areas, and an exceptional location across from the neighborhood playground and common area, this Prosper home offers a layout that is difficult to find. Don't forget to stop by Tanners Mill eloquent neighborhood community pool's & playgrounds!

Save
Ask
Tour
Hide
Share
Listing Snapshot
Price 
$885,000
Days On Site 
19 Days
Bedrooms 
5
Inside Area (SqFt) 
4,486 sqft
Total Baths 
5
Full Baths 
4
Partial Baths 
1
Lot Size 
0.275 Acres
Year Built 
2022
MLS® Number 
21381277
Status 
Active
Property Tax 
$17,019
HOA/Condo/Coop Fees 
$75 monthly
Sq Ft Source 
N/A
Friends & Family
Recent Activity
yesterdayListing updated with changes from the MLS®
3 weeks agoListing first seen on site
General Features
Acres 
0.275
Attached Garage 
Yes
Foundation 
Slab
Garage 
Yes
Garage Spaces 
2
Levels 
Two
Parking 
Direct AccessDrivewayGarage Door OpenerGarage Faces FrontAttached
Property Sub Type 
Single Family Residence
Security 
Security SystemSmoke Detector(s)
Sewer 
Public Sewer
Special Circumstances 
Standard
Style 
Traditional
Utilities 
Cable AvailableElectricity AvailableNatural Gas AvailablePhone AvailableSewer Available
Water Source 
Public
Interior Features
Appliances 
DishwasherDisposalDryerElectric OvenGas CooktopGas Water HeaterMicrowaveRefrigeratorWasher
Cooling 
Ceiling Fan(s)Central AirElectric
Fireplace 
Yes
Fireplace Features 
GasLiving Room
Fireplaces 
1
Flooring 
CarpetTileWood
Heating 
CentralNatural Gas
Interior 
Built-in FeaturesChandelierDouble VanityDry BarEat-in KitchenKitchen IslandOpen FloorplanPantryVaulted Ceiling(s)Walk-In Closet(s)High Speed InternetIn-Law Floorplan
Laundry Features 
Washer Hookup
Window Features 
Bay Window(s)Window Coverings
Bath-Full 
Dimensions - 8 x 5Level - First
Bedroom 
Dimensions - 12 x 13Level - SecondFeatures - Ceiling Fan(s), Walk-In Closet(s)
Bedroom-2nd Primary 
Dimensions - 15 x 18Level - SecondFeatures - Ceiling Fan(s), Walk-In Closet(s)
Dining Room 
Dimensions - 11 x 15Level - First
Family Room 
Dimensions - 11 x 17Level - FirstFeatures - Ceiling Fan(s)
Kitchen 
Dimensions - 15 x 13Level - FirstFeatures - Eat-in Kitchen, Kitchen Island, Pantry
Living Room 
Dimensions - 16 x 21Level - FirstFeatures - Ceiling Fan(s)
Master Bathroom 
Dimensions - 12 x 14Level - First
Master Bedroom 
Dimensions - 20 x 23Level - FirstFeatures - Ceiling Fan(s), Walk-In Closet(s)
Media Room 
Dimensions - 23 x 13Level - Second
Office 
Dimensions - 11 x 12Level - First
Save
Ask
Tour
Hide
Share
Exterior Features
Construction Details 
BrickStone
Fencing 
Back YardFencedWood
Lot Features 
Few TreesInterior LotLandscapedLevelSubdivided
Patio And Porch 
CoveredFront PorchPatio
Roof 
CompositionShingle
Windows/Doors 
Bay Window(s)Window Coverings
Community Features
Association Fee 
$900.0
Association Fee Frequency 
Annually
Community Features 
PoolCurbsParkPlaygroundSidewalksOther
School District 
Prosper ISD
Financing Terms Available 
CashContractConventionalFHAVA Loan
Schools
School District
Prosper ISD
Elementary School
Ralph and Mary Lynn Boyer
Middle School
Reynolds
High School
Prosper
Listing courtesy of Blake Edwards of Century 21 Mike Bowman, Inc. blake.edwards@c21bowman.com


© 2020 North Texas Real Estate Information Systems. All rights reserved. Information is deemed reliable but is not guaranteed accurate by the MLS or NTREIS. The information being provided is for the consumer's personal, non-commercial use, and may not be reproduced, redistributed, or used for any purpose other than to identify prospective properties consumers may be interested in purchasing.
Last checked: 2026-09-29 12:39 PM CDT

Neighborhood & Commute
Source: Walkscore
Disclosure: Community information and market data powered by Constellation Data Labs. Information is deemed reliable but not guaranteed.
Save
Ask
Tour
Hide
Share
Scroll to Top