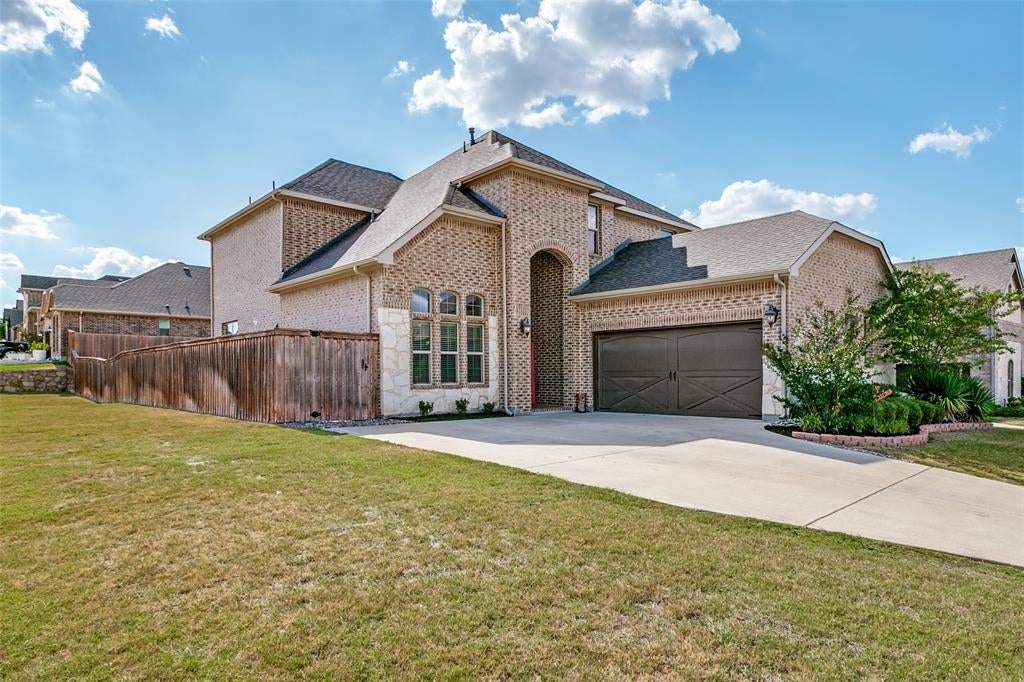
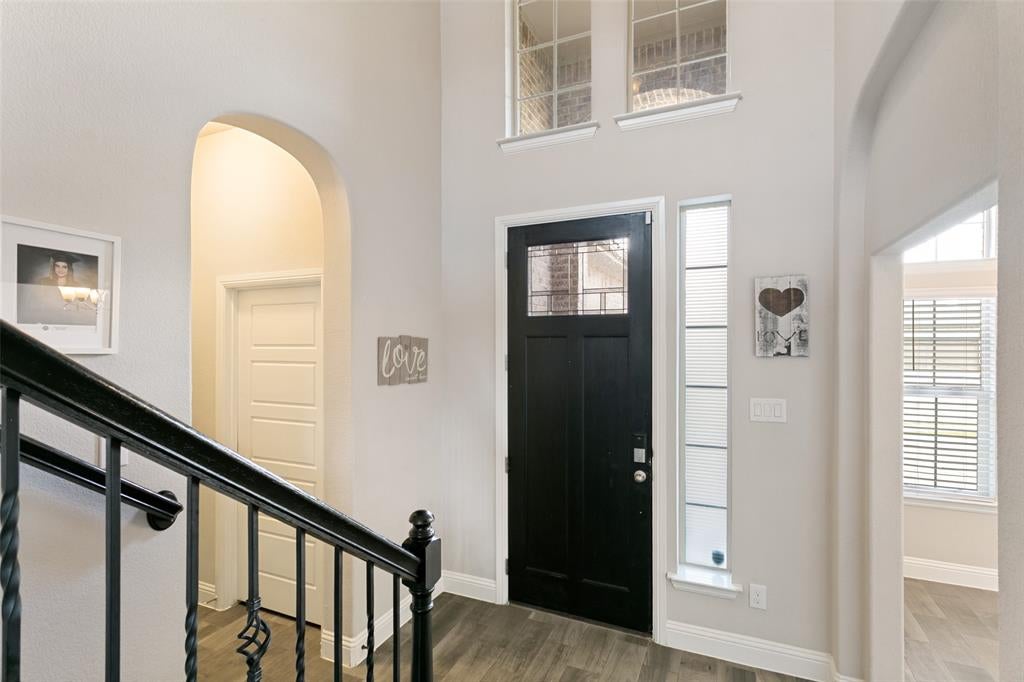
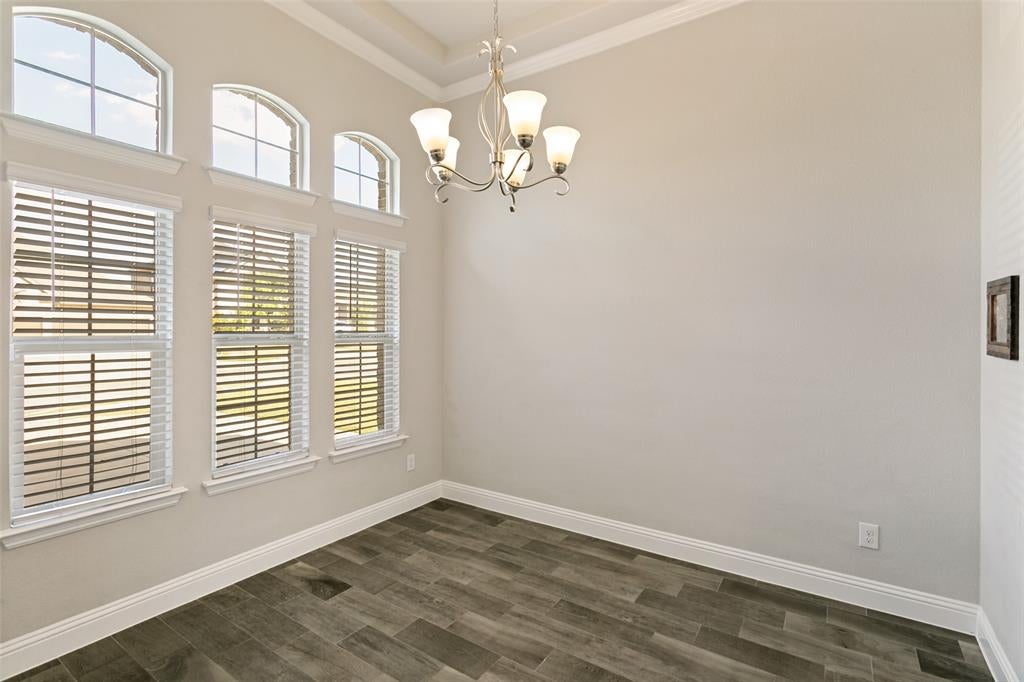
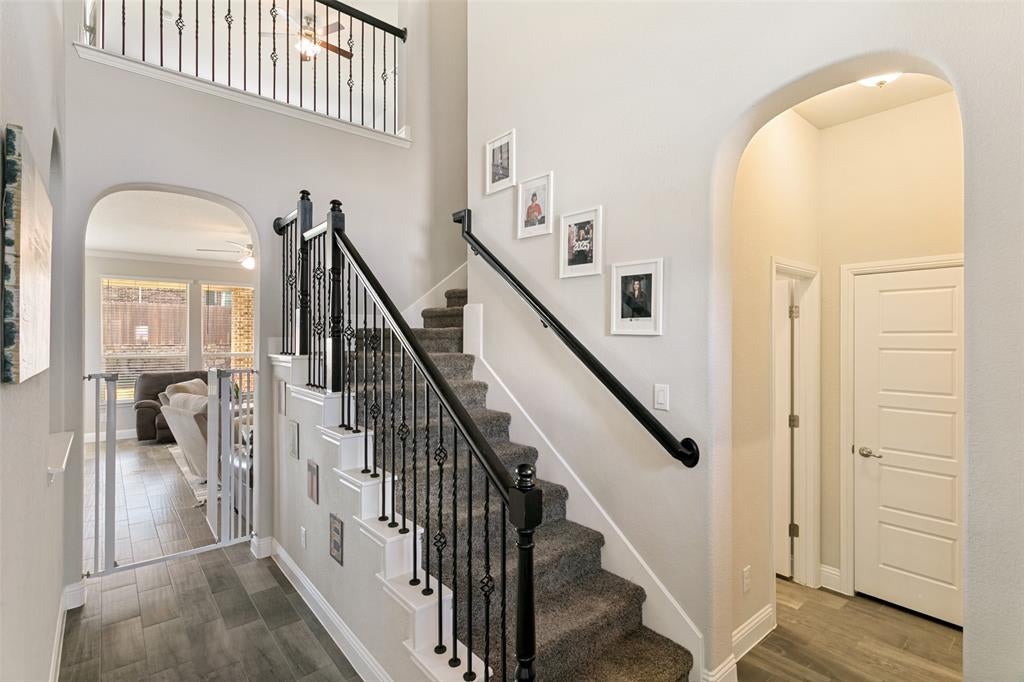
Corner Lot with Swing Drive, Oversized Parking & Flex Layout in Desirable Morningstar! The rock-and-stone exterior welcomes you into the flex dining room, which can easily serve as a private home study. The main living area is anchored by grand windows and a beautiful cast-stone, gas-start fireplace. The chef's kitchen has ample counter space, cabinetry, upgraded appliances, a sunny breakfast room, and bar seating. The primary ensuite feels like a true retreat, with elegant tray-ceiling accents and a spacious soaking tub, large walk-in shower, and dual-sink vanity. Upstairs, a private media room with a projector creates the perfect setting for movie nights and game days, while an additional flex room offers even more possibilities—ideal as guest space, a quilting room, an additional sleeping area, a playroom, a home gym, or a second office. All secondary beds are spacious with large closets and direct access to full baths with shower-tub combos. Outdoor living continues beneath the spacious 14x10 covered patio, perfect for relaxing or entertaining. The park-like backyard is grand, with wood-and-stone privacy fencing. Select furnishings are negotiable, making move-in easy. New roof in 2025. Space, flexibility, and an opportune layout come together to offer exceptional entertaining near new retail in Aledo ISD! PREFERRED LENDER IS OFFERING 1% TOWARD CLOSING COSTS OR A BUY-DOWN.
Save
Ask
Tour
Hide
Share
Listing Snapshot
Price
$465,000
Days On Site
40 Days
Bedrooms
4
Inside Area (SqFt)
2,796 sqft
Total Baths
4
Full Baths
3
Partial Baths
1
Lot Size
0.233 Acres
Year Built
2020
MLS Number
21381236
Status
Active
Property Tax
$12,800
HOA/Condo/Coop Fees
$88.33 monthly
Sq Ft Source
N/A
Friends & Family
React
Comment
Invite
No Comments Yet
Did you know? You can invite friends and family to your search. They can join your search, rate and discuss listings with you.
Recent Activity
2 days ago
Listing updated with changes from the MLS
a month ago
Listing first seen on site
General Features
Acres
0.233
Attached Garage
Yes
Foundation
Slab
Garage
Yes
Garage Spaces
2
Levels
Two
Parking
Additional ParkingDrivewayGarageGarage Door OpenerGarage Faces SideInside EntranceKitchen LevelLightedOtherOversizedAttached
Property Sub Type
Single Family Residence
Security
PrewiredSecurity LightsOther
Sewer
Public Sewer
Special Circumstances
Standard
Style
Traditional
Utilities
Cable Available
Water Source
Public
Interior Features
Appliances
DishwasherDisposalElectric OvenGas CooktopGas Water HeaterMicrowaveTankless Water HeaterOther
Cooling
Ceiling Fan(s)Central AirElectric
Fireplace
Yes
Fireplace Features
Family RoomGasGas StarterLiving RoomStoneOtherGas Log
Fireplaces
1
Flooring
CarpetTile
Heating
CentralElectric
Interior
Built-in FeaturesChandelierEat-in KitchenGranite CountersKitchen IslandOpen FloorplanOtherPantryWalk-In Closet(s)High Speed Internet
Laundry Features
Electric Dryer HookupWasher HookupOther
Bath-Full
Dimensions - 9 x 8Level - Second
Bath-Half
Dimensions - 5 x 5Level - First
Bedroom
Dimensions - 12 x 10Level - SecondFeatures - Walk-In Closet(s)
Breakfast Room
Dimensions - 11 x 10Level - FirstFeatures - Breakfast Bar, Eat-in Kitchen, Pantry
Dining Room
Dimensions - 11 x 10Level - First
Kitchen
Dimensions - 18 x 11Level - FirstFeatures - Breakfast Bar, Eat-in Kitchen, Kitchen Island, Pantry
Living Room
Dimensions - 21 x 15Level - SecondFeatures - Ceiling Fan(s)



Did you know? You can invite friends and family to your search. They can join your search, rate and discuss listings with you.