
Save
Ask
Tour
Hide
$499,000
5 Days On Site
459 Hart StreetDallas, TX 75203
For Sale|Single Family Residence|Active
4
Beds
3
Total Baths
3
Full Baths
2,400
SqFt
$208
/SqFt
2025
Built
Subdivision:
Meadowmere
County:
Dallas
Call Now: (817) 765-6730
Is this the listing for you? We can help make it yours.
(817) 765-6730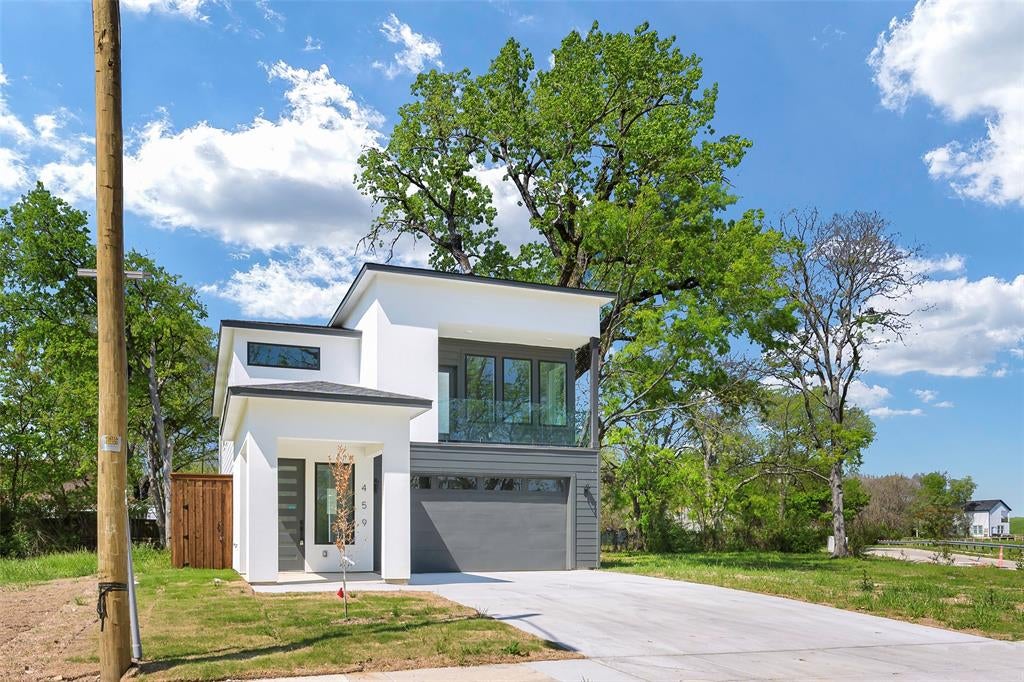
Save
Ask
Tour
Hide
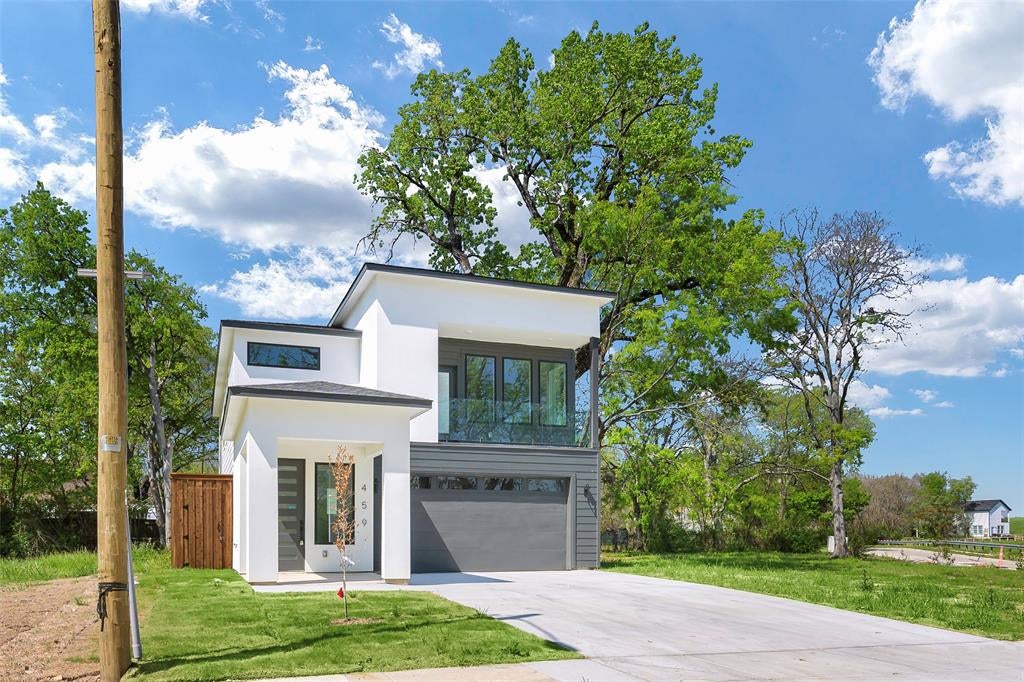
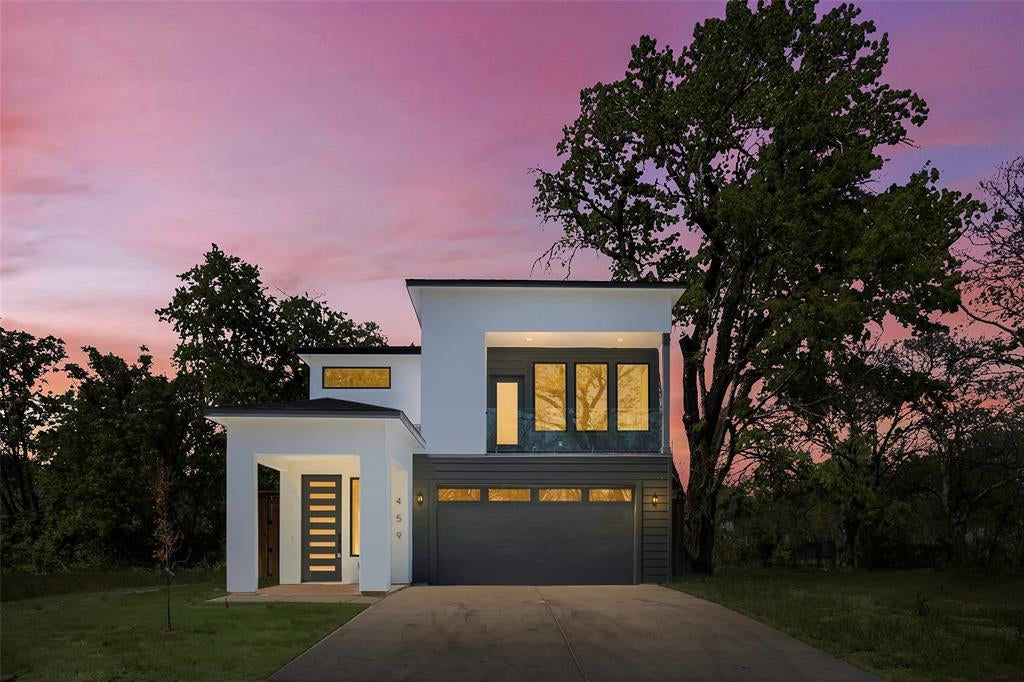
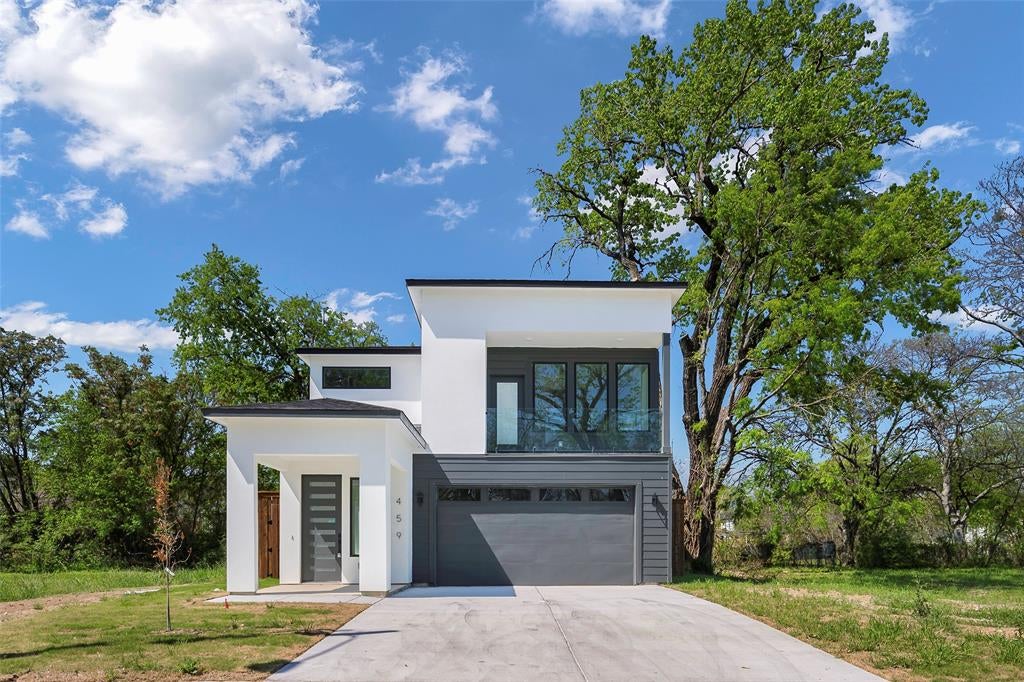
Brand-new custom build showcasing unobstructed Downtown Dallas skyline views in the highly sought-after Bottom District. This rare opportunity offers the perfect blend of breathtaking city views and unbeatable proximity to the heart of Dallas. Inside, soaring ceilings and abundant natural light create a bright, open atmosphere, complemented by a striking floor-to-ceiling fireplace. The primary suite is a true retreat, featuring stunning downtown views and an expansive en-suite bathroom with a glass-enclosed shower and soaking tub. Enjoy modern finishes throughout, thoughtful design, and the added peace of mind of a builder’s warranty. Experience elevated city living with exceptional views in one of Dallas’s most desirable locations.
Save
Ask
Tour
Hide
Listing Snapshot
Price
$499,000
Days On Site
5 Days
Bedrooms
4
Inside Area (SqFt)
2,400 sqft
Total Baths
3
Full Baths
3
Partial Baths
N/A
Lot Size
0.097 Acres
Year Built
2025
MLS® Number
21381235
Status
Active
Property Tax
$2,115
HOA/Condo/Coop Fees
N/A
Sq Ft Source
N/A
Friends & Family
Recent Activity
| 5 days ago | Listing updated with changes from the MLS® | |
| 6 days ago | Listing first seen on site |
General Features
Acres
0.097
Attached Garage
Yes
Garage
Yes
Garage Spaces
2
Levels
Two
Parking
Additional ParkingDrivewayGarage Faces FrontOn StreetAttached
Property Condition
New Construction
Property Sub Type
Single Family Residence
Sewer
Public Sewer
Special Circumstances
Standard
Style
Contemporary/Modern
Utilities
Cable Available
Water Source
Public
Interior Features
Appliances
DishwasherDisposalDryerElectric OvenElectric RangeRefrigeratorWasher
Cooling
Ceiling Fan(s)Central Air
Fireplace
Yes
Fireplace Features
Electric
Fireplaces
1
Flooring
Vinyl
Heating
CentralElectric
Interior
ChandelierEat-in KitchenKitchen IslandOpen FloorplanPantryVaulted Ceiling(s)Walk-In Closet(s)In-Law Floorplan
Laundry Features
Washer Hookup
Window Features
Window Coverings
Bath-Full
Dimensions - 0 x 0Level - First
Bedroom
Dimensions - 0 x 0Level - SecondFeatures - Ceiling Fan(s)
Dining Room
Dimensions - 0 x 0Level - FirstFeatures - Ceiling Fan(s)
Kitchen
Dimensions - 0 x 0Level - FirstFeatures - Ceiling Fan(s), Eat-in Kitchen, Kitchen Island, Pantry
Living Room
Dimensions - 0 x 0Level - FirstFeatures - Ceiling Fan(s)
Master Bathroom
Dimensions - 0 x 0Level - Second
Master Bedroom
Dimensions - 0 x 0Level - SecondFeatures - Ceiling Fan(s), Walk-In Closet(s)
Save
Ask
Tour
Hide
Exterior Features
Construction Details
Stucco
Fencing
Back YardFullPrivacyWood
Patio And Porch
CoveredRear Porch
Roof
Flat
Windows/Doors
Window Coverings
Community Features
School District
Dallas ISD
Schools
School District
Dallas ISD
Elementary School
Cedar Crest
Middle School
Oliver Wendell Holmes
High School
Roosevelt
Listing courtesy of Khloe Burton of Compass RE Texas, LLC. Khloe.burton@compass.com

© 2020 North Texas Real Estate Information Systems. All rights reserved. Information is deemed reliable but is not guaranteed accurate by the MLS or NTREIS. The information being provided is for the consumer's personal, non-commercial use, and may not be reproduced, redistributed, or used for any purpose other than to identify prospective properties consumers may be interested in purchasing.
Last checked: 2026-09-14 06:43 AM CDT
© 2020 North Texas Real Estate Information Systems. All rights reserved. Information is deemed reliable but is not guaranteed accurate by the MLS or NTREIS. The information being provided is for the consumer's personal, non-commercial use, and may not be reproduced, redistributed, or used for any purpose other than to identify prospective properties consumers may be interested in purchasing.
Last checked: 2026-09-14 06:43 AM CDT
Neighborhood & Commute
Source: Walkscore
Disclosure: Community information and market data powered by Constellation Data Labs. Information is deemed reliable but not guaranteed.
Save
Ask
Tour
Hide

Did you know? You can invite friends and family to your search. They can join your search, rate and discuss listings with you.