Save
Ask
Tour
Hide
Share
$400,000
New Listing

507 Rock Creek Drive
Princeton, TX 75407

For Sale|Single Family Residence|Active
5
Beds
3
Total Baths
3
Full Baths
3,045
SqFt
$131
/SqFt
2021
Built
Subdivision:
Brookside Ph 3
County:
Collin
Call Now: (817) 765-6730
Is this the listing for you? We can help make it yours.
(817) 765-6730
507 Rock Creek Drive507 Rock Creek Drive507 Rock Creek Drive507 Rock Creek Drive
Save
Ask
Tour
Hide
Share

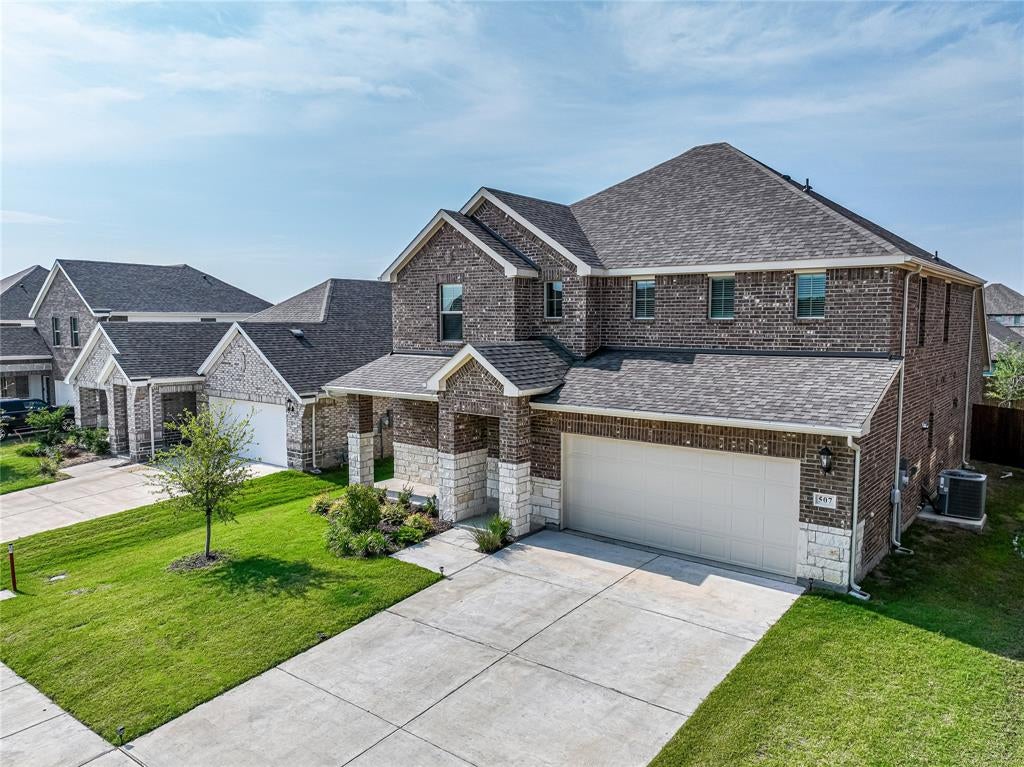
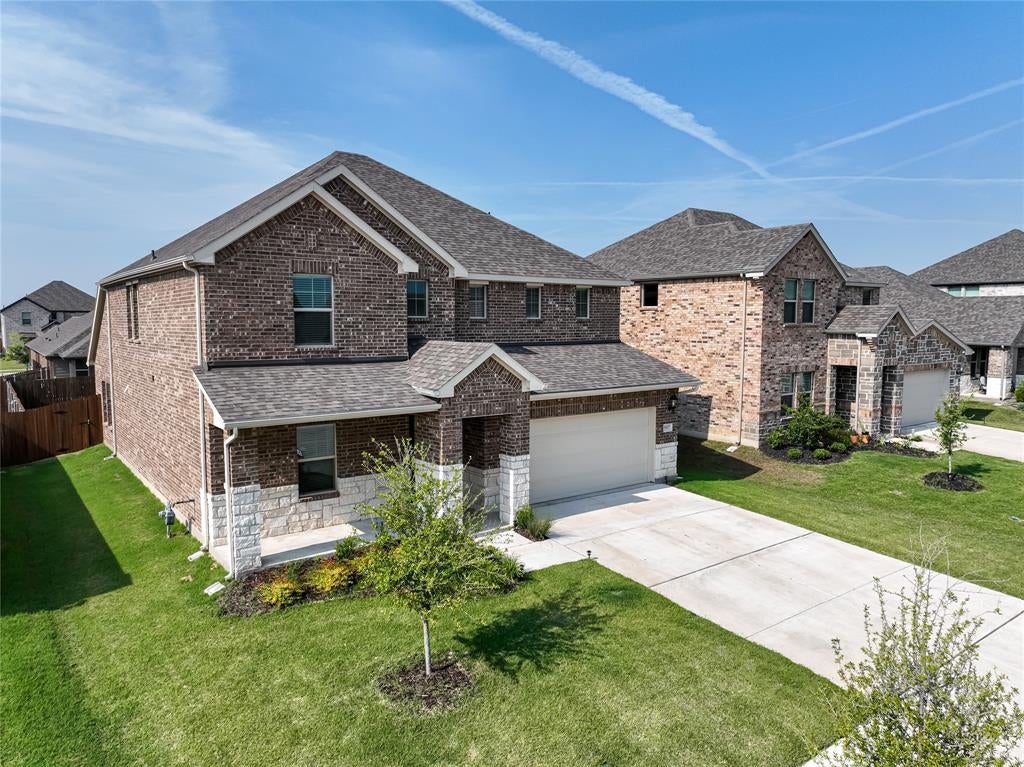
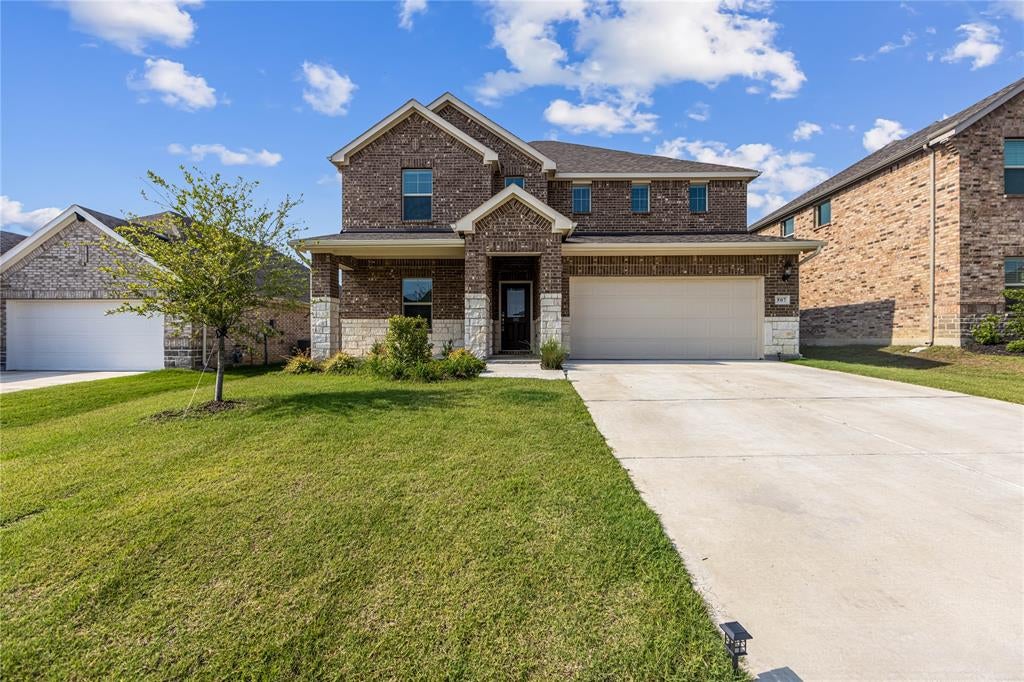
This is the kind of home that gives everyone a little breathing room. As you walk in, the layout feels open and easy, with natural gathering spaces that make everyday life feel less crowded. The main living area flows into the kitchen and dining space, so whether it’s a regular Tuesday night, homework at the table, or people coming over, the home feels connected without everyone being on top of each other. The kitchen sits at the center of the home with room to prep, serve, and still be part of the conversation. The living space gives you a comfortable place to settle in, while the flexible rooms throughout the home make it easy to create the setup that fits your life: home office, guest room, playroom, workout space, or a quiet place to escape when the house gets loud. Outside, the backyard is ready for whatever comes next, whether that’s kids, pets, grilling, gardening, or finally creating the outdoor space you’ve been saving ideas for. Located in Princeton’s Brookside community, this home gives you newer-home comfort, generous space, and a move-in ready alternative to waiting on new construction.

Save
Ask
Tour
Hide
Share
Listing Snapshot
Price 
$400,000
Days On Site 
0 Days
Bedrooms 
5
Inside Area (SqFt) 
3,045 sqft
Total Baths 
3
Full Baths 
3
Partial Baths 
N/A
Lot Size 
0.158 Acres
Year Built 
2021
MLS® Number 
21381194
Status 
Active
Property Tax 
$8,497
HOA/Condo/Coop Fees 
$54 monthly
Sq Ft Source 
N/A
Friends & Family
Recent Activity
7 hours agoListing updated with changes from the MLS®
18 hours agoListing first seen on site
General Features
Acres 
0.158
Attached Garage 
Yes
Garage 
Yes
Garage Spaces 
2
Levels 
Two
Parking 
ConcreteDirect AccessDrivewayGarageAttached
Property Sub Type 
Single Family Residence
Security 
Fire Sprinkler System
Sewer 
Public Sewer
Special Circumstances 
Standard
Style 
Traditional
Utilities 
Cable AvailableElectricity AvailableNatural Gas Available
Water Source 
Public
Interior Features
Appliances 
DishwasherDisposalDryerElectric Water HeaterGas CooktopGas OvenMicrowaveRefrigeratorVented Exhaust FanWasher
Cooling 
Attic FanCentral AirElectric
Flooring 
CarpetTileVinyl
Heating 
Exhaust FanCentralElectric
Interior 
Eat-in KitchenKitchen IslandOpen FloorplanPantryVaulted Ceiling(s)Walk-In Closet(s)High Speed Internet
Window Features 
Window Coverings
Bath-Full 
Dimensions - 12 x 8Level - Second
Bedroom 
Dimensions - 13 x 12Level - SecondFeatures - Walk-In Closet(s)
Breakfast Room 
Dimensions - 12 x 12Level - First
Game Room 
Dimensions - 18 x 18Level - Second
Kitchen 
Dimensions - 16 x 13Level - FirstFeatures - Breakfast Bar, Eat-in Kitchen, Kitchen Island, Pantry
Living Room 
Dimensions - 17 x 15Level - First
Master Bathroom 
Dimensions - 9 x 5Level - First
Master Bedroom 
Dimensions - 15 x 14Level - First
Utility Room 
Dimensions - 9 x 8Level - First
Save
Ask
Tour
Hide
Share
Exterior Features
Patio And Porch 
Covered
Windows/Doors 
Window Coverings
Community Features
Association Fee 
$648.0
Association Fee Frequency 
Annually
School District 
Princeton ISD
Financing Terms Available 
1031 ExchangeCashConventionalFHAVA LoanAssumable
Schools
School District
Princeton ISD
Elementary School
Lowe
Middle School
Southard
High School
Princeton
Listing courtesy of Tiffani Rivers of Fathom Realty tiffani@tiffanirivers.com


© 2020 North Texas Real Estate Information Systems. All rights reserved. Information is deemed reliable but is not guaranteed accurate by the MLS or NTREIS. The information being provided is for the consumer's personal, non-commercial use, and may not be reproduced, redistributed, or used for any purpose other than to identify prospective properties consumers may be interested in purchasing.
Last checked: 2026-09-09 11:19 AM CDT

Neighborhood & Commute
Source: Walkscore
Disclosure: Community information and market data powered by Constellation Data Labs. Information is deemed reliable but not guaranteed.
Save
Ask
Tour
Hide
Share
Scroll to Top