Save
Ask
Tour
Hide
Share
$420,000
19 Days On Site

2909 Ryan Place Drive
Fort Worth, TX 76110

For Sale|Single Family Residence|Active
3
Beds
2
Total Baths
2
Full Baths
1,515
SqFt
$277
/SqFt
1951
Built
Subdivision:
Ryan Place Add
County:
Tarrant
Call Now: (817) 765-6730
Is this the listing for you? We can help make it yours.
(817) 765-6730
2909 Ryan Place Drive2909 Ryan Place Drive2909 Ryan Place Drive2909 Ryan Place Drive
Save
Ask
Tour
Hide
Share

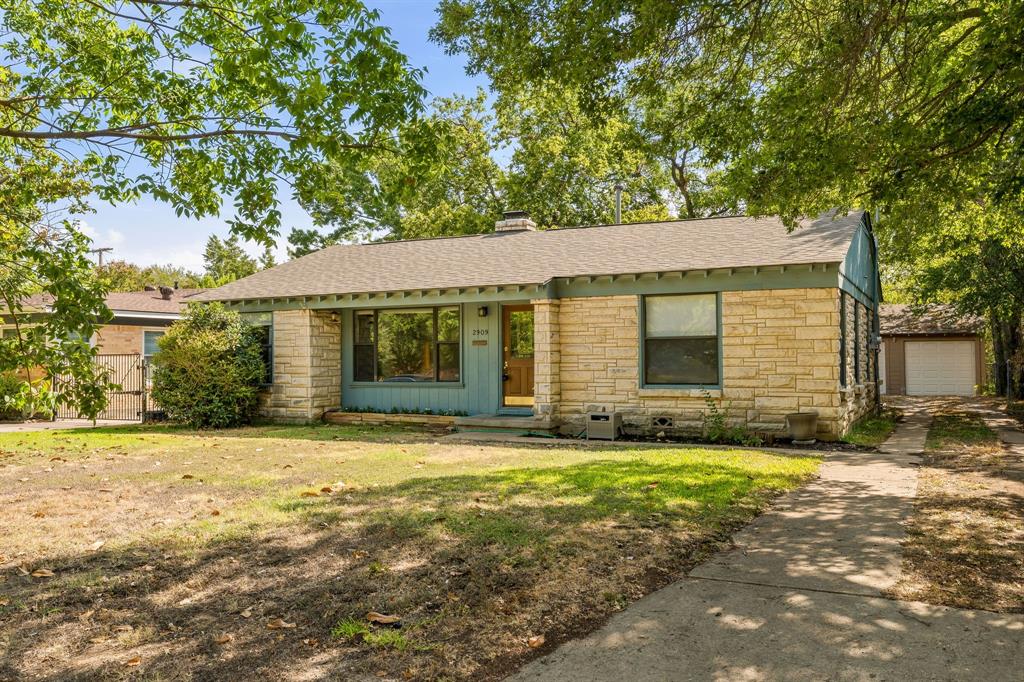
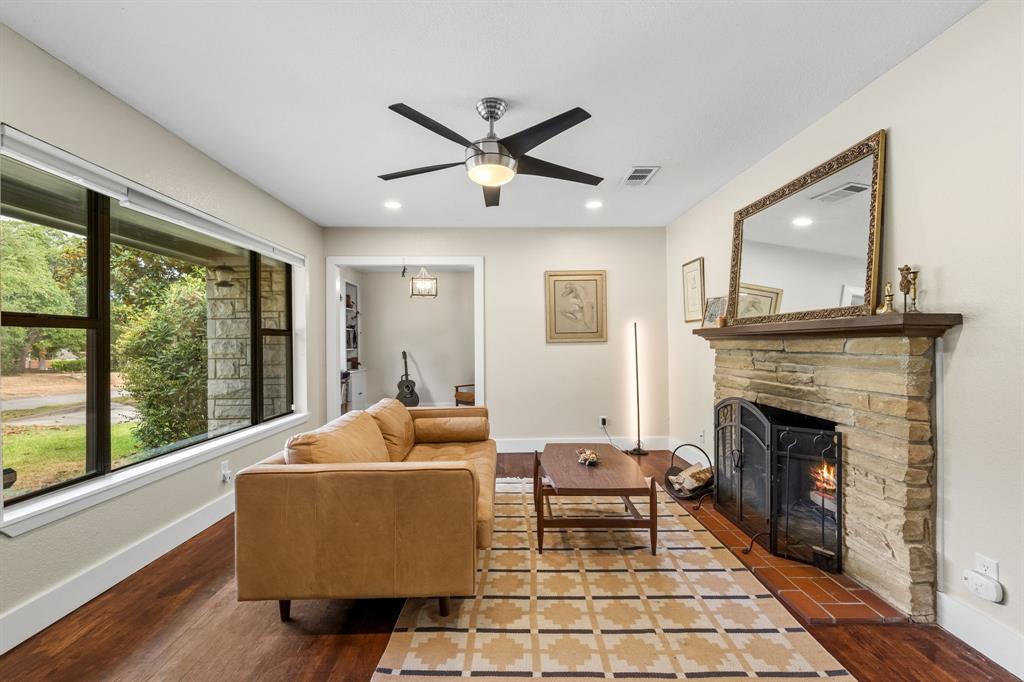
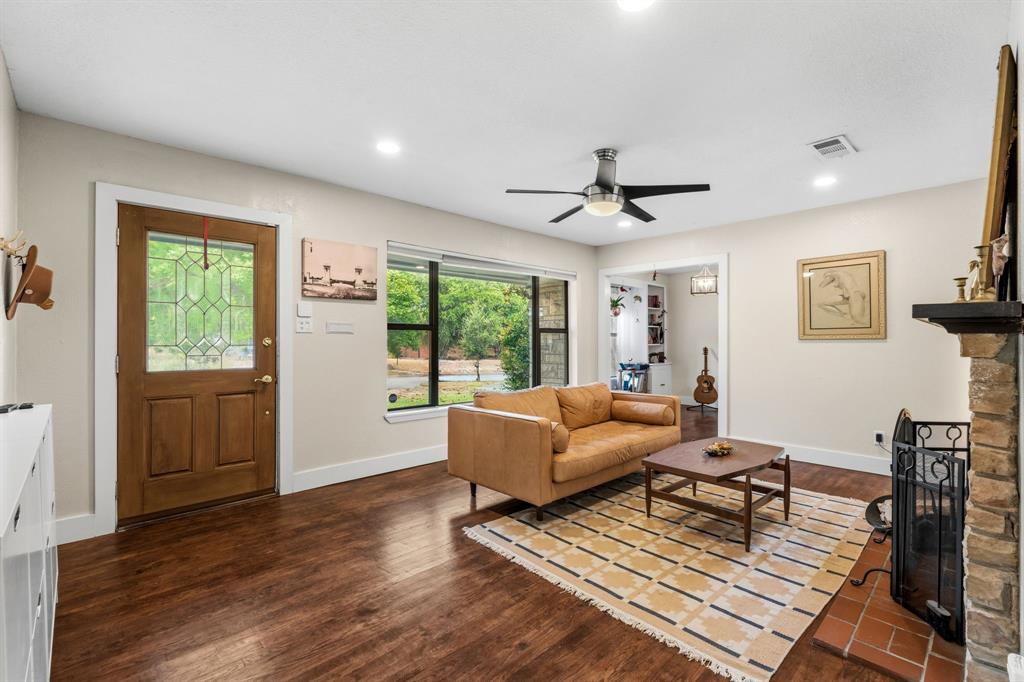
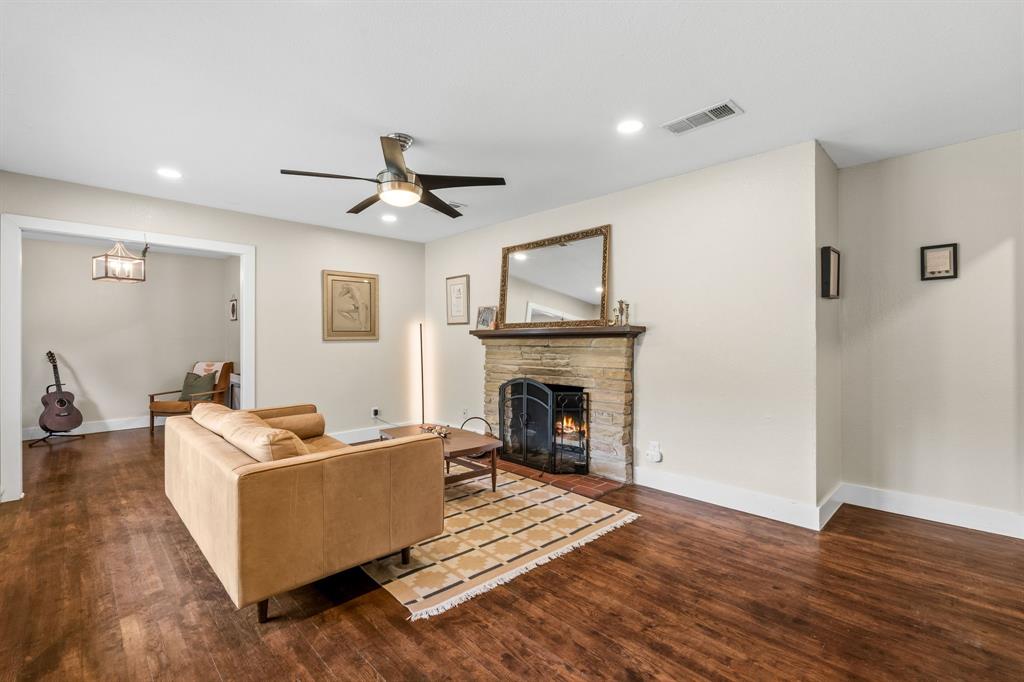
Located in the heart of Fort Worth's highly sought after Ryan Place neighborhood, 2909 Ryan Place offers historic charm with an unbeatable location. Just minutes from popular dining and entertainment options such as Near Southside, Magnolia Ave, The Medical District and Downtown Fort Worth. This single story, 3 bedroom, 2 bath home offers beautiful updates throughout, real hardwood floors and an abundance of natural light in each room. Cozy up by the wood burning fireplace, catch a storm out of the large picture widows in the living room or relax on the back deck overlooking the oversized yard. Known for its tree lined streets, welcoming front porches, and beloved neighborhood traditions, Ryan Place offers a truly distinctive Fort Worth lifestyle. Residents enjoy annual traditions including the Fourth of July Parade, Halloween movie night in the park, and the Candlelight Christmas Tour. A rare opportunity to enjoy historic Fort Worth charm, modern comforts, and an unbeatable location in one of the city’s most cherished neighborhoods! Recent upgrades include a new HVAC system in 2025, New roof in 2024 and a RainSoft reverse osmosis water filtration system. See documents for full list of updates.

Save
Ask
Tour
Hide
Share
Listing Snapshot
Price 
$420,000
Days On Site 
19 Days
Bedrooms 
3
Inside Area (SqFt) 
1,515 sqft
Total Baths 
2
Full Baths 
2
Partial Baths 
N/A
Lot Size 
0.182 Acres
Year Built 
1951
MLS® Number 
21381183
Status 
Active
Property Tax 
$6,456
HOA/Condo/Coop Fees 
N/A
Sq Ft Source 
N/A
Friends & Family
Recent Activity
a week agoListing updated with changes from the MLS®
3 weeks agoListing first seen on site
General Features
Acres 
0.182
Foundation 
Slab
Garage 
Yes
Garage Spaces 
2
Levels 
One
Parking 
GarageGarage Door Opener
Property Sub Type 
Single Family Residence
Security 
Security System OwnedSmoke Detector(s)
Sewer 
Public Sewer
Special Circumstances 
Standard
Water Source 
Public
Interior Features
Appliances 
DishwasherDisposalElectric Water HeaterGas Range
Cooling 
Central Air
Fireplace 
Yes
Fireplace Features 
Wood Burning
Fireplaces 
1
Flooring 
Ceramic TileHardwood
Heating 
CentralFireplace(s)
Interior 
Eat-in Kitchen
Laundry Features 
Washer Hookup
Window Features 
Window Coverings
Bedroom 
Dimensions - 12 x 11Level - First
Dining Room 
Dimensions - 10 x 9Level - First
Kitchen 
Dimensions - 15 x 13Level - First
Laundry 
Dimensions - 13 x 7Level - First
Living Room 
Dimensions - 17 x 14Level - FirstFeatures - Ceiling Fan(s)
Master Bedroom 
Dimensions - 16 x 11Level - First
Save
Ask
Tour
Hide
Share
Exterior Features
Construction Details 
Wood SidingStone
Fencing 
Wood
Patio And Porch 
Patio
Roof 
Shingle
Windows/Doors 
Window Coverings
Community Features
School District 
Fort Worth ISD
Financing Terms Available 
CashConventionalFHAVA Loan
Schools
School District
Fort Worth ISD
Elementary School
Daggett
Middle School
Daggett
High School
Paschal
Listing courtesy of London Matter of Green Oaks Realty Londonmatter.realtor@gmail.com


© 2020 North Texas Real Estate Information Systems. All rights reserved. Information is deemed reliable but is not guaranteed accurate by the MLS or NTREIS. The information being provided is for the consumer's personal, non-commercial use, and may not be reproduced, redistributed, or used for any purpose other than to identify prospective properties consumers may be interested in purchasing.
Last checked: 2026-09-29 01:20 PM CDT

Neighborhood & Commute
Source: Walkscore
Disclosure: Community information and market data powered by Constellation Data Labs. Information is deemed reliable but not guaranteed.
Save
Ask
Tour
Hide
Share
Scroll to Top