Save
Ask
Tour
Hide
Share
$874,586
New Listing

1824 Sandbur Lane
Argyle, TX 76226

For Sale|Single Family Residence|Active
4
Beds
5
Total Baths
4
Full Baths
1
Partial Bath
3,493
SqFt
$250
/SqFt
2026
Built
Subdivision:
Furst Ranch
County:
Denton
Call Now: (817) 765-6730
Is this the listing for you? We can help make it yours.
(817) 765-6730
1824 Sandbur Lane1824 Sandbur Lane
Save
Ask
Tour
Hide
Share

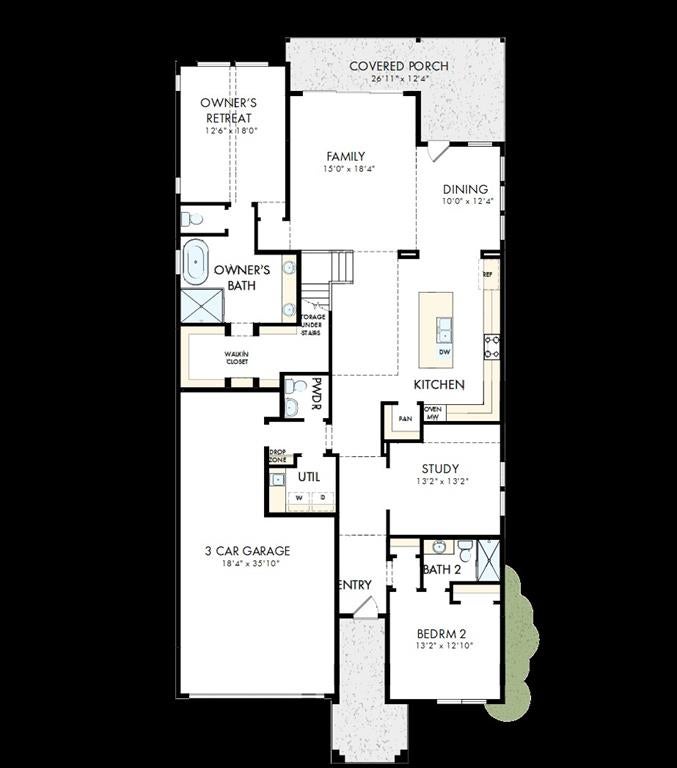
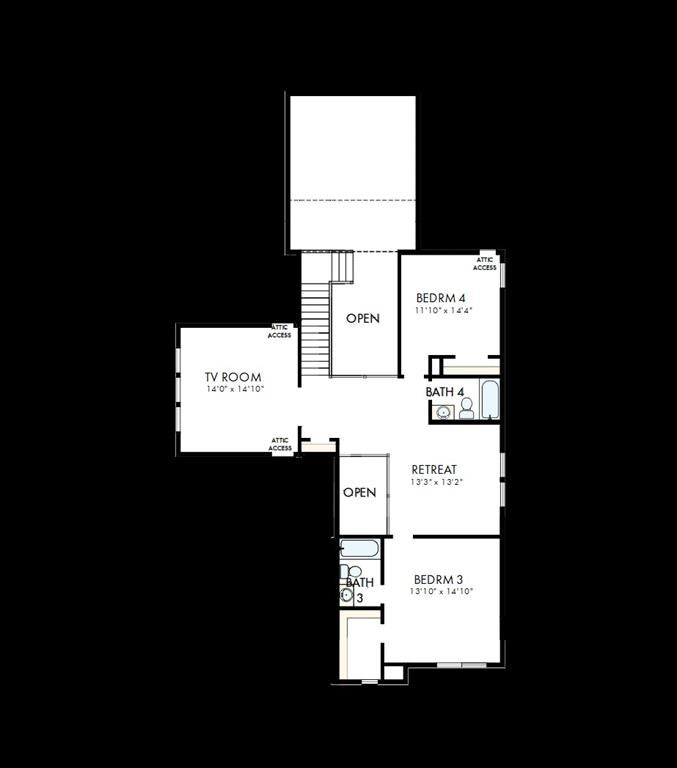
Discover why this is one of our most popular floor plans. This stunning home offers four spacious bedroom, four full baths, a powder bath, and three car tandem garage, all thoughtfully designed for the way you live. Soaring ceilings and an open-concept design create a bright, welcoming atmosphere, while the inviting kitchen serves as the heart of the home and flows effortlessly into the main living anad entertaining spaces. An added tv room provides another comfortable place to relax, gather or enjoy movie night. Throughout the home, an impressive collection of luxury upgrades and designer-selected finishes elevates every space and showcases the possibilities of this exceptional floorplan. Beautiful, functional, and effortlessly inviting, this is a home that continues to be a favorite with our homebuyers - and one you'll want to experience yourself.

Save
Ask
Tour
Hide
Share
Listing Snapshot
Price 
$874,586
Days On Site 
0 Days
Bedrooms 
4
Inside Area (SqFt) 
3,493 sqft
Total Baths 
5
Full Baths 
4
Partial Baths 
1
Lot Size 
0.1377 Acres
Year Built 
2026
MLS® Number 
21381144
Status 
Active
Property Tax 
N/A
HOA/Condo/Coop Fees 
$162.5 monthly
Sq Ft Source 
N/A
Friends & Family
Recent Activity
4 hours agoListing updated with changes from the MLS®
17 hours agoListing first seen on site
General Features
Acres 
0.1377
Attached Garage 
Yes
Garage 
Yes
Garage Spaces 
3
Levels 
Two
Parking 
Garage Faces FrontAttached
Property Condition 
New Construction
Property Sub Type 
Single Family Residence
Sewer 
Public Sewer
Style 
Traditional
Utilities 
Cable Available
Interior Features
Appliances 
DishwasherDisposalElectric Oven
Cooling 
Attic FanCentral AirElectric
Heating 
Central
Bedroom 
Dimensions - 11 x 14Level - Second
Dining Room 
Dimensions - 12 x 11Level - First
Game Room 
Dimensions - 15 x 17Level - Second
Kitchen 
Dimensions - 1 x 1Level - First
Living Room 
Dimensions - 14 x 21Level - First
Master Bedroom 
Dimensions - 12 x 17Level - First
Media Room 
Dimensions - 12 x 15Level - Second
Office 
Dimensions - 13 x 13Level - First
Utility Room 
Dimensions - 1 x 1Level - First
Save
Ask
Tour
Hide
Share
Exterior Features
Construction Details 
Brick
Community Features
Association Fee 
$1950.0
Association Fee Frequency 
Annually
School District 
Argyle ISD
Financing Terms Available 
CashConventionalFHAVA Loan
Schools
School District
Argyle ISD
Elementary School
Hilltop
Middle School
Argyle
High School
Argyle
Listing courtesy of Jimmy Rado of David M. Weekley dia@dwhomes.com


© 2020 North Texas Real Estate Information Systems. All rights reserved. Information is deemed reliable but is not guaranteed accurate by the MLS or NTREIS. The information being provided is for the consumer's personal, non-commercial use, and may not be reproduced, redistributed, or used for any purpose other than to identify prospective properties consumers may be interested in purchasing.
Last checked: 2026-09-09 08:34 AM CDT

Neighborhood & Commute
Source: Walkscore
Disclosure: Community information and market data powered by Constellation Data Labs. Information is deemed reliable but not guaranteed.
Save
Ask
Tour
Hide
Share
Scroll to Top