
341 Walker ParkwayCelina, TX 75009
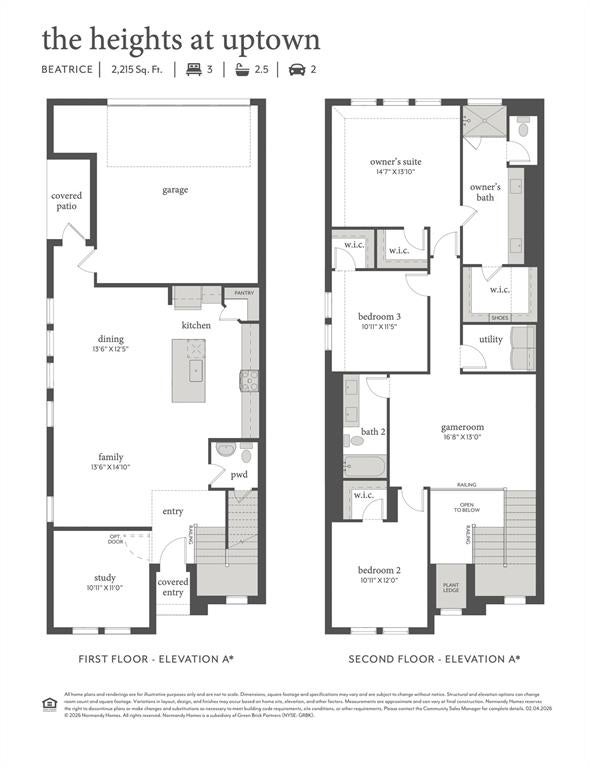
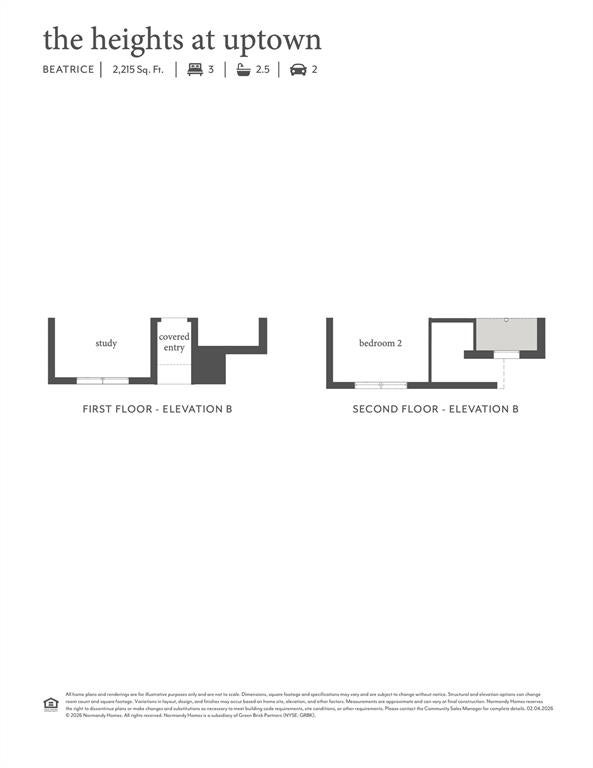


NORMANDY HOMES BEATRICE floor plan. Discover the Beatrice home plan, a spacious 3-bedroom, 2.5 bathroom layout with over 2,200 square feet of well-designed living space featuring a 20-foot-high ceiling, a gourmet kitchen, and a secluded study! The open concept main floor seamlessly connects the kitchen, dining, and living areas, ideal for modern living and entertaining. A first-floor study offers privacy for working from home or can serve as a first-floor bedroom for guests. Upstairs, you will find a flexible game room, two secondary bedrooms, and a luxurious owner's suite with two walk-in closets. This thoughtfully crafted plan combines style, function, and plenty of storage throughout. Just moments away from Celina's downtown square, this home is truly one-of-a-kind. Ready December!
| 20 hours ago | Listing updated with changes from the MLS® | |
| a week ago | Price changed to $379,900 | |
| 3 weeks ago | Listing first seen on site |

© 2020 North Texas Real Estate Information Systems. All rights reserved. Information is deemed reliable but is not guaranteed accurate by the MLS or NTREIS. The information being provided is for the consumer's personal, non-commercial use, and may not be reproduced, redistributed, or used for any purpose other than to identify prospective properties consumers may be interested in purchasing.
Last checked: 2026-09-29 12:49 PM CDT
