Save
Ask
Tour
Hide
Share
$525,000
19 Days On Site

15109 Roderick Road
Aledo, TX 76008

For Sale|Single Family Residence|Active
4
Beds
3
Total Baths
3
Full Baths
3,460
SqFt
$152
/SqFt
2017
Built
Subdivision:
Morningstar
County:
Parker
Call Now: (817) 765-6730
Is this the listing for you? We can help make it yours.
(817) 765-6730
15109 Roderick Road15109 Roderick Road15109 Roderick Road15109 Roderick Road
Save
Ask
Tour
Hide
Share

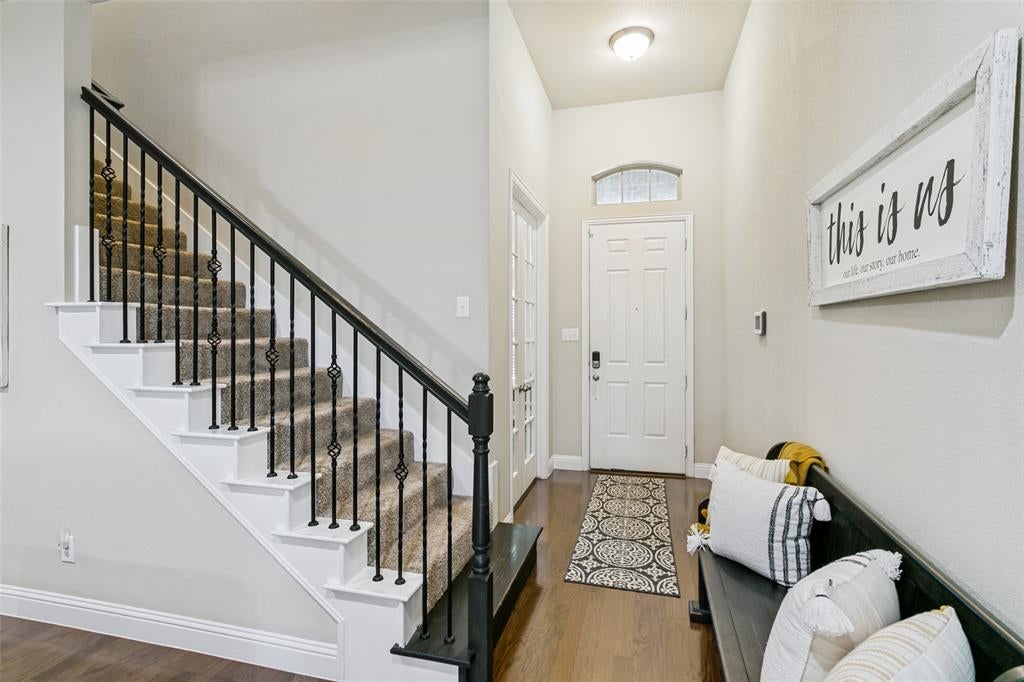
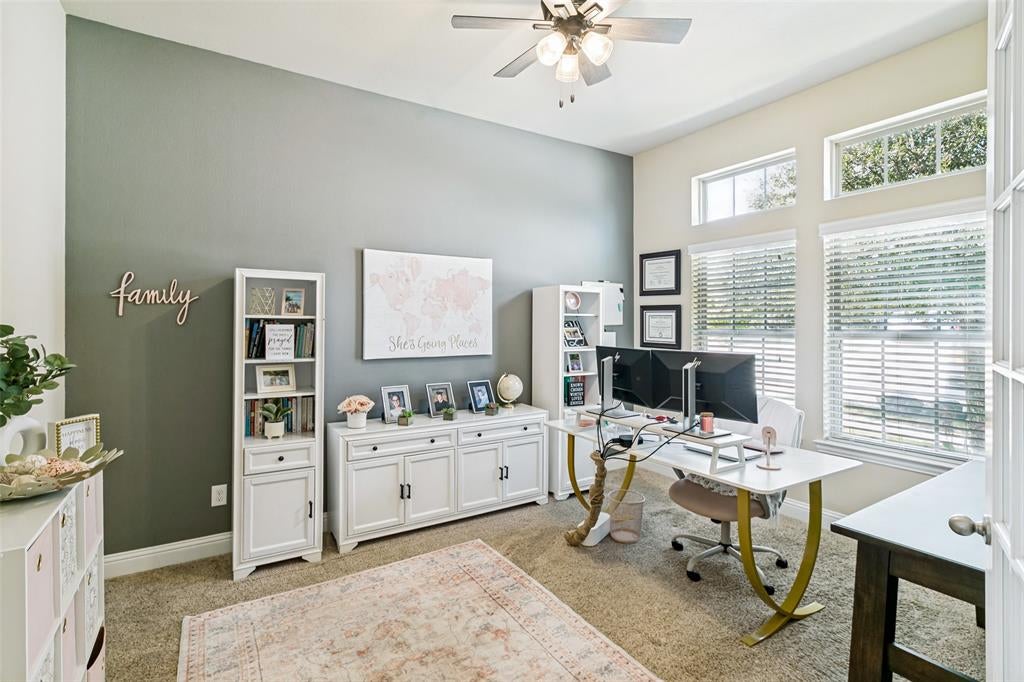
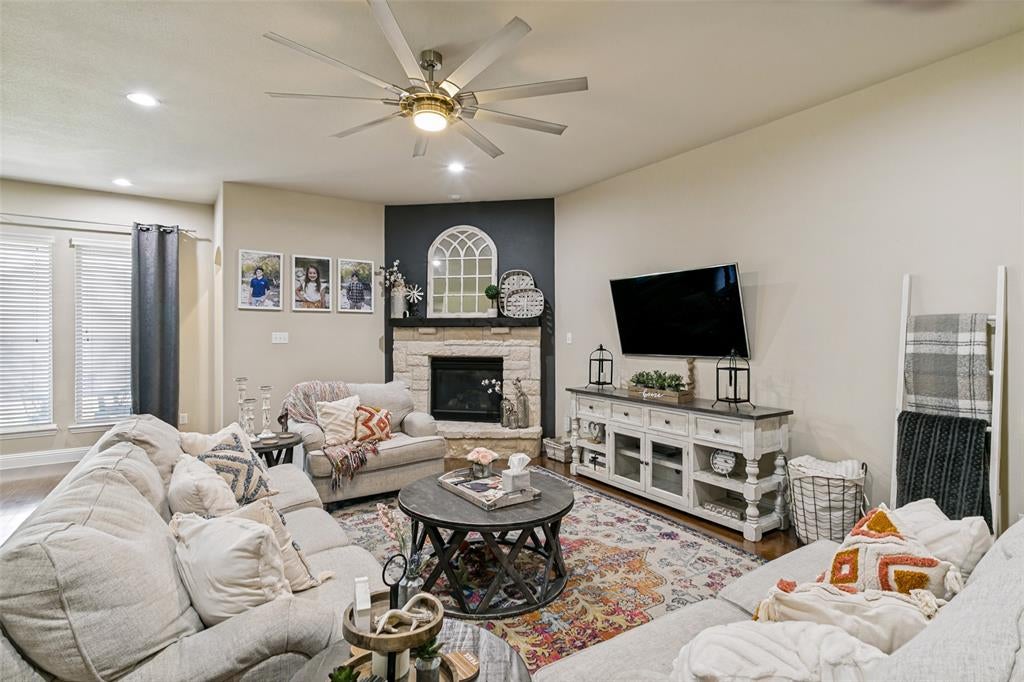
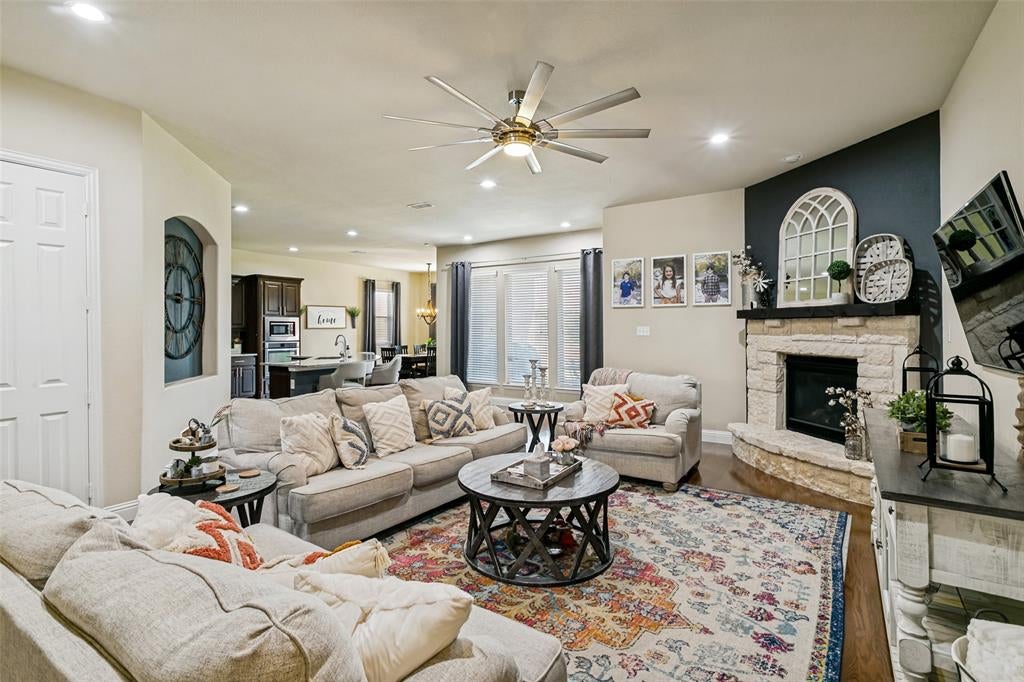
Entertainer's Delight in Desirable Morningstar! Space, style, and exceptional versatility come together in this beautifully appointed 4-bedroom, 3-bath home, offering an impressive 3,460 square feet in the highly desirable Morningstar community of Aledo. From the moment you step inside, rich wood floors and a private French-door study set the tone, while the spacious main living area is anchored by a beautiful Austin stone gas-log fireplace. Designed for both everyday living and effortless entertaining, this home truly shines upstairs. An enormous game room features a dry bar and plenty of space for a pool table, while a dedicated media room with private access and dramatic dark accent walls creates a true theater experience. An upstairs bedroom with its own ensuite bath offers a private retreat ideal for guests, multigenerational living, or a mother-in-law suite. Outside, a 12x10 covered patio opens to a large, wood-fenced backyard with plenty of room to entertain, play, or create your dream outdoor space. With a downstairs living room and private study, upstairs game room and dedicated media room, four bedrooms, three full baths, and over 3,400 square feet, this home delivers the space buyers want with the elevated features that make it stand out—all in one of Aledo’s most sought-after communities. New roof in 2024. PREFERRED LENDER IS OFFERING 1% TOWARD CLOSING COSTS OR A BUY-DOWN.

Save
Ask
Tour
Hide
Share
Listing Snapshot
Price 
$525,000
Days On Site 
19 Days
Bedrooms 
4
Inside Area (SqFt) 
3,460 sqft
Total Baths 
3
Full Baths 
3
Partial Baths 
N/A
Lot Size 
0.191 Acres
Year Built 
2017
MLS® Number 
21381121
Status 
Active
Property Tax 
$14,439
HOA/Condo/Coop Fees 
$88.33 monthly
Sq Ft Source 
N/A
Friends & Family
Recent Activity
4 days agoListing updated with changes from the MLS®
3 weeks agoListing first seen on site
General Features
Acres 
0.191
Attached Garage 
Yes
Garage 
Yes
Garage Spaces 
2
Levels 
Two
Parking 
DrivewayGarageGarage Door OpenerGarage Faces FrontInside EntranceKitchen LevelLightedOtherStorageAttached
Property Sub Type 
Single Family Residence
Security 
PrewiredSmoke Detector(s)Other
Sewer 
Public Sewer
Special Circumstances 
Standard
Style 
Traditional
Utilities 
Cable AvailableElectricity AvailableNatural Gas AvailableOther
Water Source 
Public
Interior Features
Appliances 
DishwasherDisposalElectric OvenGas CooktopGas Water HeaterMicrowaveVented Exhaust FanOther

Cooling 
Ceiling Fan(s)Central AirElectric
Fireplace 
Yes
Fireplace Features 
ElectricFamily RoomGasInsertLiving RoomStoneOtherGas Log
Fireplaces 
1
Flooring 
CarpetTileWood
Heating 
Exhaust FanFireplace InsertCentralElectric
Interior 
Built-in FeaturesChandelierDry BarEat-in KitchenGranite CountersKitchen IslandNatural WoodworkOpen FloorplanOtherPantryWalk-In Closet(s)High Speed InternetIn-Law Floorplan
Laundry Features 
Electric Dryer HookupWasher HookupOther
Window Features 
Window Coverings
Bath-Full 
Dimensions - 9 x 5Level - First
Bath-Half 
Dimensions - 8 x 5Level - Second
Bedroom 
Dimensions - 12 x 12Level - First
Dining Room 
Dimensions - 15 x 12Level - First
Game Room 
Dimensions - 28 x 21Level - SecondFeatures - Other
Kitchen 
Dimensions - 17 x 15Level - FirstFeatures - Breakfast Bar, Eat-in Kitchen, Kitchen Island, Pantry
Living Room 
Dimensions - 24 x 16Level - FirstFeatures - Ceiling Fan(s)
Master Bathroom 
Dimensions - 14 x 10Level - First
Master Bedroom 
Dimensions - 17 x 13Level - FirstFeatures - Walk-In Closet(s)
Media Room 
Dimensions - 20 x 15Level - Second
Mud Room 
Dimensions - 6 x 5Level - FirstFeatures - Other
Office 
Dimensions - 14 x 11Level - First
Utility Room 
Dimensions - 7 x 6Level - FirstFeatures - Other
Save
Ask
Tour
Hide
Share
Exterior Features
Construction Details 
BrickStone
Exterior 
Rain GuttersLightingPrivate YardOther
Fencing 
Wood
Lot Features 
Few TreesInterior LotLandscapedLevelOtherSubdivided
Patio And Porch 
CoveredPatioOther
Roof 
Composition
Waterfront Features 
Lake Privileges
Windows/Doors 
Window Coverings
Community Features
Association Fee 
$265.0
Association Fee Frequency 
Quarterly
Community Features 
PoolClubhouseCurbsFishingLakeParkPlaygroundOther
School District 
Aledo ISD
Financing Terms Available 
CashConventionalFHAVA Loan
Schools
School District
Aledo ISD
Elementary School
Lynn McKinney
Middle School
Aledo
High School
Aledo
Listing courtesy of Lori Fowler of Charitable Realty charitablerealty@gmail.com


© 2020 North Texas Real Estate Information Systems. All rights reserved. Information is deemed reliable but is not guaranteed accurate by the MLS or NTREIS. The information being provided is for the consumer's personal, non-commercial use, and may not be reproduced, redistributed, or used for any purpose other than to identify prospective properties consumers may be interested in purchasing.
Last checked: 2026-09-29 12:19 PM CDT

Neighborhood & Commute
Source: Walkscore
Disclosure: Community information and market data powered by Constellation Data Labs. Information is deemed reliable but not guaranteed.
Save
Ask
Tour
Hide
Share
Scroll to Top