Save
Ask
Tour
Hide
Share
$895,000
3 Days On Site

2232 chenault Drive
Frisco, TX 75033

For Sale|Single Family Residence|Active
5
Beds
4
Total Baths
4
Full Baths
4,066
SqFt
$220
/SqFt
2026
Built
Subdivision:
Christie Ranch
County:
Denton
Call Now: (817) 765-6730
Is this the listing for you? We can help make it yours.
(817) 765-6730
2232 chenault Drive2232 chenault Drive2232 chenault Drive2232 chenault Drive
Save
Ask
Tour
Hide
Share

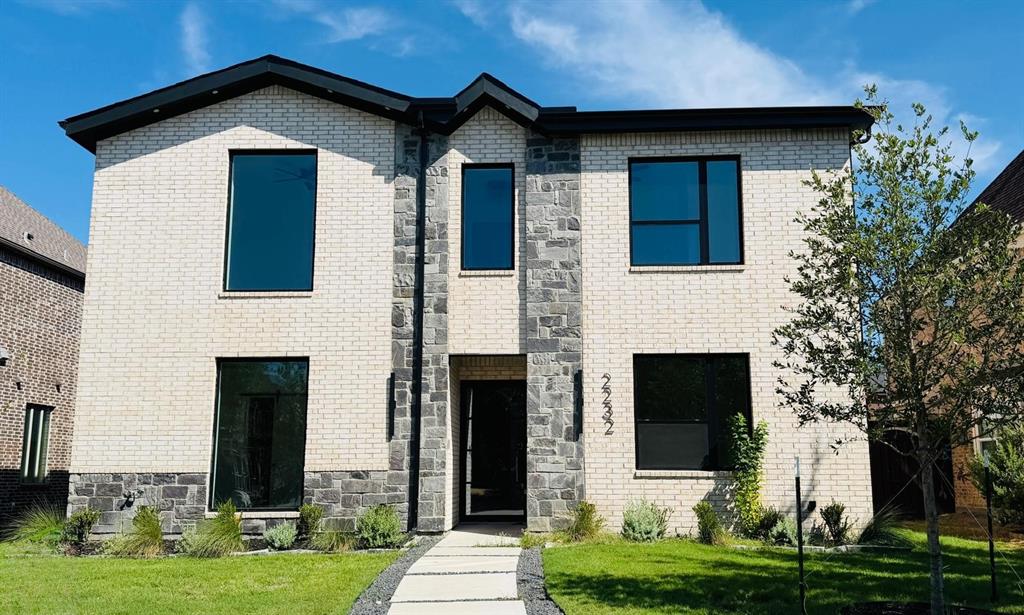
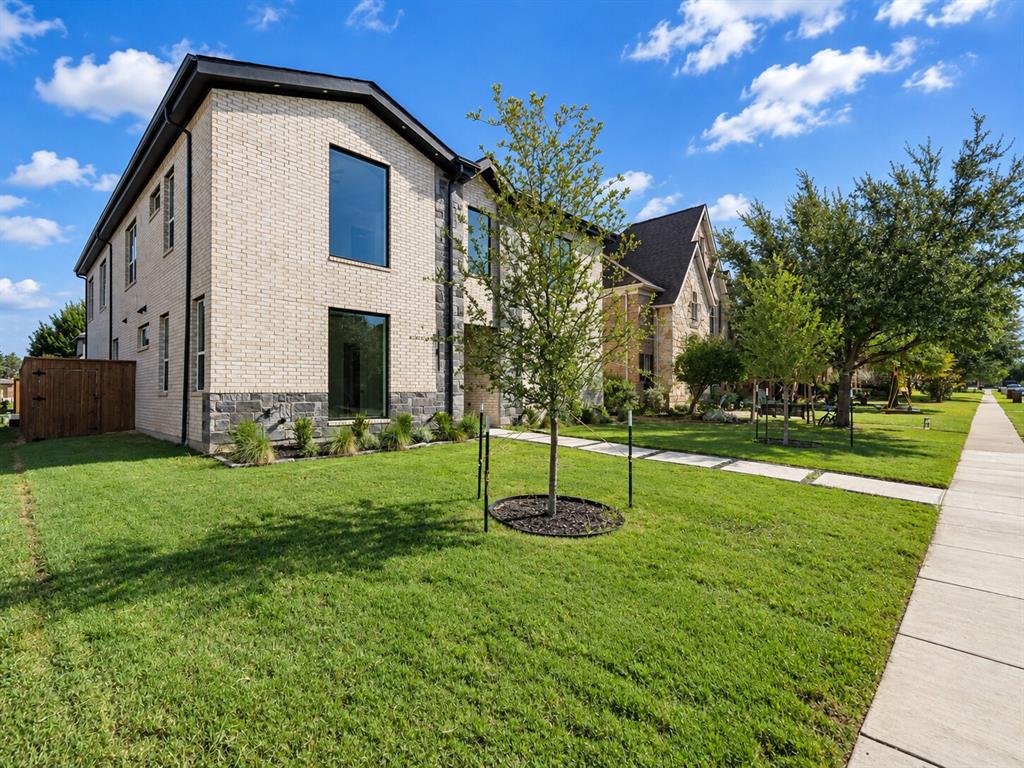
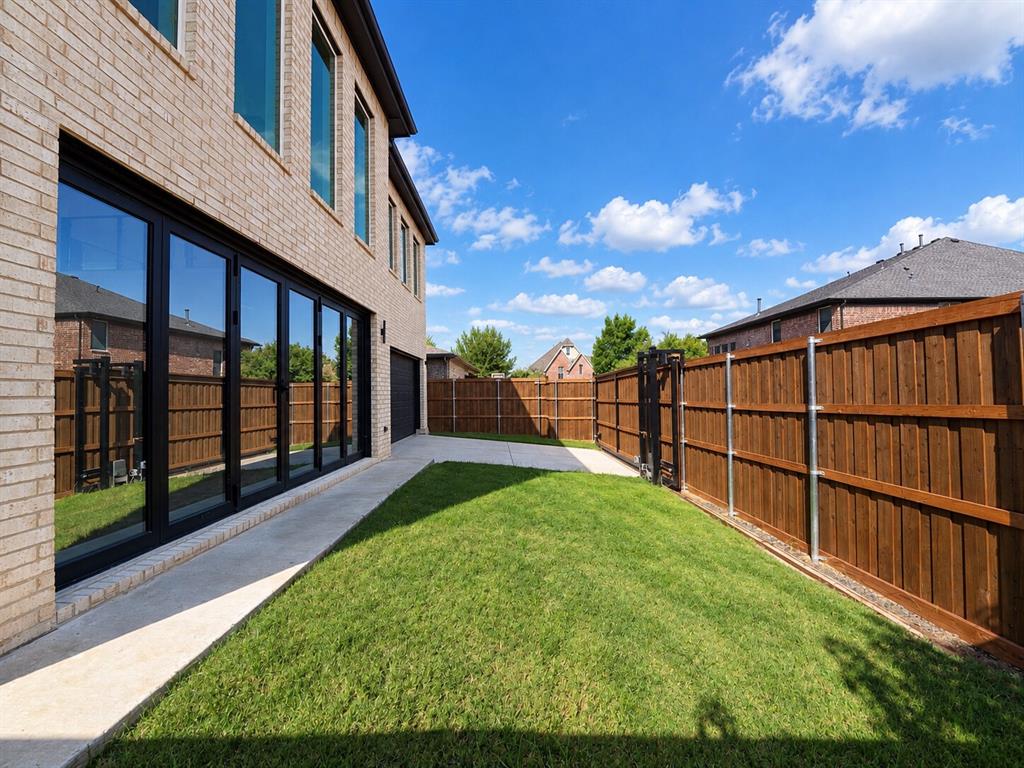
Welcome to 2232 Chenault Dr., a beautifully designed new construction home in Frisco. This impressive two-story residence offers approximately 4,066 square feet with 5 bedrooms and 4 full bathrooms, featuring an open and functional floor plan designed for modern living. The spacious interior showcases luxury vinyl plank flooring, modern architectural windows, and a striking staircase with glass and steel railing. The chef-inspired kitchen features elegant countertops and opens to the expansive living area with a sleek electric fireplace, creating an inviting space for both everyday living and entertaining. The home offers multiple living areas, providing plenty of flexibility for family gatherings, relaxation, or entertainment. Large sliding glass doors lead to a beautifully landscaped backyard with fresh sod, wood fencing, an automated gate. Conveniently located in Frisco with access to highly regarded Frisco ISD schools, this exceptional home combines modern design, spacious living areas, and desirable community amenities.

Save
Ask
Tour
Hide
Share
Listing Snapshot
Price 
$895,000
Days On Site 
3 Days
Bedrooms 
5
Inside Area (SqFt) 
4,066 sqft
Total Baths 
4
Full Baths 
4
Partial Baths 
N/A
Lot Size 
0.1389 Acres
Year Built 
2026
MLS® Number 
21381046
Status 
Active
Property Tax 
N/A
HOA/Condo/Coop Fees 
$79.17 monthly
Sq Ft Source 
N/A
Friends & Family
Recent Activity
yesterdayListing updated with changes from the MLS®
4 days agoListing first seen on site
General Features
Acres 
0.1389
Attached Garage 
Yes
Garage 
Yes
Garage Spaces 
2
Levels 
Two
Parking 
GarageAttached
Property Sub Type 
Single Family Residence
Sewer 
Public Sewer
Special Circumstances 
Standard
Water Source 
Public
Interior Features
Appliances 
DishwasherDisposalGas OvenGas RangeMicrowave
Fireplace 
Yes
Fireplace Features 
Electric
Fireplaces 
1
Interior 
PantryWalk-In Closet(s)
Bedroom 
Dimensions - 8 x 11Level - Second
Living Room 
Dimensions - 10 x 11Level - First
Master Bathroom 
Dimensions - 8 x 8Level - FirstFeatures - Ceiling Fan(s)
Master Bedroom 
Dimensions - 11 x 12Level - First
Save
Ask
Tour
Hide
Share
Community Features
Accessibility Features 
Accessible Kitchen
Association Fee 
$950.0
Association Fee Frequency 
Annually
School District 
Frisco ISD
Financing Terms Available 
CashConventionalFHAVA Loan
Schools
School District
Frisco ISD
Elementary School
Boals
Middle School
Trent
High School
Lone Star
Listing courtesy of Praveen Billa of REKonnection, LLC pk@urbancountryrealty.com


© 2020 North Texas Real Estate Information Systems. All rights reserved. Information is deemed reliable but is not guaranteed accurate by the MLS or NTREIS. The information being provided is for the consumer's personal, non-commercial use, and may not be reproduced, redistributed, or used for any purpose other than to identify prospective properties consumers may be interested in purchasing.
Last checked: 2026-09-14 06:02 AM CDT

Neighborhood & Commute
Source: Walkscore
Disclosure: Community information and market data powered by Constellation Data Labs. Information is deemed reliable but not guaranteed.
Save
Ask
Tour
Hide
Share
Scroll to Top