
2127 Clark Street 103Dallas, TX 75204
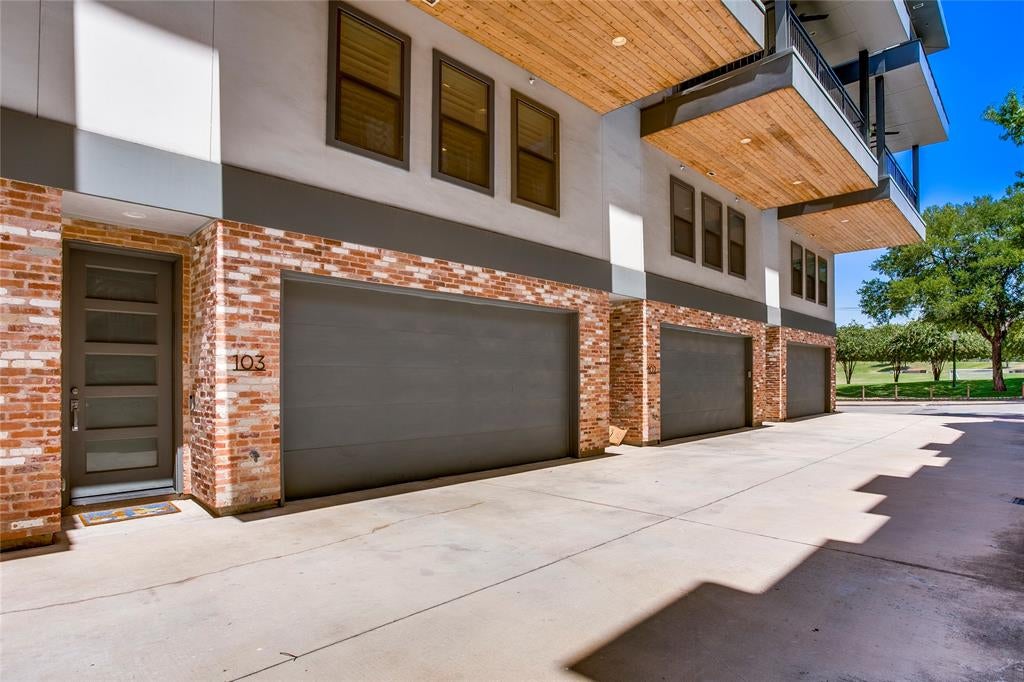
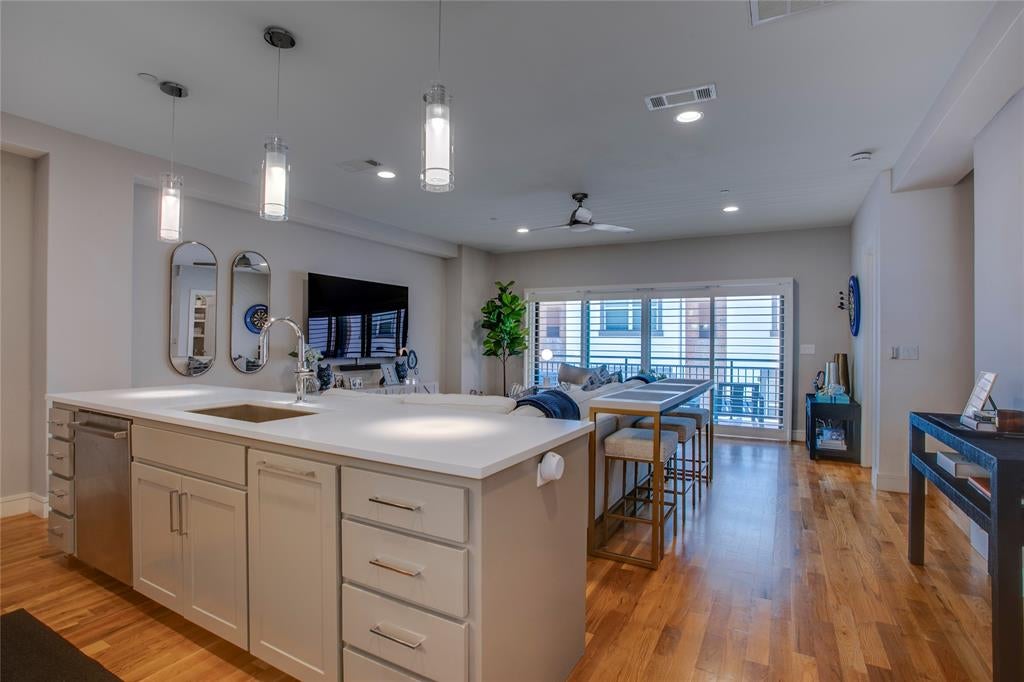
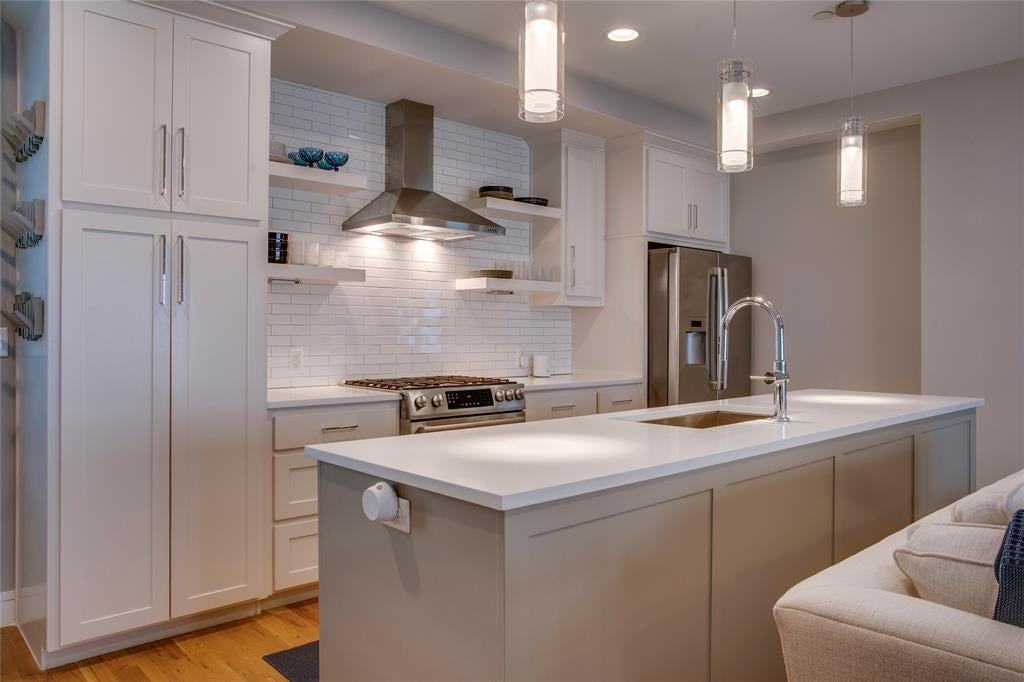
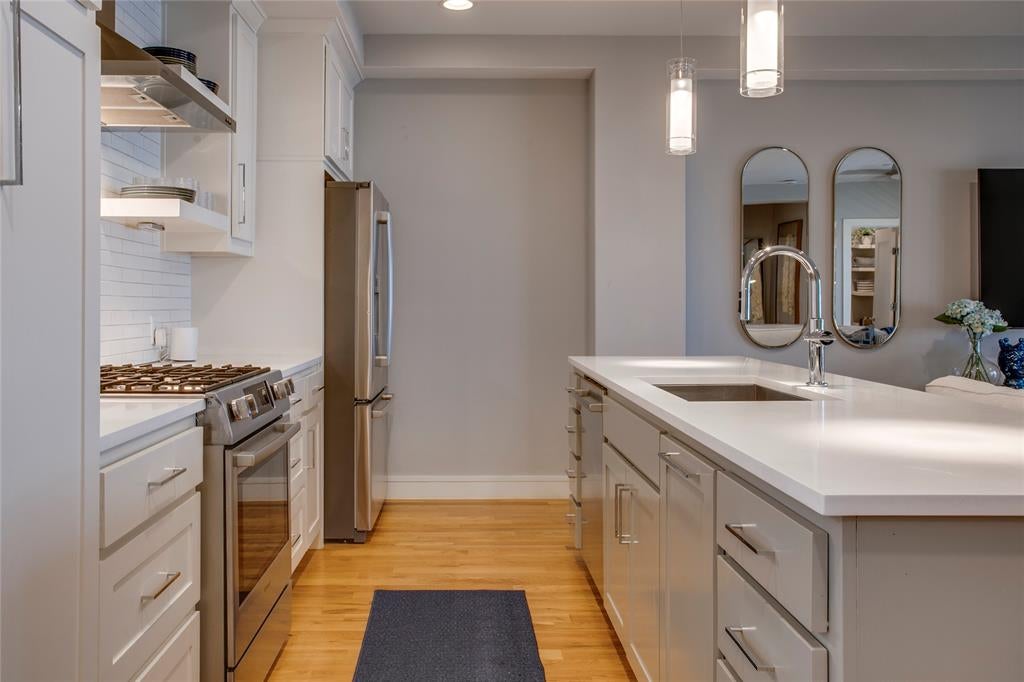
Discover the best of Dallas living in the heart of State Thomas, one of Uptown’s most sought-after and walkable neighborhoods. This beautifully appointed 3-bedroom, 2.5-bath townhome offers more than 2,200 square feet of sophisticated living space, combining modern design and an unbeatable location. Step inside to an inviting interior filled with natural light, warm hardwood floors and elevated finishes throughout. The open-concept living, dining and kitchen spaces create an effortless flow for both everyday living and entertaining. The kitchen is designed to impress with quartz countertops, Bosch stainless steel appliances and generous workspace, while designer lighting, plantation shutters and custom touches add character throughout the home. Upstairs, the spacious primary suite feels like a true retreat with a spa retreat bathroom and custom walk-in closet. Two additional bedrooms provide flexibility for guests, a home office or additional living space on a separate floor. Smart-home features, a tankless water heater and attached two-car garage add the convenience expected for today’s lock-and-leave lifestyle. Outside your door is what truly sets this home apart. Enjoy morning walks or afternoons at nearby Griggs Park, grab coffee around the corner, walk to dinner and drinks, or head to the Katy Trail. Whole Foods, McKinney Avenue, Uptown shopping and dining, Klyde Warren Park, the Arts District and Downtown Dallas are all just minutes away. Historic neighborhood charm meets modern Dallas living at 2127 Clark Street #103... a rare opportunity to live in the middle of it all without sacrificing space, style or comfort.
| 5 days ago | Listing updated with changes from the MLS | |
| a month ago | Listing first seen on site |

© 2020 North Texas Real Estate Information Systems. All rights reserved. Information is deemed reliable but is not guaranteed accurate by the MLS or NTREIS. The information being provided is for the consumer's personal, non-commercial use, and may not be reproduced, redistributed, or used for any purpose other than to identify prospective properties consumers may be interested in purchasing.
Last checked: 2026-10-25 06:37 AM CDT
