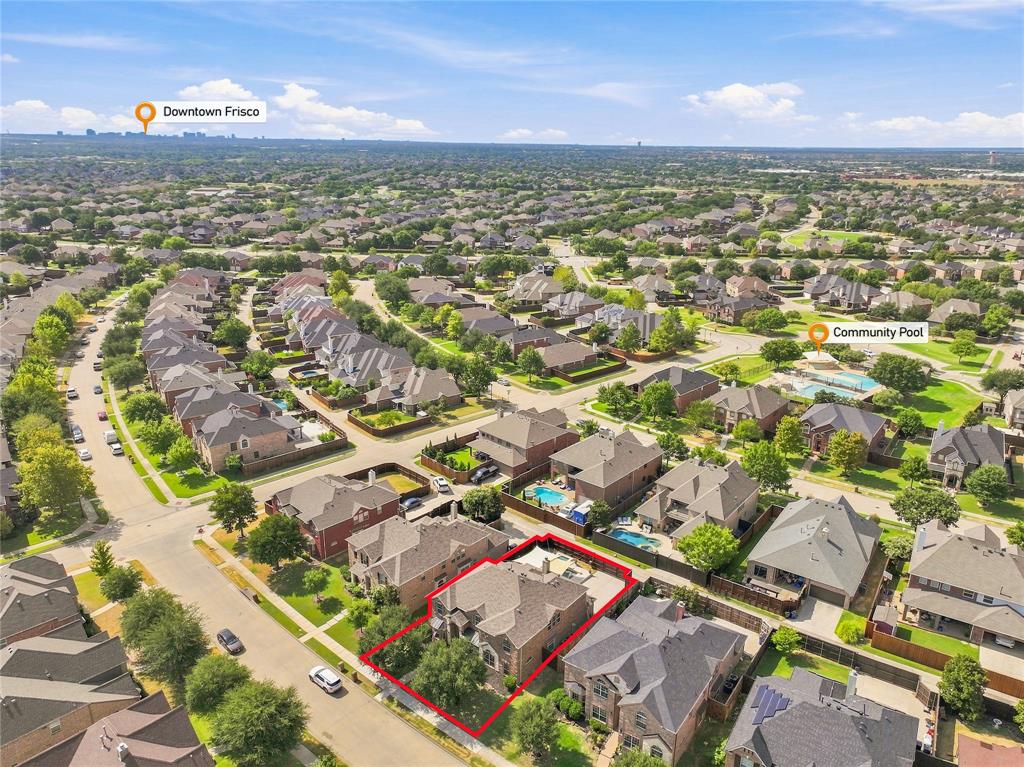
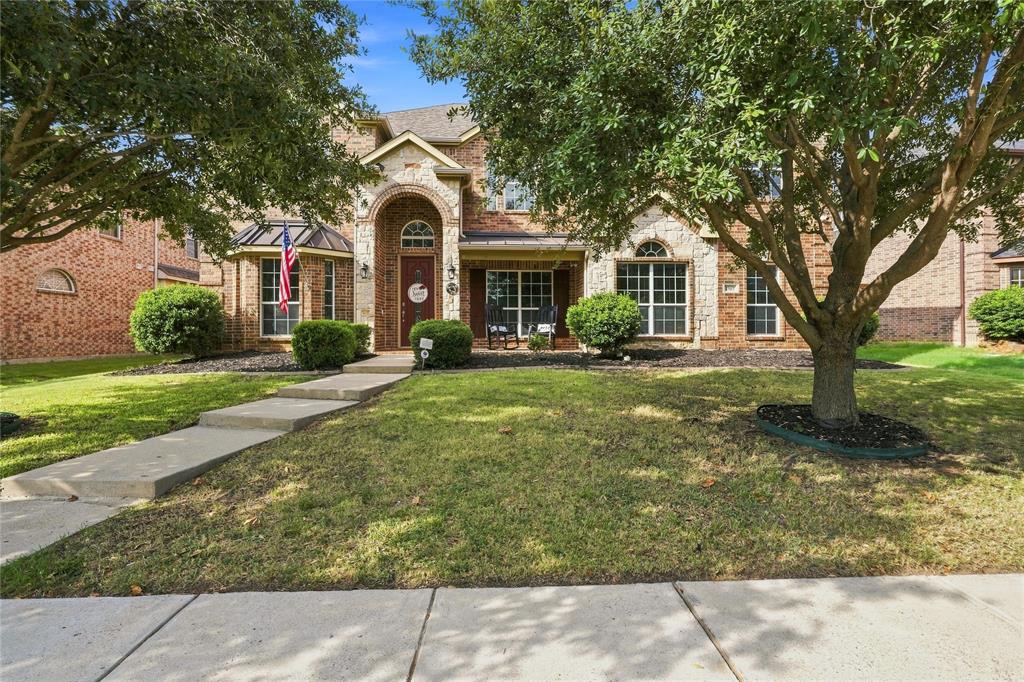
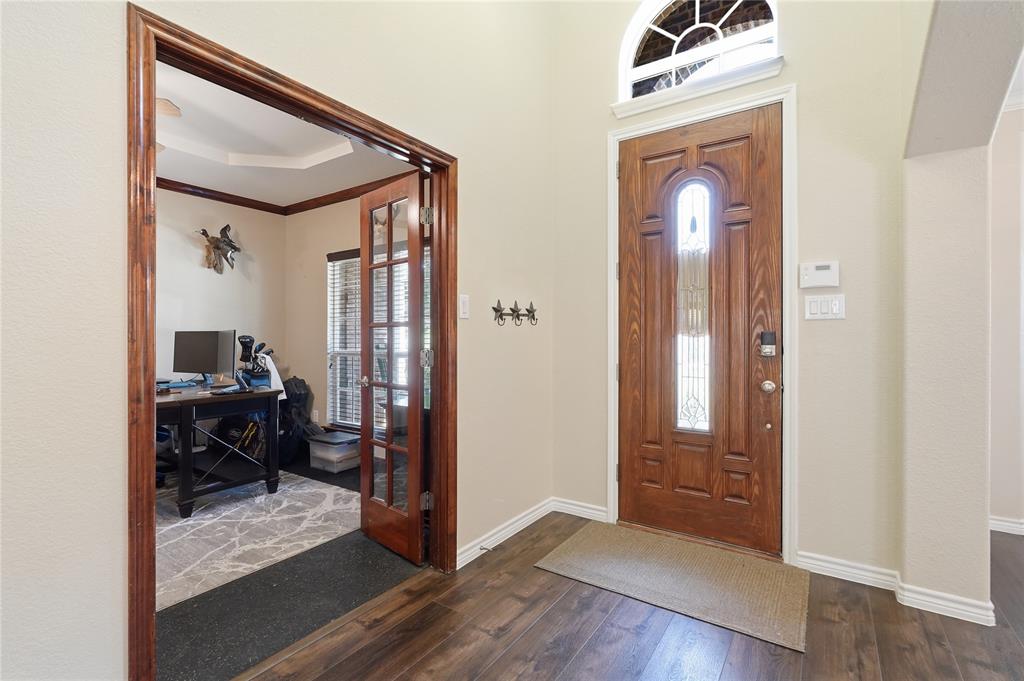
Five-bedroom pool home in Grayhawk, zoned to Phillips Elementary and Stafford Middle in Frisco ISD. 3,889 square feet with four full baths, a media room, a game room, a private study, a formal dining, and a two-story family room anchored by a stone fireplace.
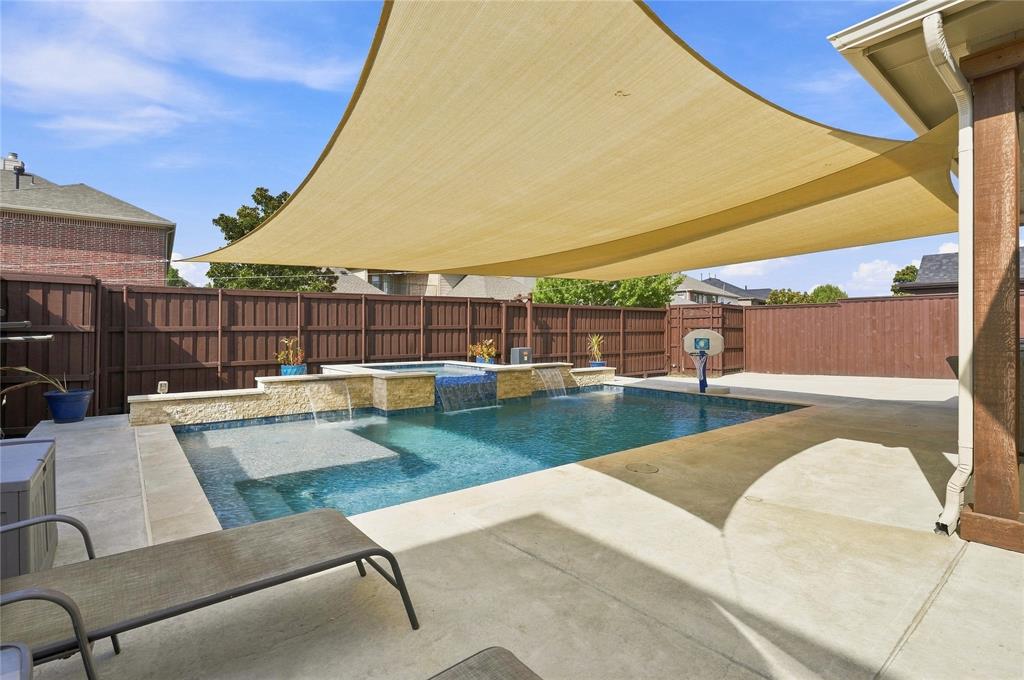
The backyard is the reason you buy this one. The 2021 pool and spa sit beneath extended decking and a sun shade, and the center patio pillar was removed to open the covered living area to the water. Ceiling fans overhead, backyard floodlighting, freshly stained fence.
An electric gate spans the extended driveway and closes the property off from the street. The driveway, side yard, and backyard all sit behind it. Extra parking out of sight, and a yard the kids and dogs can use in complete privacy.
Major systems are handled. Architectural shingle roof replaced in 2021, the single largest factor in what a buyer pays to insure a home in North Texas. New HVAC, water heater, flooring, dishwasher, and disposal. Added recessed lighting throughout.
Island kitchen with granite, gas cooktop, double ovens, and walk-in pantry. Primary suite down with a garden tub, separate shower, and dual vanities, four bedrooms up. Security system and cameras convey.
Minutes to Panther Creek Parkway, the Dallas North Tollway, PGA Frisco, The Star, Legacy West, and Universal Kids Resort.
Save
Ask
Tour
Hide
Share
Listing Snapshot
Price
$684,900
Days On Site
5 Days
Bedrooms
5
Inside Area (SqFt)
3,850 sqft
Total Baths
4
Full Baths
3
Partial Baths
1
Lot Size
0.181 Acres
Year Built
2009
MLS® Number
21380980
Status
Active
Property Tax
$10,865
HOA/Condo/Coop Fees
$450 Semi-Annually
Sq Ft Source
N/A
Friends & Family
React
Comment
Invite
No Comments Yet
Did you know? You can invite friends and family to your search. They can join your search, rate and discuss listings with you.
Recent Activity
2 days ago
Listing updated with changes from the MLS®
6 days ago
Listing first seen on site
General Features
Acres
0.181
Attached Garage
Yes
Foundation
Slab
Garage
Yes
Garage Spaces
2
Green Energy Efficient
Appliances
Levels
Two
Parking
Alley AccessConcreteDrivewayElectric GateEnclosedGarageGarage Door OpenerGarage Faces RearInside EntranceLightedAttached
Property Sub Type
Single Family Residence
Security
Security SystemSmoke Detector(s)
Sewer
Public Sewer
Special Circumstances
Standard
Style
Traditional
Utilities
Cable AvailableElectricity ConnectedNatural Gas AvailablePhone Available
Water Source
Public
Interior Features
Appliances
DishwasherDisposalElectric OvenGas CooktopGas Water HeaterMicrowaveVented Exhaust Fan
Cooling
Ceiling Fan(s)Central AirElectric
Fireplace
Yes
Fireplace Features
Family RoomGas StarterWood Burning
Fireplaces
1
Flooring
Ceramic Tile
Heating
Exhaust FanCentralENERGY STAR Qualified EquipmentFireplace(s)Natural GasZoned
Interior
Double VanityEat-in KitchenGranite CountersKitchen IslandOpen FloorplanHigh Speed Internet



Did you know? You can invite friends and family to your search. They can join your search, rate and discuss listings with you.