Save
Ask
Tour
Hide
Share
$650,000
New Listing

204 Whitewing Lane
Murphy, TX 75094

For Sale|Single Family Residence|Active
5
Beds
4
Total Baths
4
Full Baths
3,255
SqFt
$200
/SqFt
2015
Built
Subdivision:
Maxwell Creek North Ph 11a
County:
Collin
Call Now: (817) 765-6730
Is this the listing for you? We can help make it yours.
(817) 765-6730
204 Whitewing Lane204 Whitewing Lane204 Whitewing Lane204 Whitewing Lane
Save
Ask
Tour
Hide
Share

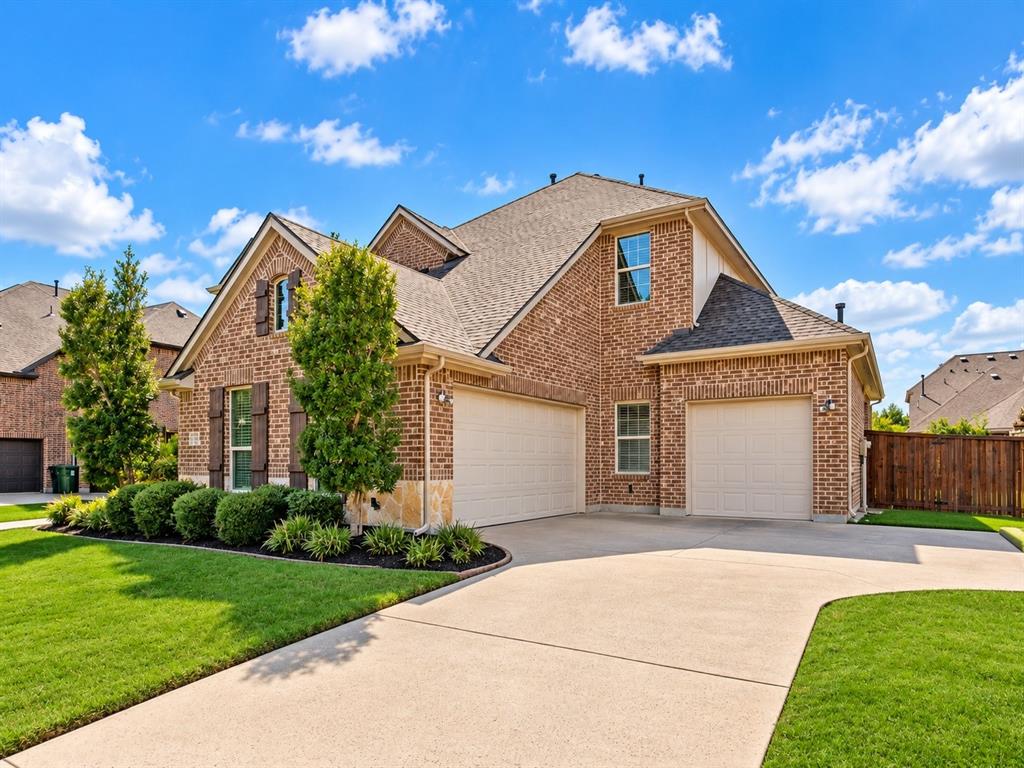
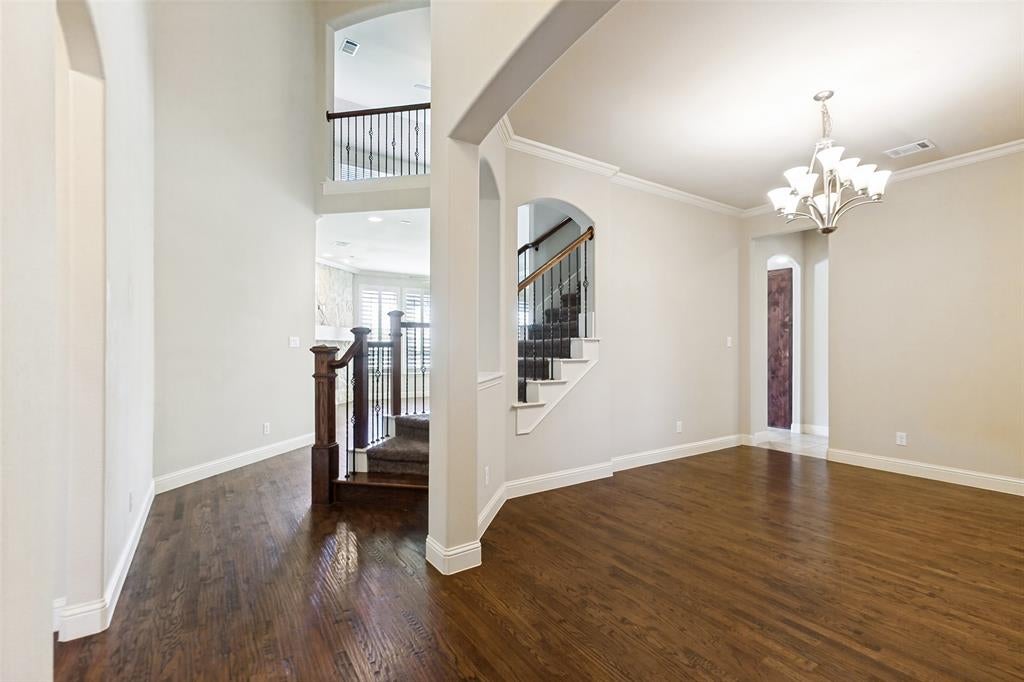
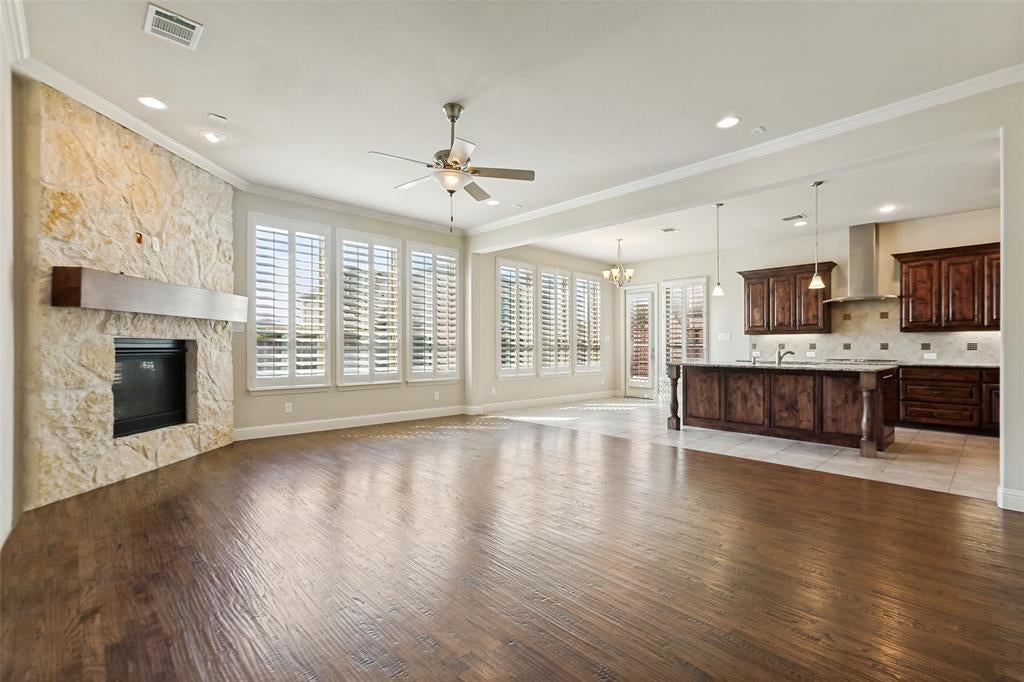
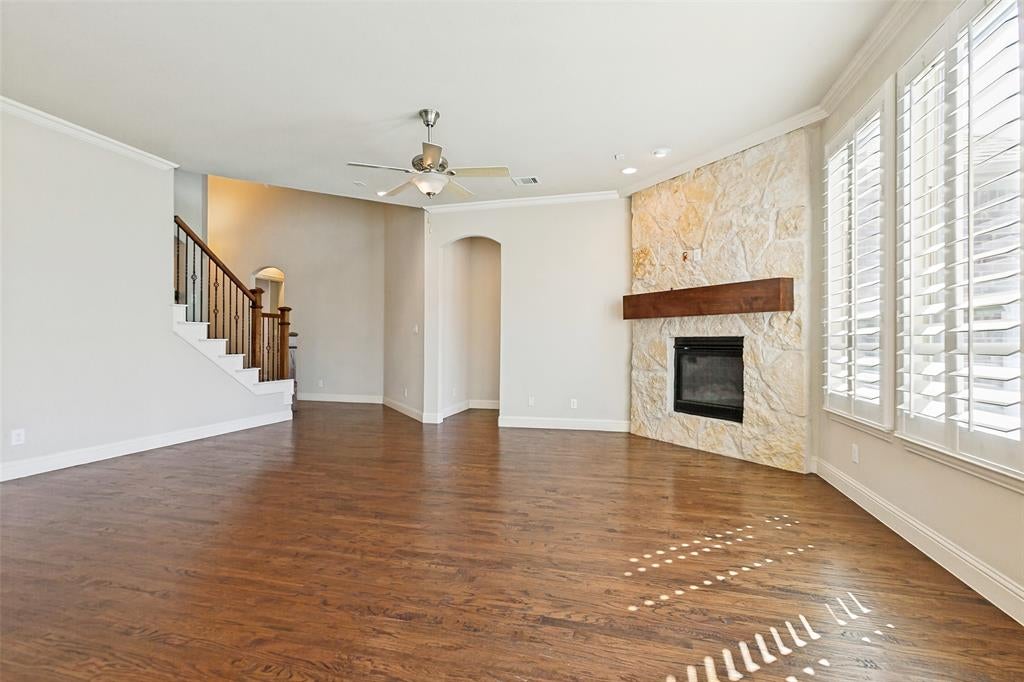
Absolutely gorgeous home priced under market in highly sought-after Maxwell Creek — a beautifully maintained 2016 K. Hovnanian Level 5 home offering exceptional space, comfort, and value on an impressive large lot. This gorgeous 5-bedroom, 4-bath home features 3,255 square feet, and a rare 3-car garage, making it ideal for both everyday family living and entertaining. The home has been meticulously cared for and offers generous living spaces, excellent natural light, and a layout designed for both privacy and gathering. One water heater has been recently replaced, and the HVAC system has been very well maintained, providing added peace of mind for the next owner. The expansive backyard is one of the true highlights of this property. There is plenty of room to create your own private outdoor oasis — whether you envision a resort-style pool, outdoor kitchen, covered entertaining area, play space, garden, or all of the above. Located in the desirable Maxwell Creek community, residents enjoy the charm, space, and community feel that make Murphy one of Collin County’s most appealing places to call home. Murphy offers beautiful parks, walking and biking trails, recreational facilities, neighborhood shopping, dining, and convenient access to major roadways. This is a rare opportunity to own a newer, meticulously maintained home with a 3-car garage, extra large lot, five bedrooms, four baths, and a backyard ready to become something truly special. 204 Whitewing Ln combines space, location, condition, and value in one exceptional property.

Save
Ask
Tour
Hide
Share
Listing Snapshot
Price 
$650,000
Days On Site 
0 Days
Bedrooms 
5
Inside Area (SqFt) 
3,255 sqft
Total Baths 
4
Full Baths 
4
Partial Baths 
N/A
Lot Size 
0.273 Acres
Year Built 
2015
MLS® Number 
21380972
Status 
Active
Property Tax 
$11,365
HOA/Condo/Coop Fees 
$50 monthly
Sq Ft Source 
N/A
Friends & Family
Recent Activity
15 hours agoListing updated with changes from the MLS®
20 hours agoListing first seen on site
General Features
Acres 
0.273
Attached Garage 
Yes
Foundation 
Slab
Garage 
Yes
Garage Spaces 
3
Green Energy Efficient 
AppliancesConstructionDoorsHVACThermostatWater HeaterWindows
Levels 
Two
Parking 
ConcreteCoveredDrivewayGarageGarage Door OpenerGarage Faces SideLightedOversizedAttached
Property Sub Type 
Single Family Residence
Security 
Carbon Monoxide Detector(s)Fire AlarmSmoke Detector(s)
Sewer 
Public Sewer
Special Circumstances 
Standard
Style 
Contemporary/Modern
Utilities 
Cable AvailableElectricity Available
Water Source 
Public
Interior Features
Appliances 
Built-In Gas RangeDishwasherDisposalGas CooktopGas OvenGas RangeGas Water HeaterMicrowaveRefrigerator
Cooling 
Central AirElectricENERGY STAR Qualified Equipment
Fireplace 
Yes
Fireplace Features 
Family RoomGasGas StarterGlass Doors
Fireplaces 
1
Flooring 
CarpetCeramic TileHardwoodWood
Heating 
CentralENERGY STAR Qualified EquipmentENERGY STAR/ACCA RSI Qualified InstallationFireplace(s)Natural Gas
Interior 
Built-in FeaturesCathedral Ceiling(s)ChandelierDouble VanityEat-in KitchenGranite CountersKitchen IslandNatural WoodworkOpen FloorplanVaulted Ceiling(s)Walk-In Closet(s)High Speed InternetSmart HomeIn-Law Floorplan
Laundry Features 
Electric Dryer HookupWasher HookupOther
Bedroom 
Dimensions - 12 x 11Level - SecondFeatures - Ceiling Fan(s), Walk-In Closet(s)
Save
Ask
Tour
Hide
Share
Exterior Features
Exterior 
LightingPrivate Yard
Fencing 
Back YardWood
Lot Features 
Few TreesGreenbeltInterior LotLandscapedOtherSubdivided
Patio And Porch 
Covered
Roof 
Composition
Waterfront Features 
Lake Privileges
Community Features
Association Fee 
$600.0
Association Fee Frequency 
Annually
Community Features 
CurbsLakeParkSidewalks
School District 
Wylie ISD
Financing Terms Available 
CashConventionalFHAVA Loan
Schools
School District
Wylie ISD
Elementary School
Tibbals
Middle School
Cooper
High School
Wylie
Listing courtesy of Alan Adams of Ai Group Realty alan@aigrouprealty.com


© 2020 North Texas Real Estate Information Systems. All rights reserved. Information is deemed reliable but is not guaranteed accurate by the MLS or NTREIS. The information being provided is for the consumer's personal, non-commercial use, and may not be reproduced, redistributed, or used for any purpose other than to identify prospective properties consumers may be interested in purchasing.
Last checked: 2026-09-09 09:51 AM CDT

Neighborhood & Commute
Source: Walkscore
Disclosure: Community information and market data powered by Constellation Data Labs. Information is deemed reliable but not guaranteed.
Save
Ask
Tour
Hide
Share
Scroll to Top