Save
Ask
Tour
Hide
Share
$599,000
15 Days On Site

2336 Kittyhawk Drive
Frisco, TX 75033

For Sale|Single Family Residence|Active
4
Beds
4
Total Baths
3
Full Baths
1
Partial Bath
3,341
SqFt
$179
/SqFt
2006
Built
Subdivision:
Christie Ranch Ph 1a
County:
Denton
Call Now: (817) 765-6730
Is this the listing for you? We can help make it yours.
(817) 765-6730
2336 Kittyhawk Drive2336 Kittyhawk Drive2336 Kittyhawk Drive2336 Kittyhawk Drive
Save
Ask
Tour
Hide
Share

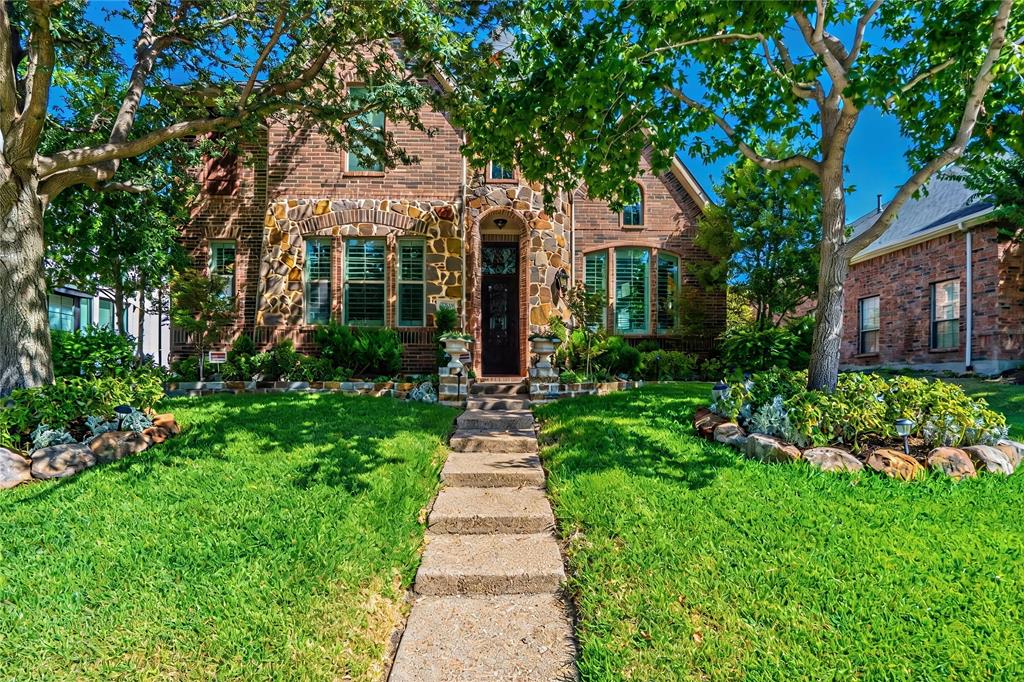
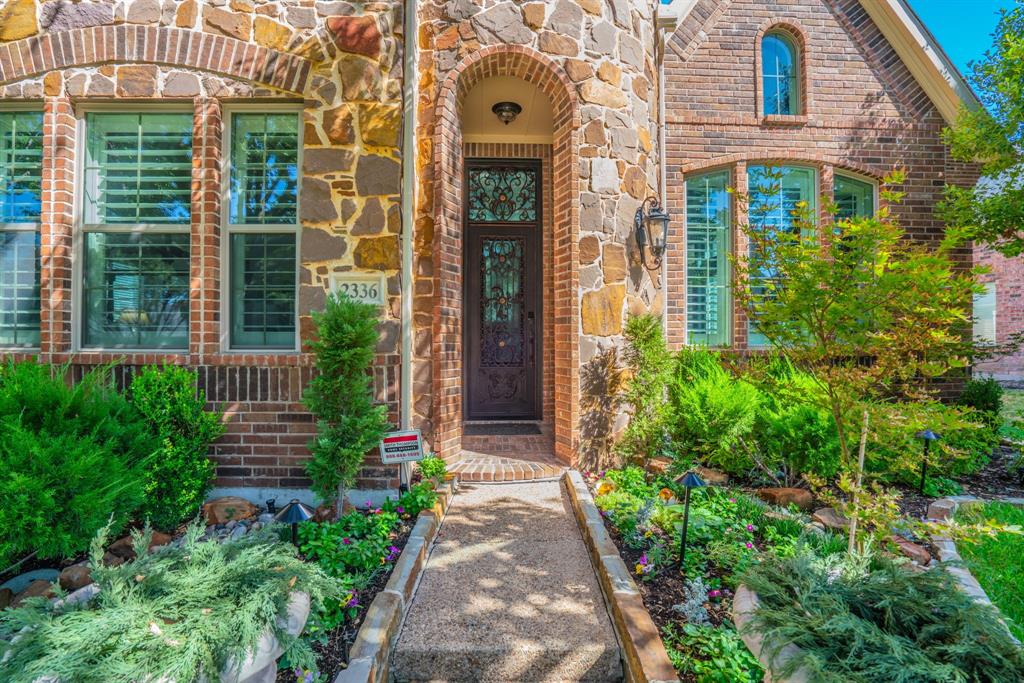
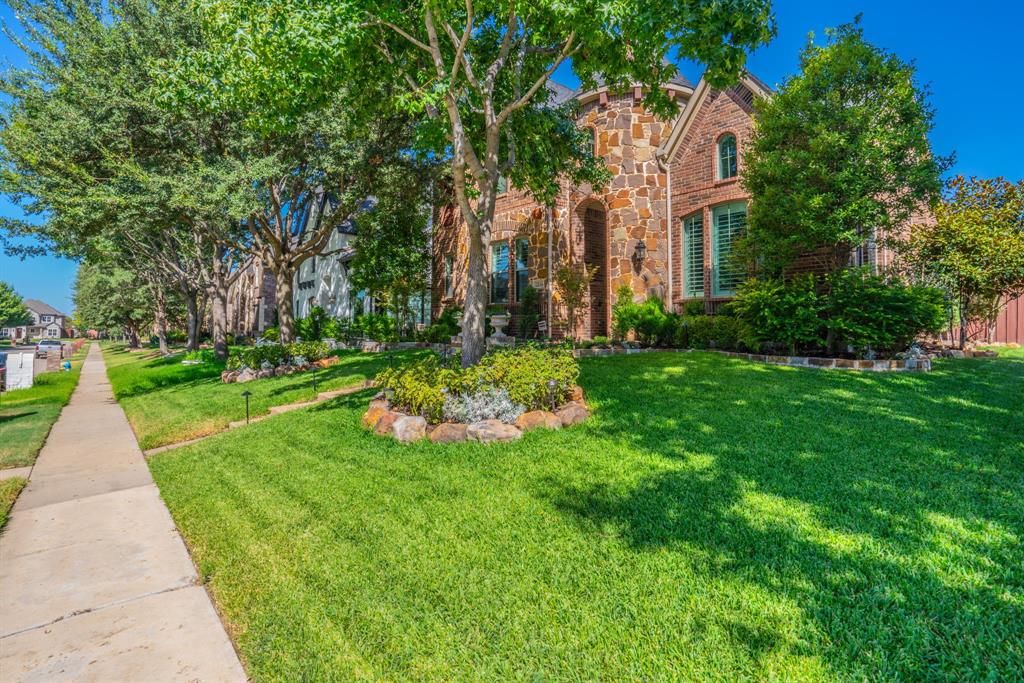
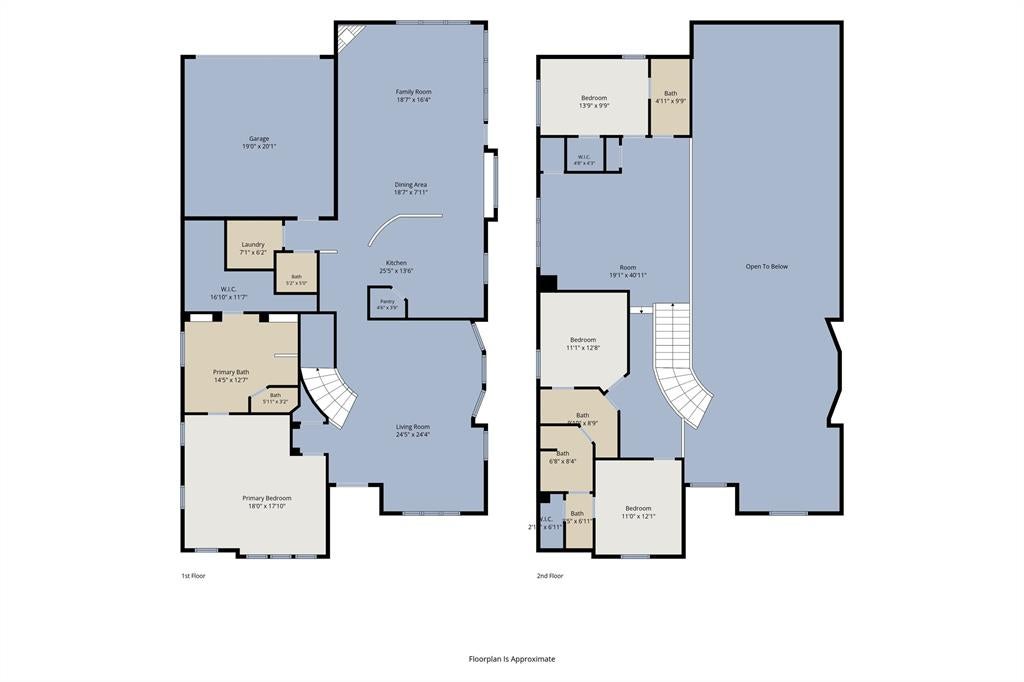
Welcome to exceptional living in prestigious Christie Ranch in Frisco, Texas, ideally located just minutes from PGA of America headquarters and championship golf courses, luxury hotels, premier shopping and exceptional dining. Meticulously maintained and thoughtfully designed, this stunning four-bedroom, 3 and a half-bath home offers an inviting blend of elegance, comfort, and versatility. A grand entry foyer welcomes you with abundant natural light and an impressive staircase, setting the tone for the beautifully appointed interior. The open and versatile floor plan is ideal for both everyday living and entertaining, with a spacious kitchen overlooking the family room. the kitchen features stainless appliances, a gas cooktop, extensive cabinetry, and plenty of workspace for the home chef. The luxurious first floor primary suite provides a private retreat with a generous layout and spa-inspired bath featuring a relaxing soaking tub, separate shower, dual vanities, and an exceptionally large walk-in closet. Upstairs, three spacious secondary bedrooms and a large game room provides flexibility for family, guests, work or entertainment. Plantation sitters throughout. New Windows. Beautiful landscaping, stone accents, and a welcoming exterior create exceptional curb appeal and a distinguished presence within this highly sought after community. With its prime Frisco location, sophisticated design, versatile living spaces, and meticulous upkeep, this Christie Ranch residence offers the opportunity to enjoy the very best of North Texas living. Exemplary FISD schools just blocks away .

Save
Ask
Tour
Hide
Share
Listing Snapshot
Price 
$599,000
Days On Site 
15 Days
Bedrooms 
4
Inside Area (SqFt) 
3,341 sqft
Total Baths 
4
Full Baths 
3
Partial Baths 
1
Lot Size 
0.146 Acres
Year Built 
2006
MLS® Number 
21380921
Status 
Active
Property Tax 
$11,277
HOA/Condo/Coop Fees 
$79.17 monthly
Sq Ft Source 
N/A
Friends & Family
Recent Activity
5 days agoListing updated with changes from the MLS®
2 weeks agoListing first seen on site
General Features
Acres 
0.146
Attached Garage 
Yes
Foundation 
Slab
Garage 
Yes
Garage Spaces 
2
Levels 
Two
Parking 
Alley AccessDrivewayGarage Door OpenerGarage Faces RearInside EntranceKitchen LevelLightedOversizedPrivateSide By SideAttached
Property Sub Type 
Single Family Residence
Security 
Carbon Monoxide Detector(s)Security LightsSmoke Detector(s)
Sewer 
Public Sewer
Special Circumstances 
Standard
Style 
Traditional
Utilities 
Electricity ConnectedNatural Gas Available
Water Source 
Public
Interior Features
Appliances 
DishwasherDisposalGas Cooktop
Cooling 
Ceiling Fan(s)Central AirENERGY STAR Qualified EquipmentZoned
Fireplace 
Yes
Fireplace Features 
Family RoomGasStone
Fireplaces 
1
Flooring 
CarpetCeramic TileWood
Heating 
CentralENERGY STAR Qualified EquipmentNatural GasZoned
Interior 
ChandelierDouble VanityEat-in KitchenGranite CountersKitchen IslandOpen FloorplanPantryWalk-In Closet(s)High Speed Internet
Laundry Features 
Electric Dryer Hookup
Window Features 
ShuttersWindow Coverings
Save
Ask
Tour
Hide
Share
Exterior Features
Construction Details 
BrickStone
Exterior 
Rain GuttersPrivate Yard
Fencing 
Back YardPrivacyWood
Lot Features 
Interior LotLandscapedSubdivided
Patio And Porch 
Covered
Roof 
Composition
Windows/Doors 
ShuttersWindow Coverings
Community Features
Association Fee 
$950.0
Association Fee Frequency 
Annually
Community Features 
PoolClubhouseParkPlaygroundSidewalks
School District 
Frisco ISD
Financing Terms Available 
CashConventionalFHAVA Loan
Schools
School District
Frisco ISD
Elementary School
Boals
Middle School
Trent
High School
Lone Star
Listing courtesy of Amy Herzog of C21 Fine Homes Judge Fite amyherzog@judgefite.com


© 2020 North Texas Real Estate Information Systems. All rights reserved. Information is deemed reliable but is not guaranteed accurate by the MLS or NTREIS. The information being provided is for the consumer's personal, non-commercial use, and may not be reproduced, redistributed, or used for any purpose other than to identify prospective properties consumers may be interested in purchasing.
Last checked: 2026-10-04 08:48 AM CDT

Neighborhood & Commute
Source: Walkscore
Disclosure: Community information and market data powered by Constellation Data Labs. Information is deemed reliable but not guaranteed.
Save
Ask
Tour
Hide
Share
Scroll to Top