Save
Ask
Tour
Hide
Share
$525,000
16 Days On Site

7233 Kasko Drive
Plano, TX 75024

For Sale|Townhouse|Active
2
Beds
3
Total Baths
2
Full Baths
1
Partial Bath
1,873
SqFt
$280
/SqFt
2005
Built
Subdivision:
Town Homes At Legacy Town Center The
County:
Collin
Call Now: (817) 765-6730
Is this the listing for you? We can help make it yours.
(817) 765-6730
7233 Kasko Drive7233 Kasko Drive7233 Kasko Drive7233 Kasko Drive
Save
Ask
Tour
Hide
Share

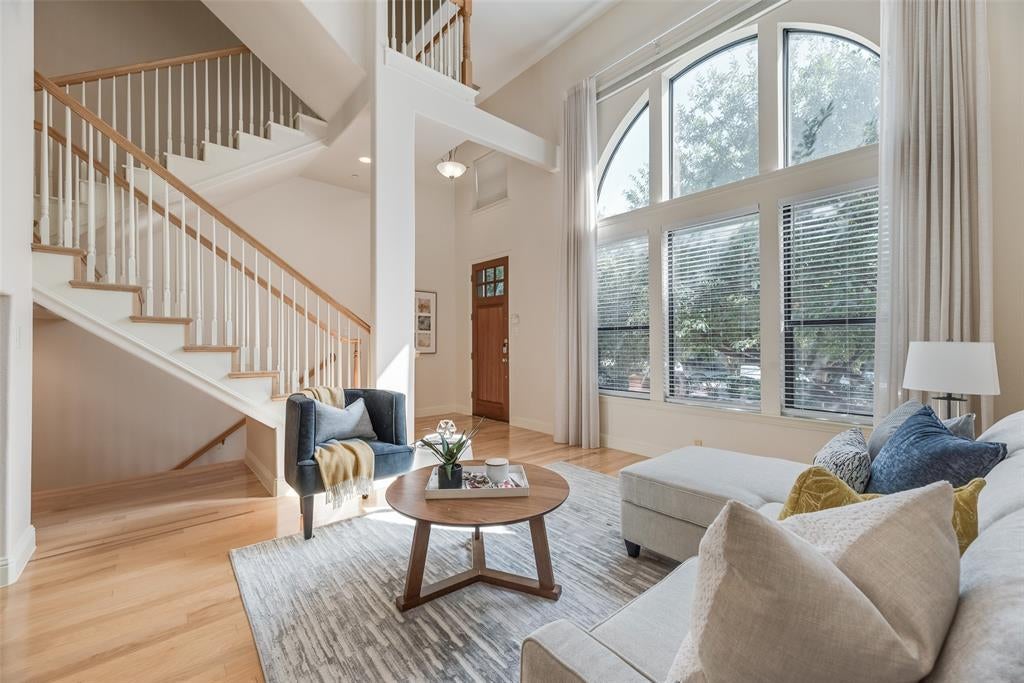
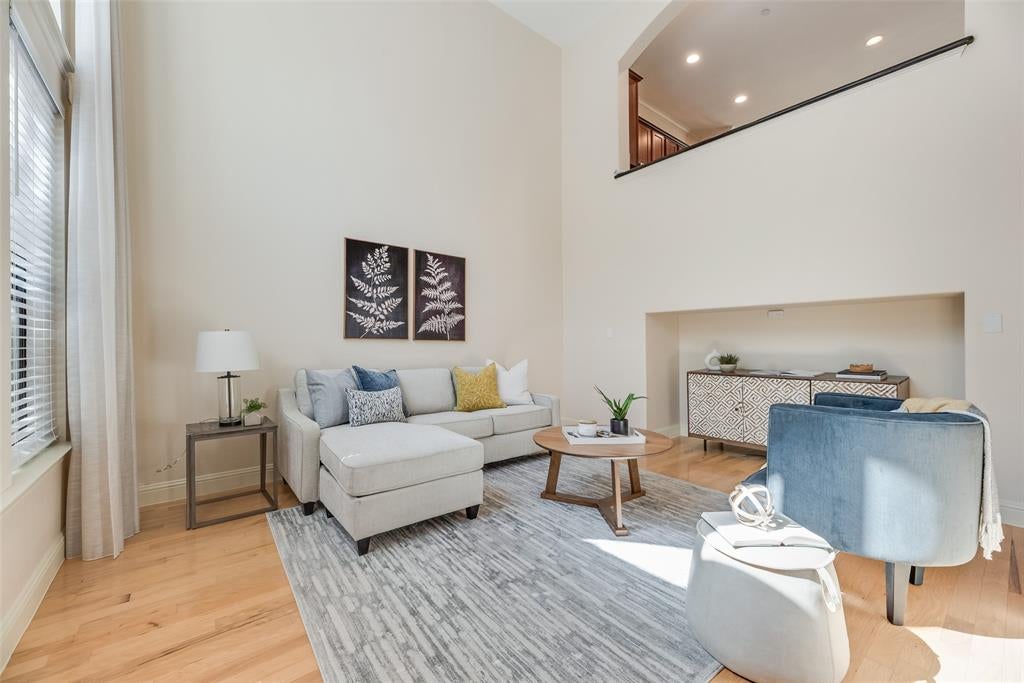
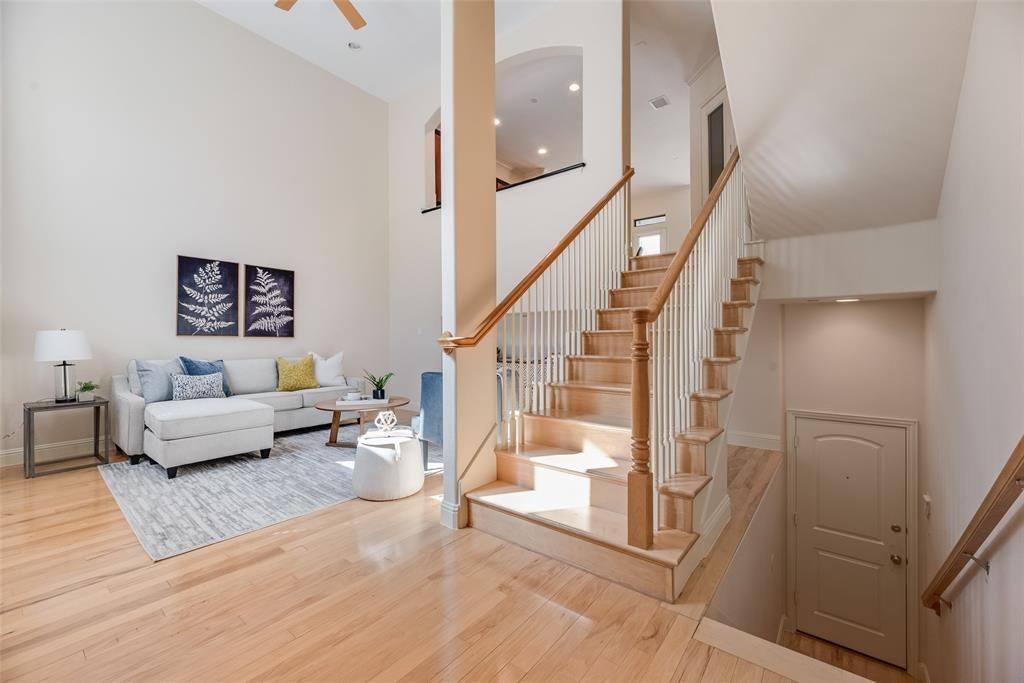
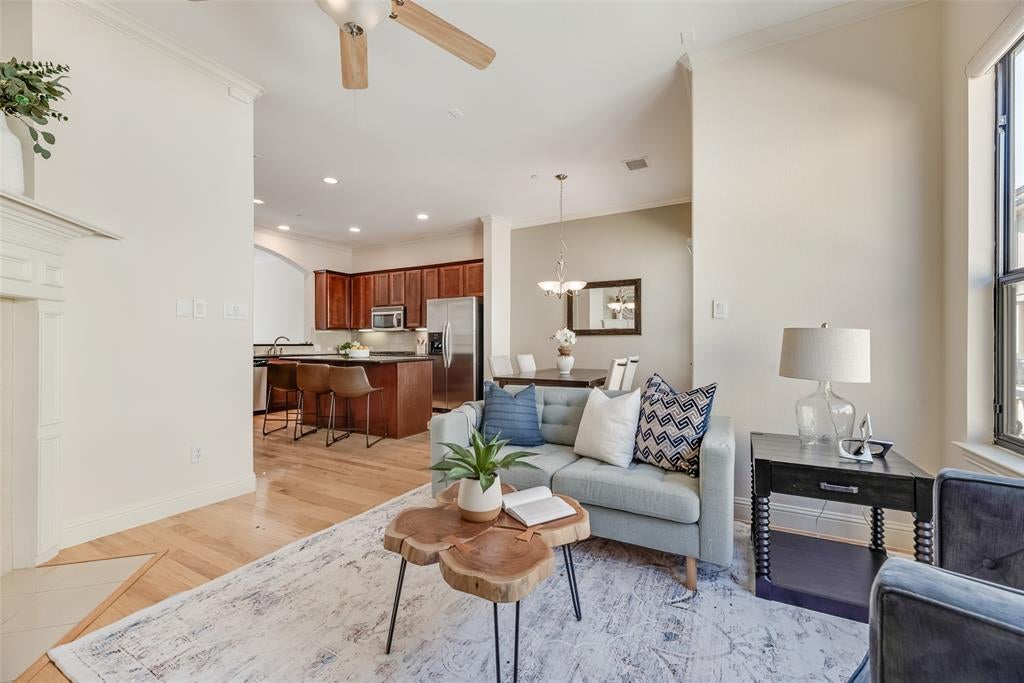
LOCATION, WALKABILITY & LOW-MAINTENANCE LIVING! People looking for a high Walk-Score, often have to settle for a Drive-Score instead here in Texas, but that is NOT the case here! Here you will have the best of BOTH! This three-story townhome puts you just around the corner from The Shops at Legacy, with an incredible walkable location near coffee shops, restaurants, night-life, shopping and entertainment. Feeling adventurous? Take a stroll to Legacy West and enjoy even more of what this sought-after area has to offer! Step inside to soaring open ceilings, and a flexible first-floor living space filled with wonderful natural light from a massive wall of windows. The second floor kitchen overlooks the open space below and features rich mahogany wood cabinetry, wood flooring, stainless steel appliances, a custom built-in wine cabinet and refrigerator that stays. Adjacent to the kitchen is a cozy inviting living area with an electric fireplace, surround-sound speaker plates, a breakfast nook, half bath, walk-out balcony and plenty of windows bringing in natural light. Upstairs, you'll find two bedrooms, laundry facilities, plus a study. The spacious primary suite features a charming walk-out Juliet balcony, generous closet, and an ensuite bath with dual sinks, garden tub, and separate shower. Additional conveniences include a full-size washer and dryer area on the third floor and an attached garage with impressive additional storage space. Even better, the HOA maintains the exterior, making this a great option for those looking for a low-maintenance active lifestyle without giving up space or convenience. With restaurants, coffee, shopping and entertainment practically at your doorstep, and Legacy West within walking distance, and ALL of the amazing amenities and jobs in the Legacy business corridor, The Star- Dallas Cowboy’s Headquarters, Grandscape, and Loads More!

Save
Ask
Tour
Hide
Share
Listing Snapshot
Price 
$525,000
Days On Site 
16 Days
Bedrooms 
2
Inside Area (SqFt) 
1,873 sqft
Total Baths 
3
Full Baths 
2
Partial Baths 
1
Lot Size 
0.02 Acres
Year Built 
2005
MLS® Number 
21380904
Status 
Active
Property Tax 
$8,400
HOA/Condo/Coop Fees 
$1,800 Semi-Annually
Sq Ft Source 
N/A
Friends & Family
Recent Activity
yesterdayListing updated with changes from the MLS®
2 weeks agoListing first seen on site
General Features
Acres 
0.02
Attached Garage 
Yes
Carport 
2
Foundation 
Slab
Garage 
Yes
Garage Spaces 
2
Levels 
Three Or More
Parking 
Direct AccessGarageGarage Door OpenerGarage Faces RearStorageAttached
Property Sub Type 
Townhouse
Security 
Carbon Monoxide Detector(s)Fire Sprinkler System
Sewer 
Public Sewer
Special Circumstances 
Standard
Style 
Traditional
Utilities 
Cable AvailableUnderground Utilities
Water Source 
Public
Interior Features
Appliances 
DishwasherDisposalGas CooktopMicrowave
Cooling 
Ceiling Fan(s)Electric
Fireplace 
Yes
Fireplace Features 
Gas
Fireplaces 
1
Flooring 
CarpetWood
Heating 
Central
Interior 
Eat-in KitchenGranite CountersKitchen IslandPantryWalk-In Closet(s)High Speed Internet
Window Features 
Window Coverings
Bath-Full 
Dimensions - 7 x 5Level - Third
Bath-Half 
Dimensions - 5 x 5Level - Second
Bedroom 
Dimensions - 10 x 10Level - ThirdFeatures - Ceiling Fan(s)
Breakfast Room 
Dimensions - 10 x 10Level - Second
Kitchen 
Dimensions - 12 x 12Level - SecondFeatures - Eat-in Kitchen, Kitchen Island, Pantry
Living Room 
Dimensions - 15 x 15Level - First
Master Bathroom 
Dimensions - 9 x 9Level - Third
Master Bedroom 
Dimensions - 13 x 12Level - ThirdFeatures - Ceiling Fan(s), Walk-In Closet(s)
Office 
Dimensions - 12 x 10Level - ThirdFeatures - Ceiling Fan(s)
Utility Room 
Dimensions - 6 x 3Level - Third
Save
Ask
Tour
Hide
Share
Exterior Features
Construction Details 
Brick
Lot Features 
Interior Lot
Roof 
CompositionShingle
Windows/Doors 
Window Coverings
Community Features
Association Fee 
$1800.0
Association Fee Frequency 
Semi-Annually
School District 
Plano ISD
Financing Terms Available 
CashConventionalFHAVA Loan
Schools
School District
Plano ISD
Elementary School
Brinker
Middle School
Renner
High School
Shepton
Listing courtesy of Angel Mickle of Keller Williams Realty Allen angelmickle@gmail.com


© 2020 North Texas Real Estate Information Systems. All rights reserved. Information is deemed reliable but is not guaranteed accurate by the MLS or NTREIS. The information being provided is for the consumer's personal, non-commercial use, and may not be reproduced, redistributed, or used for any purpose other than to identify prospective properties consumers may be interested in purchasing.
Last checked: 2026-10-04 08:48 AM CDT

Neighborhood & Commute
Source: Walkscore
Disclosure: Community information and market data powered by Constellation Data Labs. Information is deemed reliable but not guaranteed.
Save
Ask
Tour
Hide
Share
Scroll to Top