Save
Ask
Tour
Hide
Share
$2,200,000
5 Days On Site

The House Condos
2200 Victory Avenue 2207
Dallas, TX 75219

For Sale|Condominium|Active
3
Beds
4
Total Baths
3
Full Baths
1
Partial Bath
3,232
SqFt
$681
/SqFt
2007
Built
Subdivision:
House
County:
Dallas
Call Now: (817) 765-6730
Is this the listing for you? We can help make it yours.
(817) 765-6730
2200 Victory Avenue 22072200 Victory Avenue 22072200 Victory Avenue 22072200 Victory Avenue 2207
Save
Ask
Tour
Hide
Share

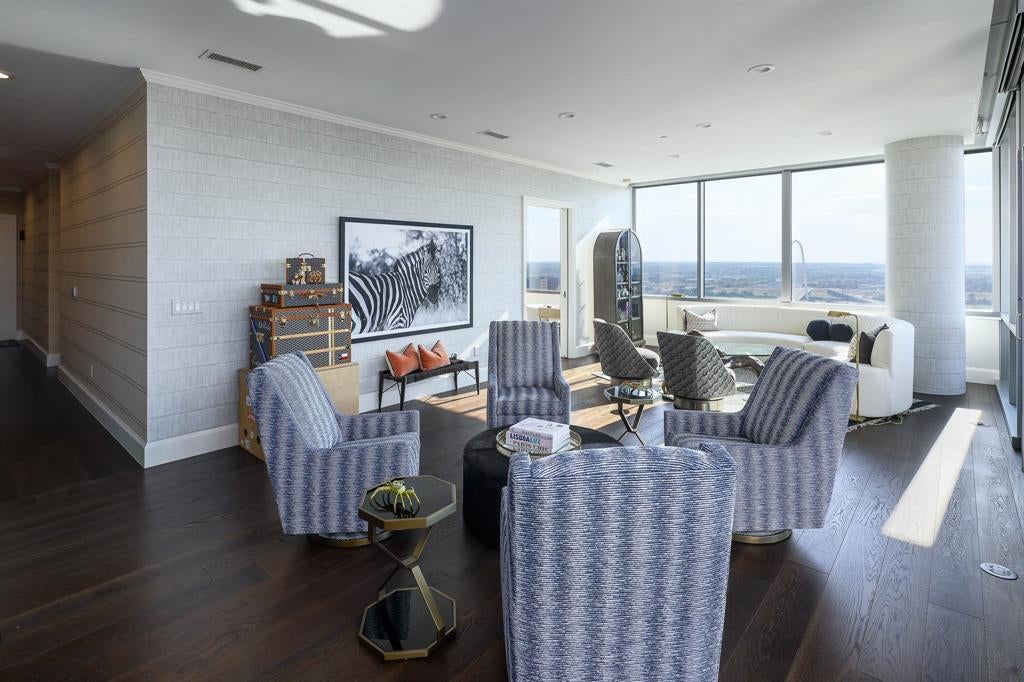
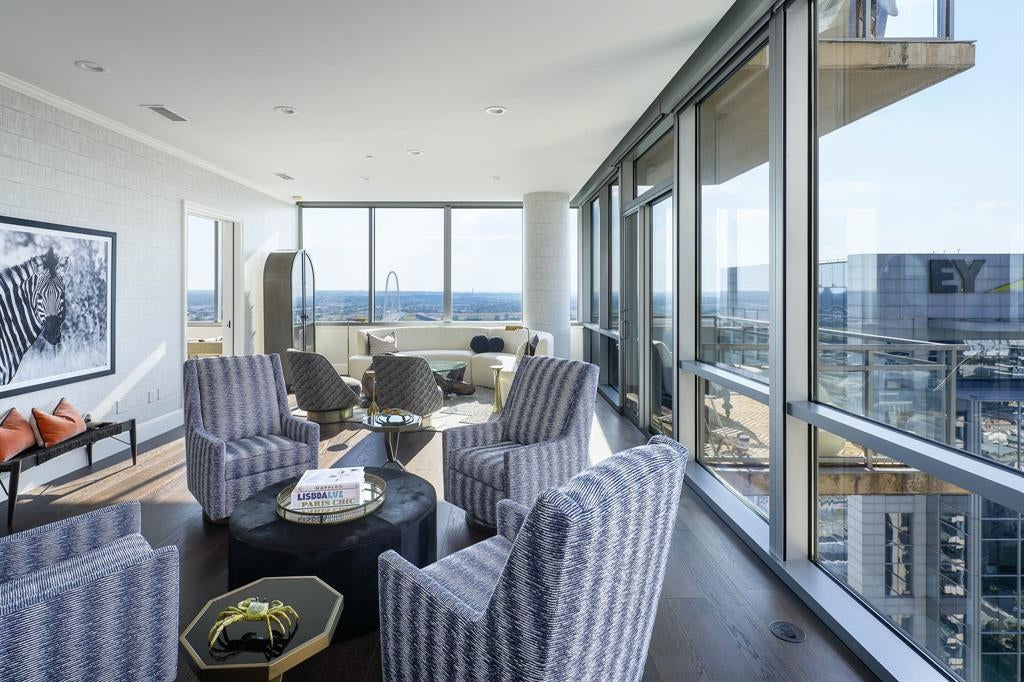
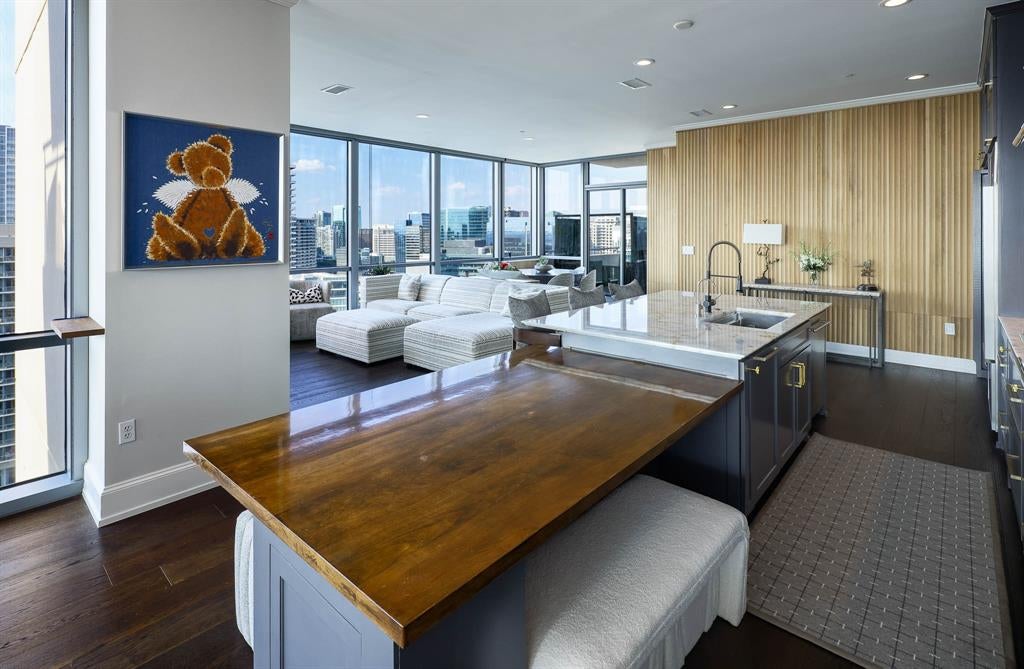
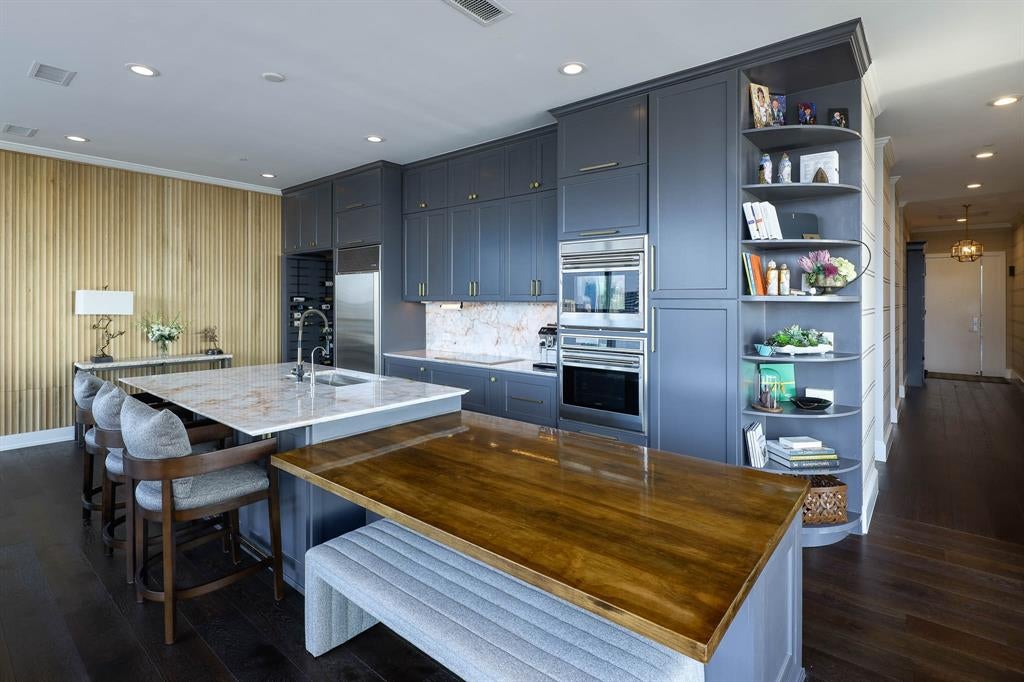
Commanding the 22nd floor of The House, this extraordinary double-corner residence was created by combining two premier corner homes into one expansive residence of nearly 3,300 square feet—an exceptionally rare offering where sophisticated architecture, exceptional craftsmanship, and an unparalleled commitment to wellness come together seamlessly. Wrapped in walls of glass on three exposures, the residence unfolds through expansive living and entertaining spaces filled with natural light and framed by breathtaking panoramic views of Downtown Dallas, the Margaret Hunt Hill Bridge, and beyond. Two private terraces create an exceptional indoor-outdoor lifestyle high above the city. Wide-plank wood floors, Philip Jeffries wallcoverings and a timeless palette of marble and quartzite define the interiors. Designed for those who love to cook and entertain, the chef's kitchen features two Wolf ovens, two Sub-Zero refrigerators, two Asko dishwashers, a wine refrigerator, instant hot and chilled filtered water, a three-stage reverse osmosis filtration system and a concealed prep kitchen with exceptional workspace and abundant storage. Designed to support a lifestyle centered on wellness, the residence features a private study, dedicated fitness studio, and Finlandia dry sauna—an exceptionally rare offering in Dallas high-rise living. The primary suite is a private sanctuary featuring custom parquet hardwood floors, a boutique-style dressing room with quartzite-topped vanity and a spa-inspired marble bath with quartzite countertops and a dramatic Opal White quartzite feature wall. Two additional bedroom suites each offer beautifully appointed marble baths. Modern conveniences are seamlessly integrated throughout, including Wi-Fi-enabled Lutron dual roller shades with UV-filtering and blackout capabilities. Completing this exceptional residence are 4 reserved parking spaces, 2 include dedicated EV charging stations & a private storage room.

Save
Ask
Tour
Hide
Share
Listing Snapshot
Price 
$2,200,000
Days On Site 
5 Days
Bedrooms 
3
Inside Area (SqFt) 
3,232 sqft
Total Baths 
4
Full Baths 
3
Partial Baths 
1
Lot Size 
1.233 Acres
Year Built 
2007
MLS® Number 
21380660
Status 
Active
Property Tax 
N/A
HOA/Condo/Coop Fees 
$3,656 monthly
Sq Ft Source 
N/A
Friends & Family
Recent Activity
5 days agoListing updated with changes from the MLS®
6 days agoListing first seen on site
General Features
Acres 
1.233
Attached Garage 
Yes
Foundation 
Combination
Garage 
Yes
Garage Spaces 
4
Levels 
One
Number Of Stories 
28
Parking 
AssignedCommonElectric Vehicle Charging Station(s)Attached
Property Sub Type 
Condominium
Sewer 
Public Sewer
Special Circumstances 
Standard
Style 
Contemporary/Modern
Utilities 
Cable Available
Water Source 
Public
Interior Features
Appliances 
RefrigeratorWater PurifierBuilt-In RefrigeratorDishwasherDisposalElectric CooktopElectric OvenElectric RangeVented Exhaust Fan
Cooling 
Central AirElectric
Flooring 
MarbleWood
Heating 
Exhaust FanCentralElectric
Interior 
Central VacuumHigh Speed InternetWired for Sound
Spa 
Yes
Bedroom 
Dimensions - 13 x 13Level - First
Den 
Dimensions - 12 x 8Level - First
Dining Room 
Dimensions - 16 x 13Level - First
Kitchen 
Dimensions - 14 x 12Level - FirstFeatures - Kitchen Island
Living Room 
Dimensions - 16 x 13Level - First
Master Bedroom 
Dimensions - 15 x 14Level - FirstFeatures - Walk-In Closet(s)
Save
Ask
Tour
Hide
Share
Exterior Features
Construction Details 
Other
Exterior 
Balcony
Lot Features 
Landscaped
Patio And Porch 
Covered
Pool Features 
CabanaHeatedInfinitySalt Water
Roof 
Built-Up
Spa 
Yes
Community Features
Accessibility Features 
Accessible Elevator Installed
Association Fee 
$3656.0
Association Fee Frequency 
Monthly
Community Features 
PoolFitness Center
School District 
Dallas ISD
Financing Terms Available 
CashConventional
Schools
School District
Dallas ISD
Elementary School
Central
Middle School
Rusk
High School
North Dallas
Listing courtesy of Emily Ray Porter of Compass RE Texas, LLC. emily.rayporter@compass.com


© 2020 North Texas Real Estate Information Systems. All rights reserved. Information is deemed reliable but is not guaranteed accurate by the MLS or NTREIS. The information being provided is for the consumer's personal, non-commercial use, and may not be reproduced, redistributed, or used for any purpose other than to identify prospective properties consumers may be interested in purchasing.
Last checked: 2026-09-14 06:49 AM CDT

Neighborhood & Commute
Source: Walkscore
Disclosure: Community information and market data powered by Constellation Data Labs. Information is deemed reliable but not guaranteed.
Save
Ask
Tour
Hide
Share
Scroll to Top