Save
Ask
Tour
Hide
Share
$700,000
New Listing

7210 Bluefield Drive
Dallas, TX 75248

For Sale|Single Family Residence|Active
4
Beds
3
Total Baths
3
Full Baths
2,421
SqFt
$289
/SqFt
1973
Built
Subdivision:
Prestonwood #5
County:
Dallas
Call Now: (817) 765-6730
Is this the listing for you? We can help make it yours.
(817) 765-6730
Upcoming Open Houses
Sun, Sep 27, 1:00 PM - 3:00 PM
7210 Bluefield Drive7210 Bluefield Drive7210 Bluefield Drive7210 Bluefield Drive
Save
Ask
Tour
Hide
Share

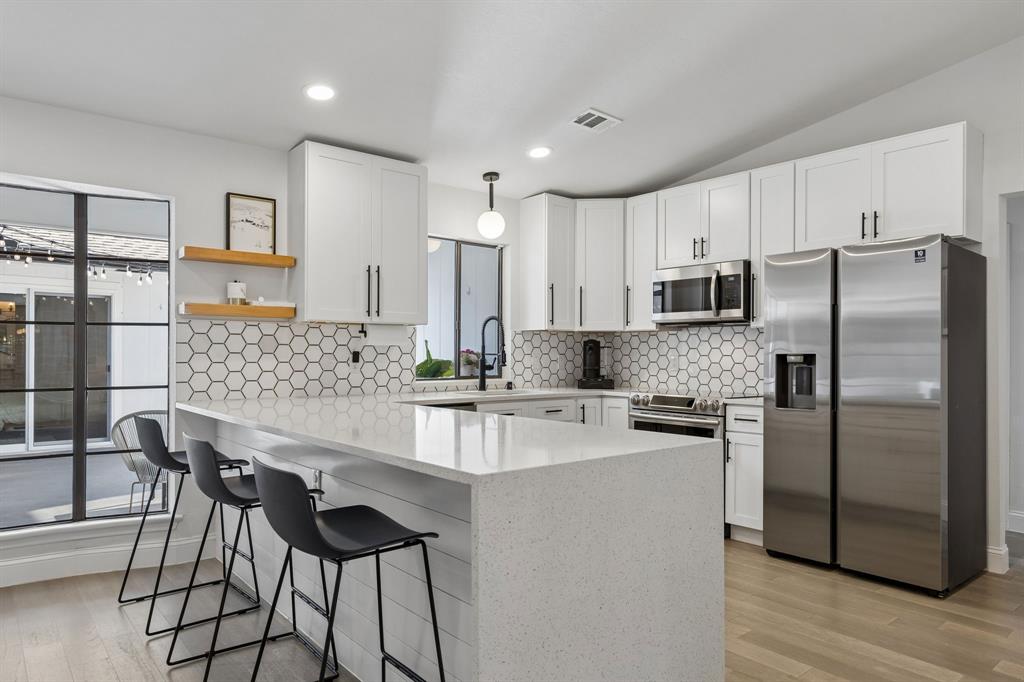
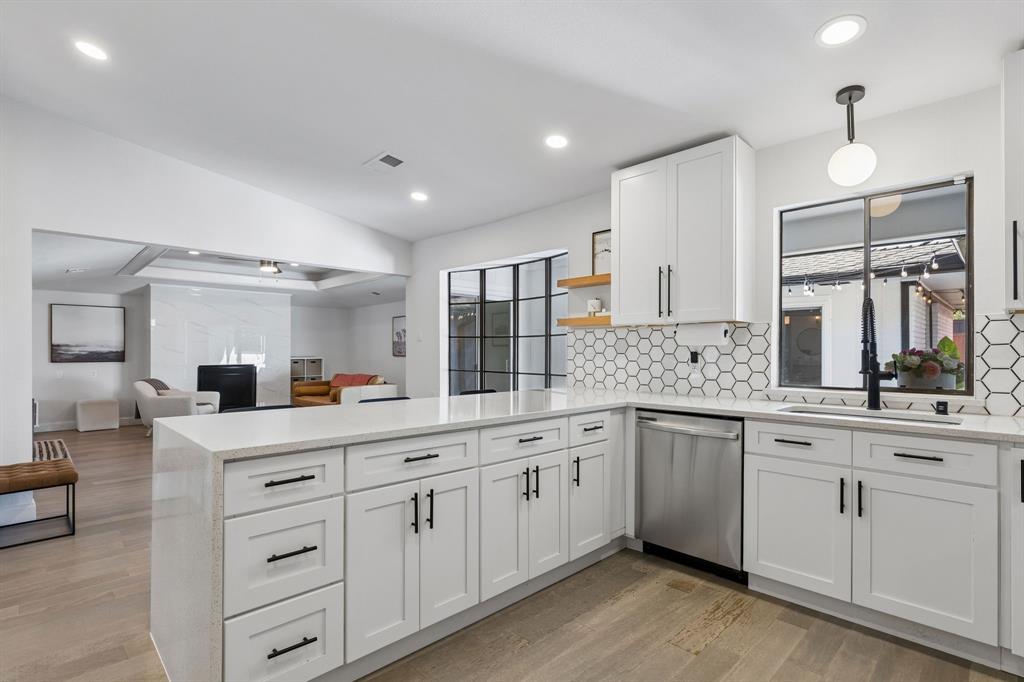
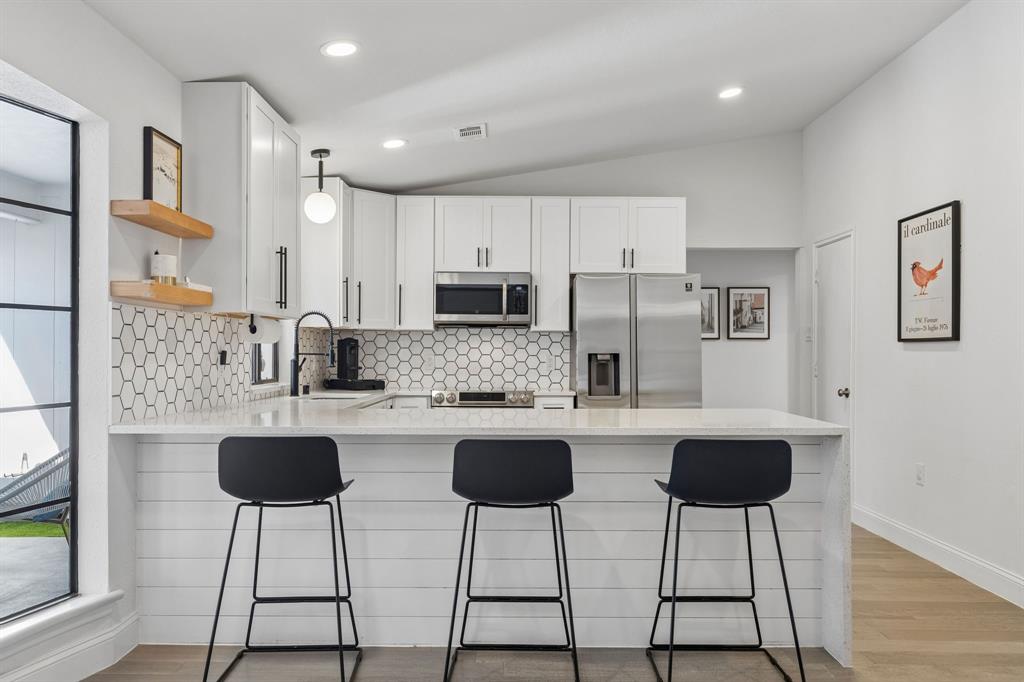
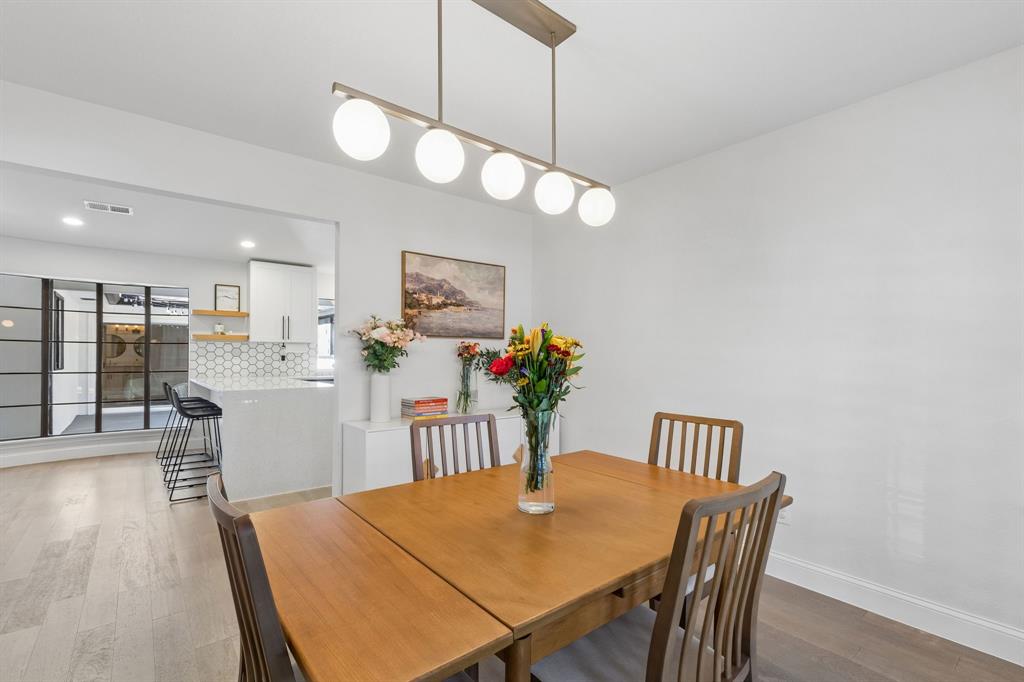
Welcome to 7210 Bluefield Dr, a beautifully maintained 4-bedroom, 3-bath home in the established Prestonwood community of North Dallas. This inviting one-story home blends thoughtful updates, comfortable living spaces, and an exceptional location in the heart of 75248. One of the home's standout features is being within walking distance of Bowie Elementary, Salado Park, and the Preston Ridge Trail, making it easy to enjoy everything this neighborhood has to offer! From the moment you step inside, this home offers a warm and inviting feel with luxury vinyl plank flooring throughout with tile in the bathrooms and no carpet creating a clean, modern feel. The spacious, open living area features a classic tray ceiling adding character and warmth to the space. The kitchen provides a functional gathering space with quartz countertops and stainless-steel appliances, while plantation shutters and roller blinds throughout the home add both style and everyday convenience. The flexible, in-law suite floor plan includes four bedrooms and three full bathrooms, providing plenty of room for family, guests, a home office, or additional flex space. The private courtyard creates a welcoming outdoor retreat and offers an ideal setting for relaxing or entertaining. Numerous improvements provide added peace of mind, including replacement of the cast iron sewer lines with PVC in 2026, a new sliding glass patio door in 2025, new front-yard sod in 2024, a new electrical panel in 2021 among other upgrades and improvements. This home offers the combination of an established Prestonwood location, meaningful recent improvements, flexible living space, a private courtyard, and a walkable neighborhood setting—ready for its next owner to make it home.

Save
Ask
Tour
Hide
Share
Listing Snapshot
Price 
$700,000
Days On Site 
0 Days
Bedrooms 
4
Inside Area (SqFt) 
2,421 sqft
Total Baths 
3
Full Baths 
3
Partial Baths 
N/A
Lot Size 
0.179 Acres
Year Built 
1973
MLS® Number 
21380631
Status 
Active
Property Tax 
$14,205
HOA/Condo/Coop Fees 
N/A
Sq Ft Source 
N/A
Friends & Family
Recent Activity
2 hours agoListing updated with changes from the MLS®
2 hours agoListing first seen on site
General Features
Acres 
0.179
Attached Garage 
Yes
Foundation 
Slab
Garage 
Yes
Garage Spaces 
2
Levels 
One
Parking 
Direct AccessDrivewayGarageGarage Door OpenerGarage Faces RearInside EntranceKitchen LevelAttached
Property Sub Type 
Single Family Residence
Security 
Smoke Detector(s)
Sewer 
Public Sewer
Special Circumstances 
Standard
Style 
Ranch
Utilities 
Cable AvailableElectricity Connected
Water Source 
Public
Interior Features
Appliances 
DishwasherDisposalElectric RangeElectric Water HeaterMicrowave
Cooling 
Ceiling Fan(s)Central AirElectric
Fireplace 
Yes
Fireplace Features 
GasLiving Room
Fireplaces 
1
Flooring 
TileVinyl
Heating 
CentralElectric
Interior 
Built-in FeaturesChandelierGranite CountersOpen FloorplanPantryWalk-In Closet(s)High Speed InternetIn-Law Floorplan
Window Features 
Bay Window(s)ShuttersWindow Coverings
Bath-Full 
Dimensions - 7 x 8Level - First
Bedroom 
Dimensions - 15 x 12Level - First
Dining Room 
Dimensions - 11 x 12Level - First
Kitchen 
Dimensions - 19 x 14Level - FirstFeatures - Pantry
Living Room 
Dimensions - 29 x 18Level - FirstFeatures - Ceiling Fan(s)
Master Bathroom 
Dimensions - 15 x 5Level - First
Master Bedroom 
Dimensions - 15 x 14Level - FirstFeatures - Ceiling Fan(s), Walk-In Closet(s)
Save
Ask
Tour
Hide
Share
Exterior Features
Construction Details 
Brick
Exterior 
CourtyardRain GuttersLightingPrivate Yard
Fencing 
Back YardPrivacyWood
Lot Features 
Few TreesInterior LotLandscapedLevel
Patio And Porch 
Front PorchPatio
Roof 
Composition
Windows/Doors 
Bay Window(s)ShuttersWindow Coverings
Community Features
Community Features 
CurbsSidewalks
School District 
Richardson ISD
Financing Terms Available 
CashConventionalFHAVA Loan
Schools
School District
Richardson ISD
Elementary School
Bowie
Middle School
Parkhill
High School
Pearce
Listing courtesy of Mallory Adams of Keller Williams Realty DPR mallorya@kw.com


© 2020 North Texas Real Estate Information Systems. All rights reserved. Information is deemed reliable but is not guaranteed accurate by the MLS or NTREIS. The information being provided is for the consumer's personal, non-commercial use, and may not be reproduced, redistributed, or used for any purpose other than to identify prospective properties consumers may be interested in purchasing.
Last checked: 2026-09-25 06:03 PM CDT

Neighborhood & Commute
Source: Walkscore
Disclosure: Community information and market data powered by Constellation Data Labs. Information is deemed reliable but not guaranteed.
Save
Ask
Tour
Hide
Share
Scroll to Top