Save
Ask
Tour
Hide
Share
$590,000
New Listing

303 Russwood Street
Rockwall, TX 75087

For Sale|Single Family Residence|Active
3
Beds
4
Total Baths
3
Full Baths
1
Partial Bath
2,844
SqFt
$207
/SqFt
1981
Built
Subdivision:
Ridge Road Village
County:
Rockwall
Call Now: (817) 765-6730
Is this the listing for you? We can help make it yours.
(817) 765-6730
303 Russwood Street303 Russwood Street303 Russwood Street303 Russwood Street
Save
Ask
Tour
Hide
Share

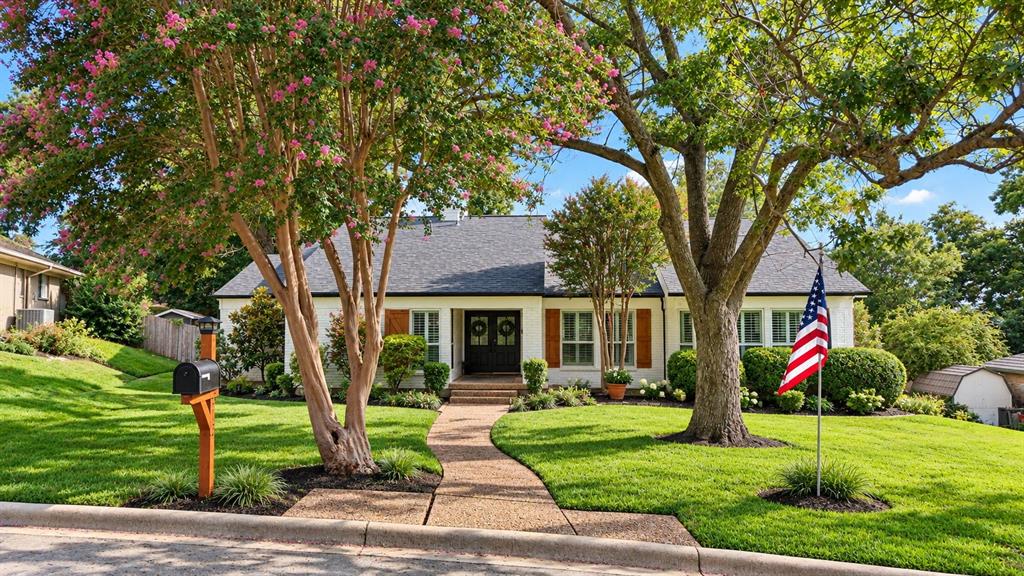
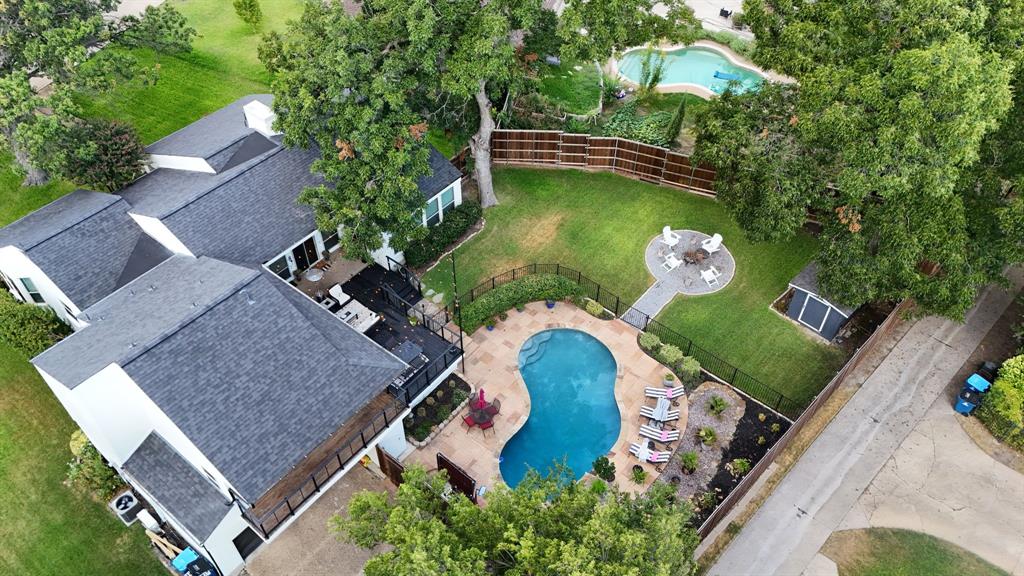
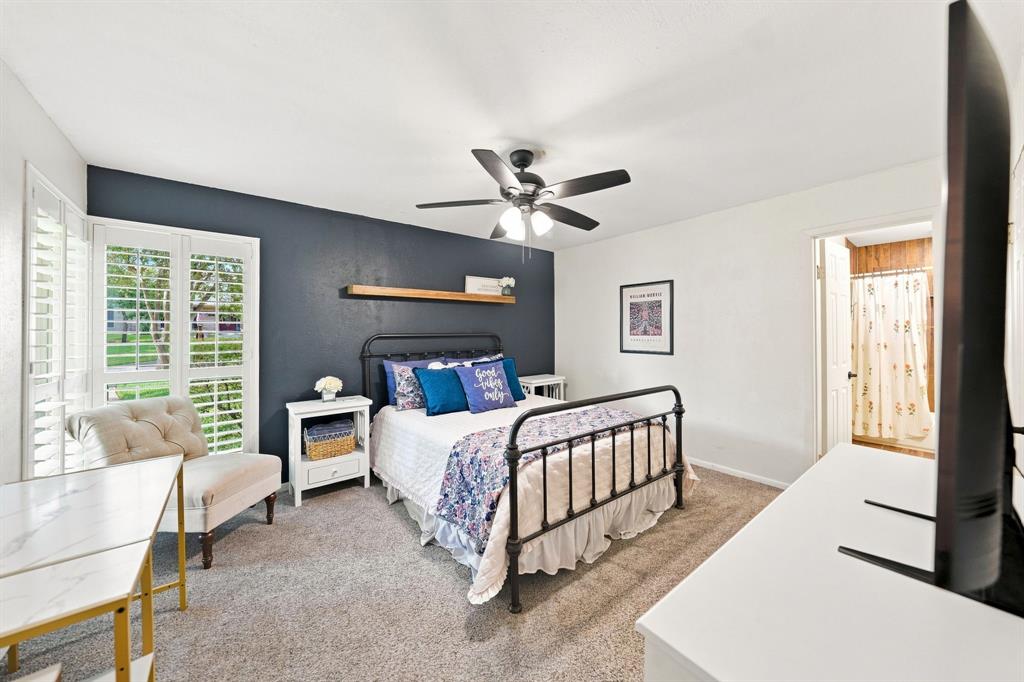
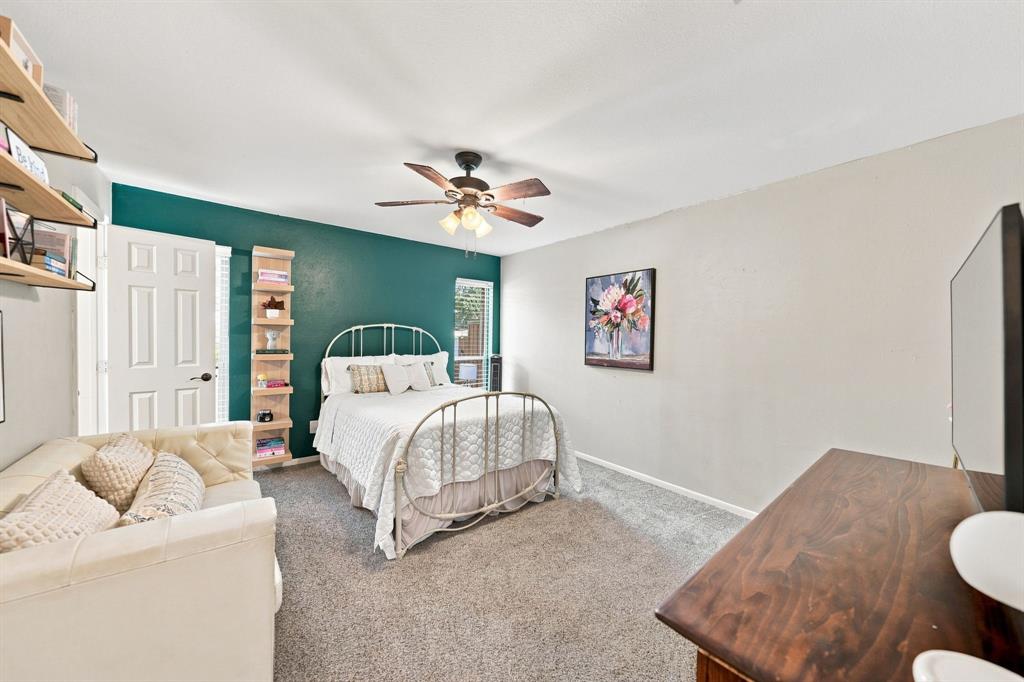
LAKE VIEWS, POOL, NO HOA & COMPLETELY REMODELED! Beautifully updated home in desirable Ridge Road Village *Summit Ridge* and award winning Rockwall ISD! Situated on just under half an acre, this spacious 3 bedroom, 3.5 bath home offers a refinished pool, 2 car garage, workshop and lake views. Enter through double doors to a spacious living room, formal dining, wet bar and game room. The chef's kitchen features granite countertops, a THOR commercial range and vent hood, and opens to the living, breakfast and dining areas. Hand scraped oak hardwood floors enhance the kitchen and dining spaces, complemented by new tile, baseboards and fresh interior paint. The second-floor primary suite features a remodeled bath and wraparound porch with beautiful LAKE VIEWS! All 3 bedrooms are generously sized with ensuite baths, offering excellent privacy for family and guests. Outside, enjoy a large covered porch overlooking the backyard, pool and lake, plus a spacious patio, fire pit, fresh landscaping and workshop shed, perfect for entertaining! Major improvements include NEW ROOF & GUTTERS (2025), PRIMARY HVAC (2024), HARDIE® BOARD SIDING (2026), newer Low Energy windows, pool equipment (2021), remodeled primary bath, refinished pool, fresh exterior paint, custom shutters, mantle & shelving, flooring, landscaping, fire pit and painted shed. NO HOA! Lake views, a private pool, nearly half an acre, Rockwall ISD, 3 ensuite bedrooms and extensive updates make this one you don't want to miss!

Save
Ask
Tour
Hide
Share
Listing Snapshot
Price 
$590,000
Days On Site 
0 Days
Bedrooms 
3
Inside Area (SqFt) 
2,844 sqft
Total Baths 
4
Full Baths 
3
Partial Baths 
1
Lot Size 
0.416 Acres
Year Built 
1981
MLS® Number 
21380625
Status 
Active
Property Tax 
$8,980
HOA/Condo/Coop Fees 
N/A
Sq Ft Source 
N/A
Friends & Family
Recent Activity
16 hours agoListing updated with changes from the MLS®
22 hours agoListing first seen on site
General Features
Acres 
0.416
Attached Garage 
Yes
Foundation 
Concrete PerimeterPillar/Post/Pier
Garage 
Yes
Garage Spaces 
2
Green Energy Efficient 
Thermostat
Levels 
Two
Parking 
Alley AccessConcreteCoveredDrivewayGarageGarage Door OpenerGarage Faces RearOn StreetAttached
Property Sub Type 
Single Family Residence
Sewer 
Public Sewer
Special Circumstances 
Standard
Style 
Traditional
Utilities 
Cable AvailableElectricity AvailableElectricity ConnectedPhone Available
Water Source 
Public
Interior Features
Appliances 
DishwasherDisposalGas CooktopGas RangeGas Water HeaterMicrowaveConvection OvenRefrigeratorWine Cooler
Cooling 
Ceiling Fan(s)Central AirElectric
Fireplace 
Yes
Fireplace Features 
DecorativeDenGasWood BurningWood Burning Stove
Fireplaces 
1
Flooring 
CarpetHardwoodTileWood
Heating 
CentralNatural Gas
Interior 
Built-in FeaturesEat-in KitchenGranite CountersKitchen IslandNatural WoodworkOpen FloorplanPantryVaulted Ceiling(s)Walk-In Closet(s)Wet BarWired for DataHigh Speed InternetSmart Home
Bath-Full 
Dimensions - 9 x 5Level - First
Bath-Half 
Dimensions - 5 x 5Level - First
Bedroom 
Dimensions - 14 x 12Level - FirstFeatures - Ceiling Fan(s), Walk-In Closet(s)
Breakfast Room 
Dimensions - 16 x 14Level - First
Dining Room 
Dimensions - 13 x 12Level - First
Kitchen 
Dimensions - 13 x 14Level - FirstFeatures - Breakfast Bar, Eat-in Kitchen, Kitchen Island, Pantry
Laundry 
Dimensions - 6 x 5Level - First
Living Room 
Dimensions - 23 x 18Level - FirstFeatures - Ceiling Fan(s)
Master Bathroom 
Dimensions - 13 x 12Level - Second
Master Bedroom 
Dimensions - 19 x 16Level - SecondFeatures - Ceiling Fan(s), Walk-In Closet(s)
Office 
Dimensions - 21 x 14Level - FirstFeatures - Ceiling Fan(s)
Save
Ask
Tour
Hide
Share
Exterior Features
Construction Details 
Wood SidingBrickConcreteFrame
Exterior 
BalconyCourtyardRain GuttersLighting
Fencing 
PrivacyWood
Lot Features 
ClearedInterior LotLandscaped
Other Structures 
Shed(s)
Patio And Porch 
CoveredPatioRear PorchSide PorchWrap Around
Pool Features 
In Ground
Roof 
CompositionShingle
Waterfront Features 
Lake Privileges
Community Features
Community Features 
Lake
School District 
Rockwall ISD
Financing Terms Available 
1031 ExchangeCashConventionalFHAVA Loan
Schools
School District
Rockwall ISD
Elementary School
Reinhardt
Middle School
Herman E Utley
High School
Rockwall
Listing courtesy of Geoffrey Lyons of The Agency Rockwall Geoffrey.Lyons@TheAgencyRE.com


© 2020 North Texas Real Estate Information Systems. All rights reserved. Information is deemed reliable but is not guaranteed accurate by the MLS or NTREIS. The information being provided is for the consumer's personal, non-commercial use, and may not be reproduced, redistributed, or used for any purpose other than to identify prospective properties consumers may be interested in purchasing.
Last checked: 2026-09-09 11:19 AM CDT

Neighborhood & Commute
Source: Walkscore
Disclosure: Community information and market data powered by Constellation Data Labs. Information is deemed reliable but not guaranteed.
Save
Ask
Tour
Hide
Share
Scroll to Top