
2505 Inverrary DriveEnnis, TX 75119
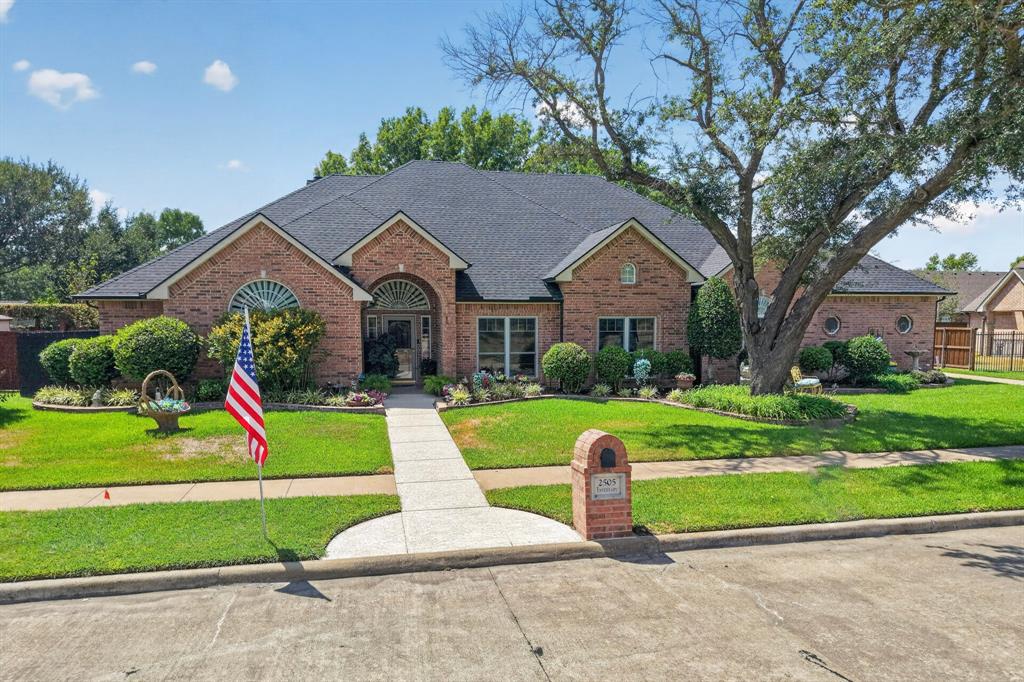
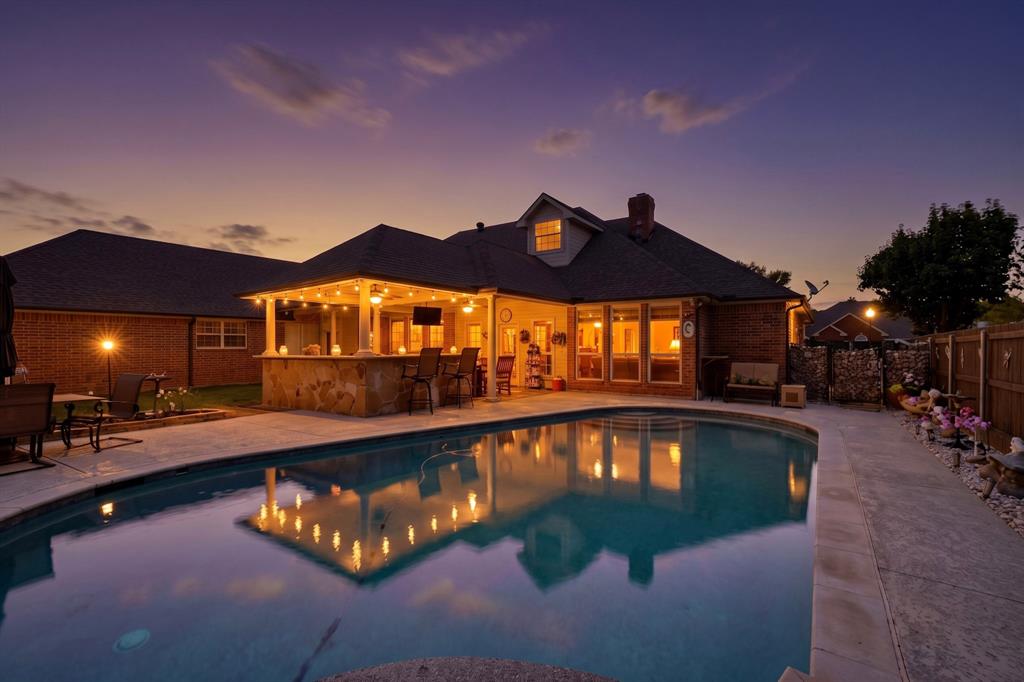
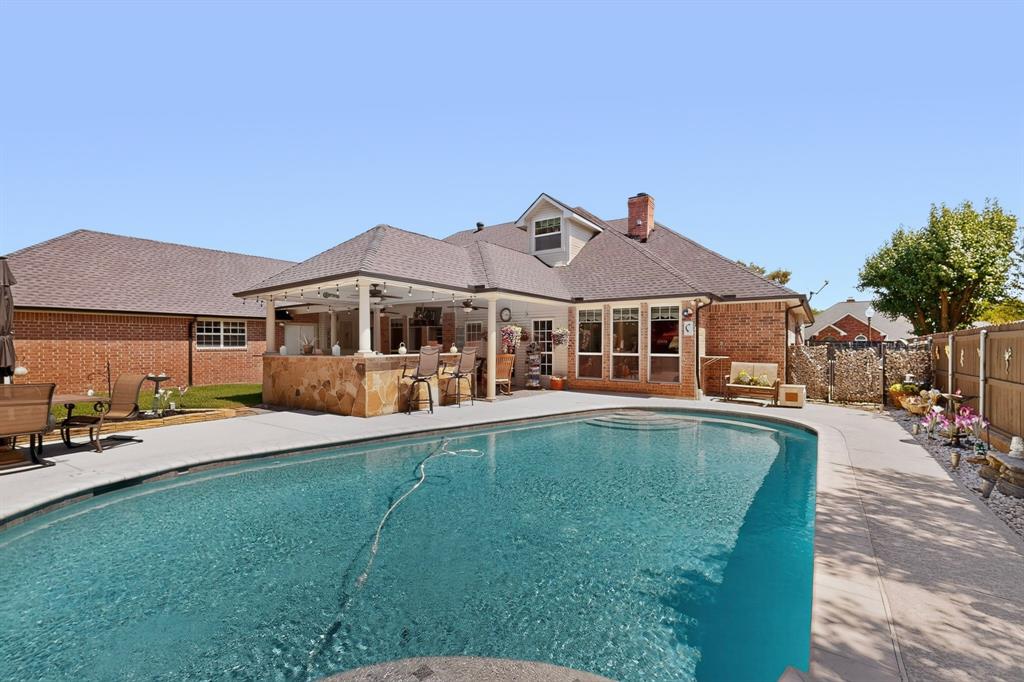
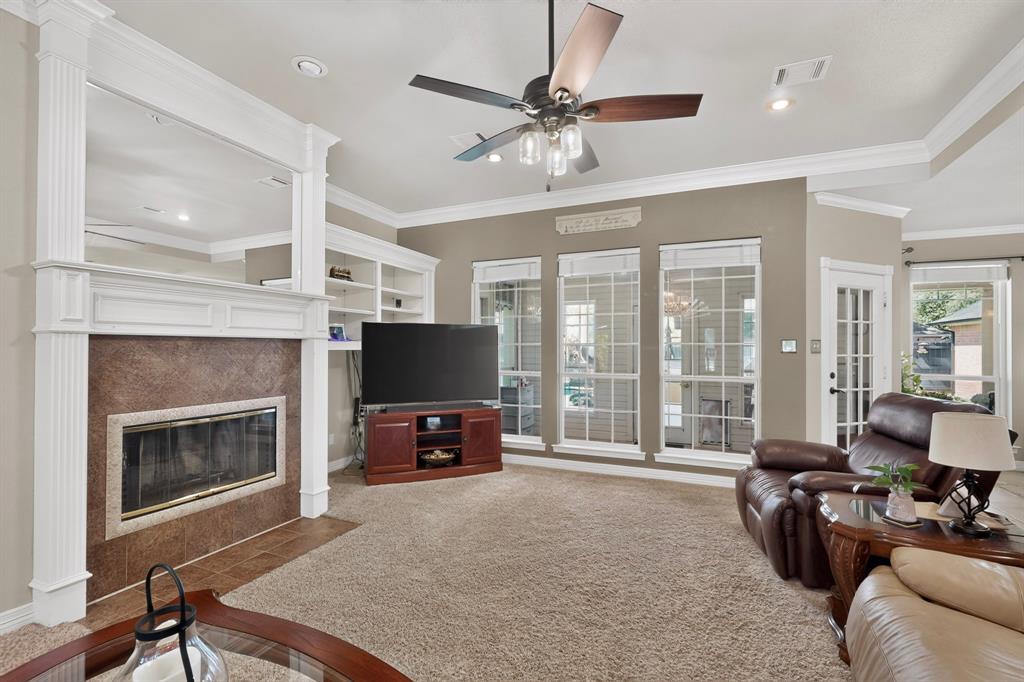
Space, versatility and resort-style living come together beautifully at this estate! Located in the established Country Club Estates community, this impressive brick home offers 5 bedrooms, 4.5 baths, more than 4,000 square feet, a three-car side-entry garage and approximately one-third of an acre—with no HOA. Thoughtfully designed for everyday comfort and multigenerational living, the flexible floor plan includes a second primary bedroom and a private upstairs suite with its own kitchen. This separate living arrangement is ideal for aging parents, adult children, extended family, guests, a live-in caretaker or long-term visitors—providing the opportunity to live together while still enjoying privacy and independence. Multiple living and dining areas offer plenty of room to gather, entertain or create designated spaces for work, relaxation and recreation. The spacious main kitchen features granite countertops, an island, eat-in dining, a pantry, double ovens and abundant cabinetry and workspace. A designated wet bar with a secure, locking alcohol cabinet makes entertaining even easier, while exceptional storage throughout the home helps keep everything organized. Step outside to your private backyard oasis featuring a Gunite pool with a water feature, covered outdoor kitchen, open patio, enclosed sunroom, convenient outdoor pool bath and additional lawn space for pets and play. Whether hosting summer celebrations, gathering with family or unwinding poolside, this resort-style retreat was created to be enjoyed. Additional highlights include hardwood and engineered wood flooring, decorative lighting, walk-in closets, a brick fireplace, RV hookups and parking accommodations for up to 8 vehicles. With no HOA, extensive storage, generous parking, valuable recent improvements and an exceptionally adaptable floor plan, this home offers the space and freedom to accommodate nearly every stage of life.
| 6 days ago | Listing updated with changes from the MLS | |
| 6 days ago | Price changed to $610,000 | |
| a month ago | Listing first seen on site |

© 2020 North Texas Real Estate Information Systems. All rights reserved. Information is deemed reliable but is not guaranteed accurate by the MLS or NTREIS. The information being provided is for the consumer's personal, non-commercial use, and may not be reproduced, redistributed, or used for any purpose other than to identify prospective properties consumers may be interested in purchasing.
Last checked: 2026-10-19 09:38 PM CDT

Did you know? You can invite friends and family to your search. They can join your search, rate and discuss listings with you.