Save
Ask
Tour
Hide
Share
$1,299,000
New Listing

880 Hackberry Drive
Prosper, TX 75078

For Sale|Single Family Residence|Active
5
Beds
6
Total Baths
5
Full Baths
1
Partial Bath
4,988
SqFt
$260
/SqFt
2026
Built
Subdivision:
Park Place
County:
Collin
Call Now: (817) 765-6730
Is this the listing for you? We can help make it yours.
(817) 765-6730
880 Hackberry Drive880 Hackberry Drive880 Hackberry Drive880 Hackberry Drive
Save
Ask
Tour
Hide
Share

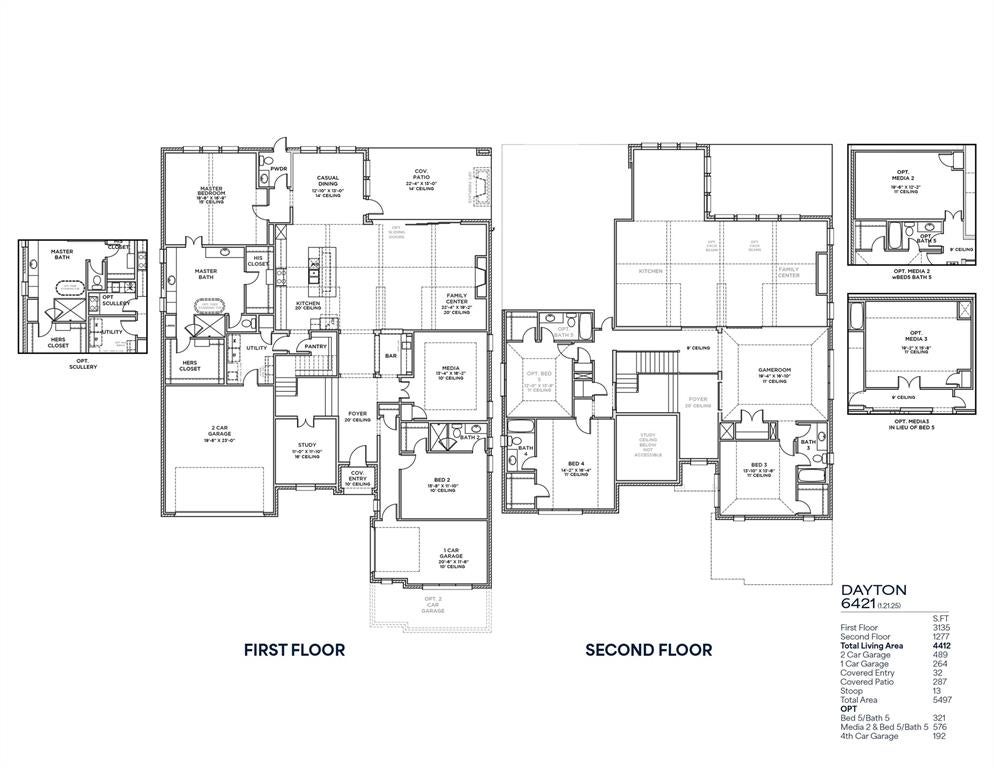
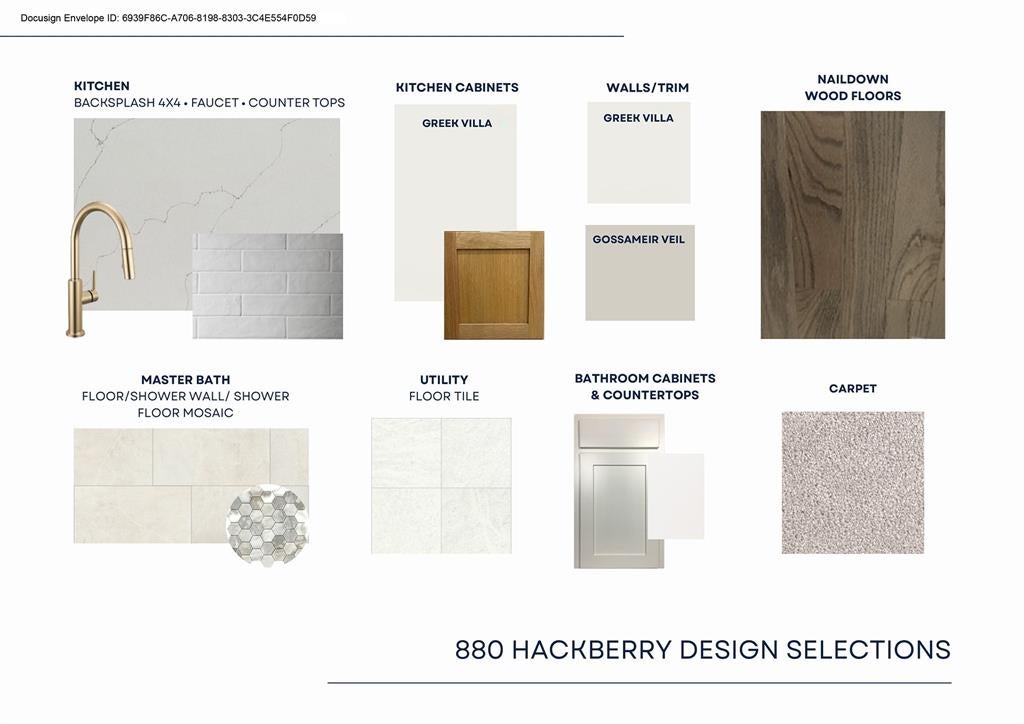
Double front doors greet you as you enter the two-story foyer of this gorgeous custom new construction home in a gated community in Prosper. The gorgeous solid wood staircase features a second platform landing at the raised study, which boasts an 18-foot-tall volume ceiling. Double open railings overlook the family room and kitchen, showcasing a vaulted ceiling that extends from the fireplace to the kitchen, along with extended upper cabinets and custom white oak floating shelves. You choose, media up or media down! This home offers both! This is a brand-new plan designed specifically for this gated community, featuring a showstopping two-story wall of windows along the rear elevation that opens to the 22' x 13' extended covered patio. You are sure to fall in love with this open, livable home design.

Save
Ask
Tour
Hide
Share
Listing Snapshot
Price 
$1,299,000
Days On Site 
0 Days
Bedrooms 
5
Inside Area (SqFt) 
4,988 sqft
Total Baths 
6
Full Baths 
5
Partial Baths 
1
Lot Size 
0.25 Acres
Year Built 
2026
MLS® Number 
21380554
Status 
Active
Property Tax 
N/A
HOA/Condo/Coop Fees 
$125 monthly
Sq Ft Source 
N/A
Friends & Family
Recent Activity
2 hours agoListing updated with changes from the MLS®
24 hours agoListing first seen on site
General Features
Acres 
0.25
Attached Garage 
Yes
Foundation 
Pillar/Post/Pier
Garage 
Yes
Garage Spaces 
3
Green Energy Efficient 
AppliancesHVACInsulationThermostatWater HeaterWindows
Levels 
Two
Parking 
GarageGarage Door OpenerGarage Faces FrontAttached
Property Condition 
New Construction
Property Sub Type 
Single Family Residence
Security 
Carbon Monoxide Detector(s)Security LightsSecurity ServiceSecurity SystemSmoke Detector(s)Other
Sewer 
Public Sewer
Style 
Traditional
Utilities 
Cable AvailableUnderground Utilities
Water Source 
Public
Interior Features
Appliances 
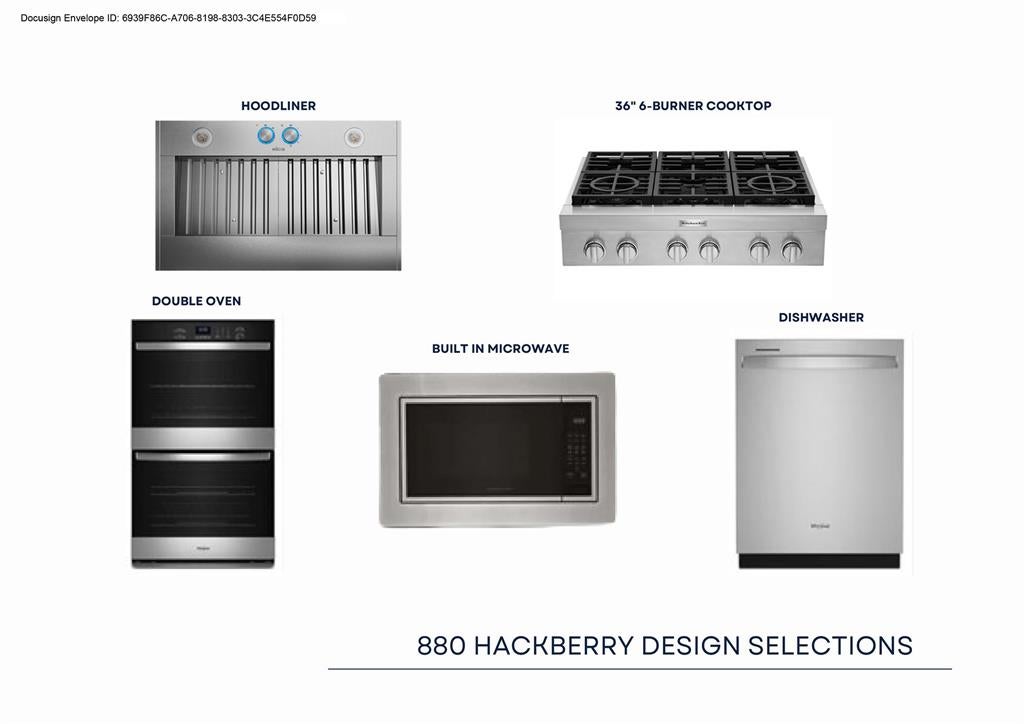
DishwasherDisposalGas CooktopGas OvenMicrowaveConvection OvenDouble OvenTankless Water HeaterVented Exhaust Fan
Cooling 
Ceiling Fan(s)Central AirElectricOther
Fireplace 
Yes
Fireplace Features 
DecorativeElectricOther
Fireplaces 
1
Flooring 
CarpetCeramic TileOther
Heating 
Exhaust FanCentralNatural GasOther
Interior 
OtherVaulted Ceiling(s)High Speed InternetWired for Sound
Bedroom 
Dimensions - 12 x 13Level - SecondFeatures - Walk-In Closet(s)
Breakfast Room 
Dimensions - 13 x 13Level - First
Game Room 
Dimensions - 19 x 17Level - Second
Kitchen 
Dimensions - 12 x 19Level - FirstFeatures - Kitchen Island
Living Room 
Dimensions - 22 x 19Level - First
Master Bedroom 
Dimensions - 16 x 16Level - FirstFeatures - Walk-In Closet(s)
Media Room 
Dimensions - 13 x 16Level - First
Office 
Dimensions - 11 x 12Level - First
Utility Room 
Dimensions - 8 x 10Level - First
Save
Ask
Tour
Hide
Share
Exterior Features
Construction Details 
Brick
Exterior 
Rain Gutters
Fencing 
WoodWrought Iron
Lot Features 
Interior LotLandscapedSubdivided
Roof 
Composition
Community Features
Association Fee 
$1500.0
Association Fee Frequency 
Annually
School District 
Prosper ISD
Financing Terms Available 
CashConventionalFHA
Schools
School District
Prosper ISD
Elementary School
Mrs. Jerry Bryant
Middle School
William Rushing
High School
Prosper
Listing courtesy of Hunter Dehn of Hunter Dehn Realty info@hunterdehn.com


© 2020 North Texas Real Estate Information Systems. All rights reserved. Information is deemed reliable but is not guaranteed accurate by the MLS or NTREIS. The information being provided is for the consumer's personal, non-commercial use, and may not be reproduced, redistributed, or used for any purpose other than to identify prospective properties consumers may be interested in purchasing.
Last checked: 2026-09-09 09:15 AM CDT

Neighborhood & Commute
Source: Walkscore
Disclosure: Community information and market data powered by Constellation Data Labs. Information is deemed reliable but not guaranteed.
Save
Ask
Tour
Hide
Share
Scroll to Top