Save
Ask
Tour
Hide
Share
$349,500
1 Day On Site

1109 Costa Vista Trail
Fort Worth, TX 76108

For Sale|Single Family Residence|Active
3
Beds
2
Total Baths
2
Full Baths
1,615
SqFt
$216
/SqFt
2024
Built
Subdivision:
Vista West II
County:
Tarrant
Call Now: (817) 765-6730
Is this the listing for you? We can help make it yours.
(817) 765-6730
1109 Costa Vista Trail1109 Costa Vista Trail1109 Costa Vista Trail1109 Costa Vista Trail
Save
Ask
Tour
Hide
Share

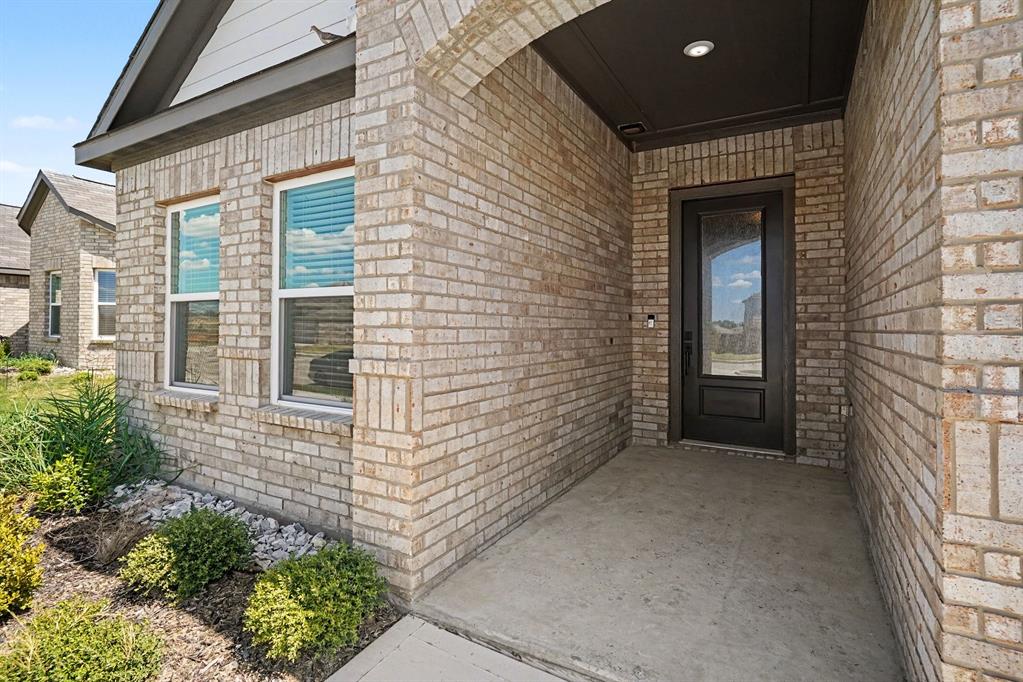
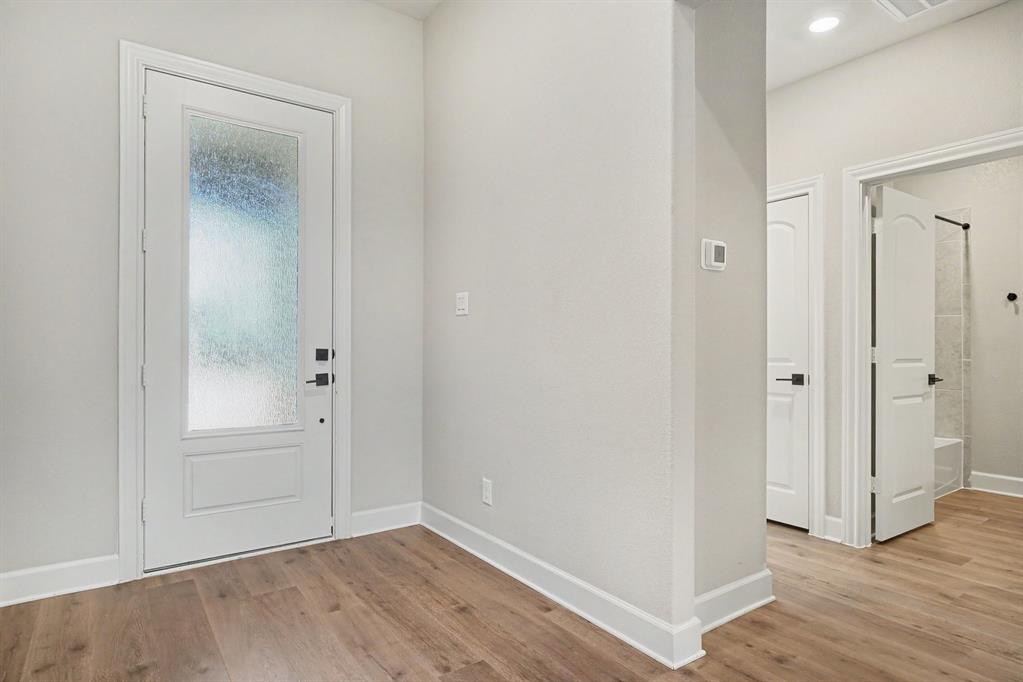
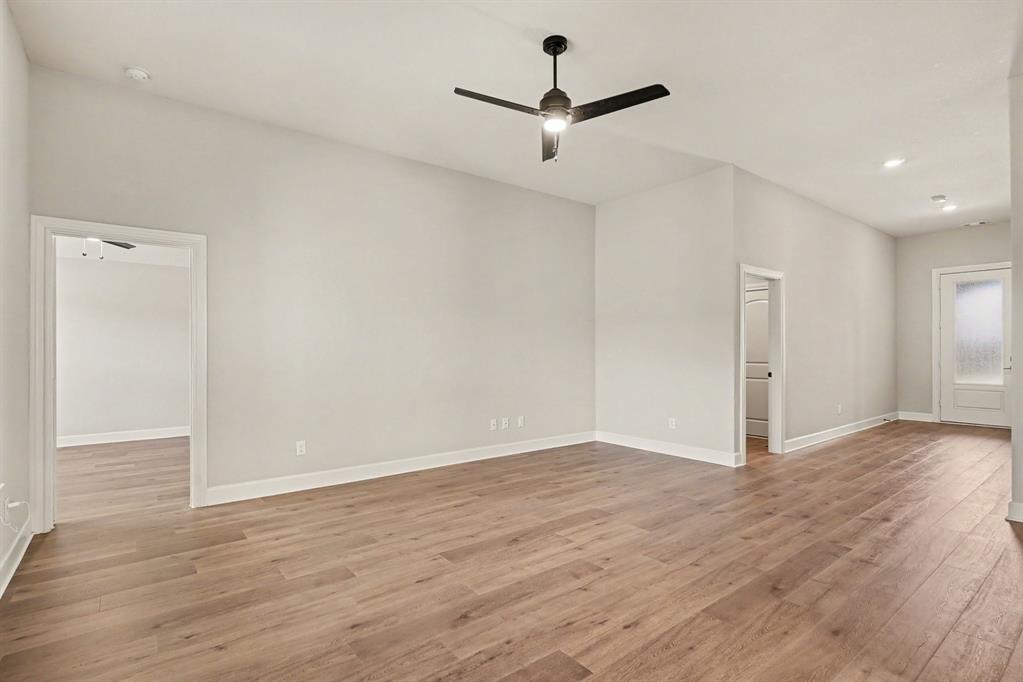
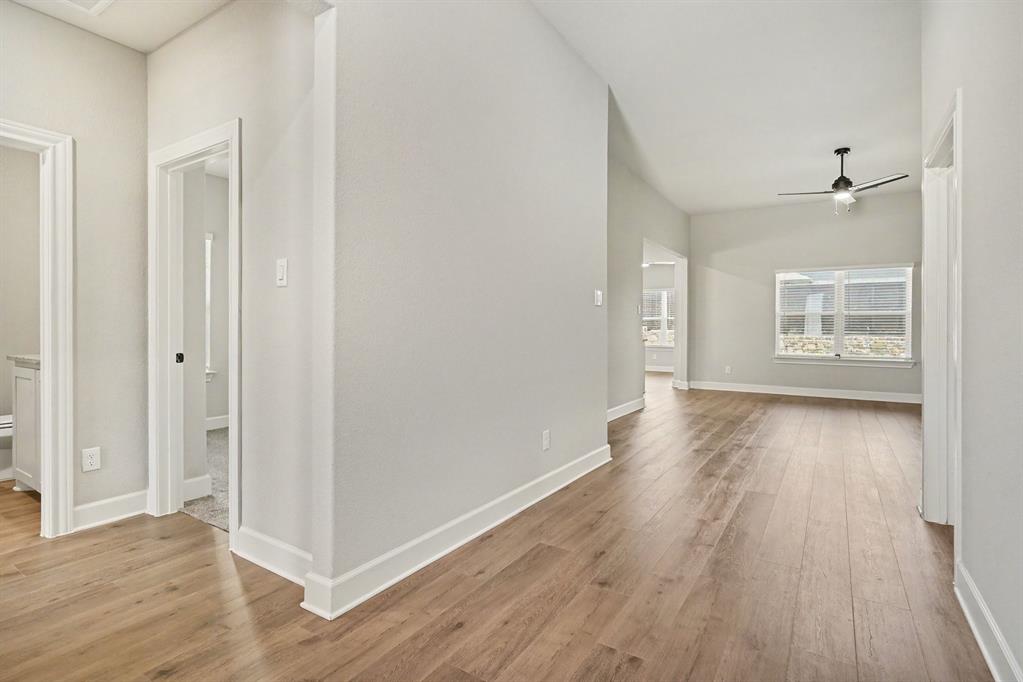
***LIKE NEW****BARELY LIVED IN**** Experience the perfect blend of comfort, style and functionality in this beautifully designed one-story home. At the heart of the home is a spacious family room that flows seamlessly into a chef-inspired kitchen and elegant formal dining room, creating an ideal space for both everyday living and entertaining. With three generously sized bedrooms, two full bathrooms and a covered back patio, this home offers plenty of room to relax, gather and enjoy indoor-outdoor living. Designed with exceptional value in mind, this home includes a wide range of premium upgrades at no additional cost. Standard features include a full suite of energy-efficient kitchen appliances, stunning granite countertops, luxury vinyl plank flooring, a Wi-Fi-enabled garage door opener and a programmable thermostat—providing modern convenience, lasting quality and everyday comfort from the moment you move in.

Save
Ask
Tour
Hide
Share
Listing Snapshot
Price 
$349,500
Days On Site 
1 Day
Bedrooms 
3
Inside Area (SqFt) 
1,615 sqft
Total Baths 
2
Full Baths 
2
Partial Baths 
N/A
Lot Size 
0.152 Acres
Year Built 
2024
MLS® Number 
21380502
Status 
Active
Property Tax 
$7,734
HOA/Condo/Coop Fees 
$36 monthly
Sq Ft Source 
N/A
Friends & Family
Recent Activity
3 hours agoListing updated with changes from the MLS®
yesterdayListing first seen on site
General Features
Acres 
0.152
Attached Garage 
Yes
Carport 
2
Foundation 
Slab
Garage 
Yes
Garage Spaces 
2
Levels 
One
Parking 
Garage Faces FrontAttached
Property Sub Type 
Single Family Residence
Security 
Smoke Detector(s)
Sewer 
Public Sewer
Special Circumstances 
Standard
Style 
Traditional
Water Source 
Public
Interior Features
Appliances 
DishwasherDisposal
Cooling 
Central Air
Flooring 
CarpetCeramic TileVinyl
Heating 
Central
Interior 
Eat-in KitchenKitchen IslandOpen FloorplanPantryWalk-In Closet(s)
Bath-Full 
Dimensions - 12 x 10Level - First
Bedroom 
Dimensions - 12 x 12Level - First
Dining Room 
Dimensions - 13 x 10Level - First
Kitchen 
Dimensions - 12 x 12Level - First
Living Room 
Dimensions - 17 x 13Level - First
Master Bedroom 
Dimensions - 14 x 11Level - First
Utility Room 
Dimensions - 6 x 6Level - First
Save
Ask
Tour
Hide
Share
Exterior Features
Construction Details 
Frame
Fencing 
Wood
Roof 
Composition
Community Features
Association Fee 
$108.0
Association Fee Frequency 
Quarterly
School District 
White Settlement ISD
Schools
School District
White Settlement ISD
Elementary School
Bluehaze
Middle School
Brewer
High School
Brewer
Listing courtesy of PRITHVIRAJ PATIL of REKonnection, LLC realtorrajapatil@gmail.com


© 2020 North Texas Real Estate Information Systems. All rights reserved. Information is deemed reliable but is not guaranteed accurate by the MLS or NTREIS. The information being provided is for the consumer's personal, non-commercial use, and may not be reproduced, redistributed, or used for any purpose other than to identify prospective properties consumers may be interested in purchasing.
Last checked: 2026-09-09 09:51 AM CDT

Neighborhood & Commute
Source: Walkscore
Disclosure: Community information and market data powered by Constellation Data Labs. Information is deemed reliable but not guaranteed.
Save
Ask
Tour
Hide
Share
Scroll to Top