Save
Ask
Tour
Hide
Share
$1,595,000
New Listing

2001 Harvard Avenue
Prosper, TX 75078

For Sale|Single Family Residence|Active
4
Beds
5
Total Baths
4
Full Baths
1
Partial Bath
4,750
SqFt
$336
/SqFt
2020
Built
Subdivision:
Star Trail Ph One B
County:
Collin
Call Now: (817) 765-6730
Is this the listing for you? We can help make it yours.
(817) 765-6730
2001 Harvard Avenue2001 Harvard Avenue2001 Harvard Avenue2001 Harvard Avenue
Save
Ask
Tour
Hide
Share

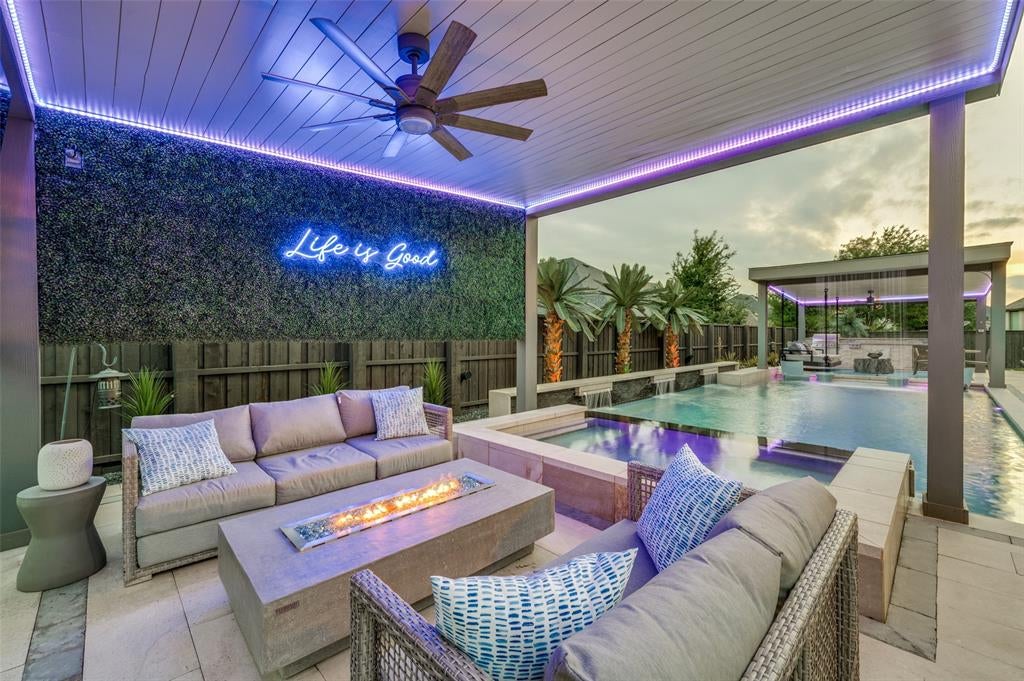
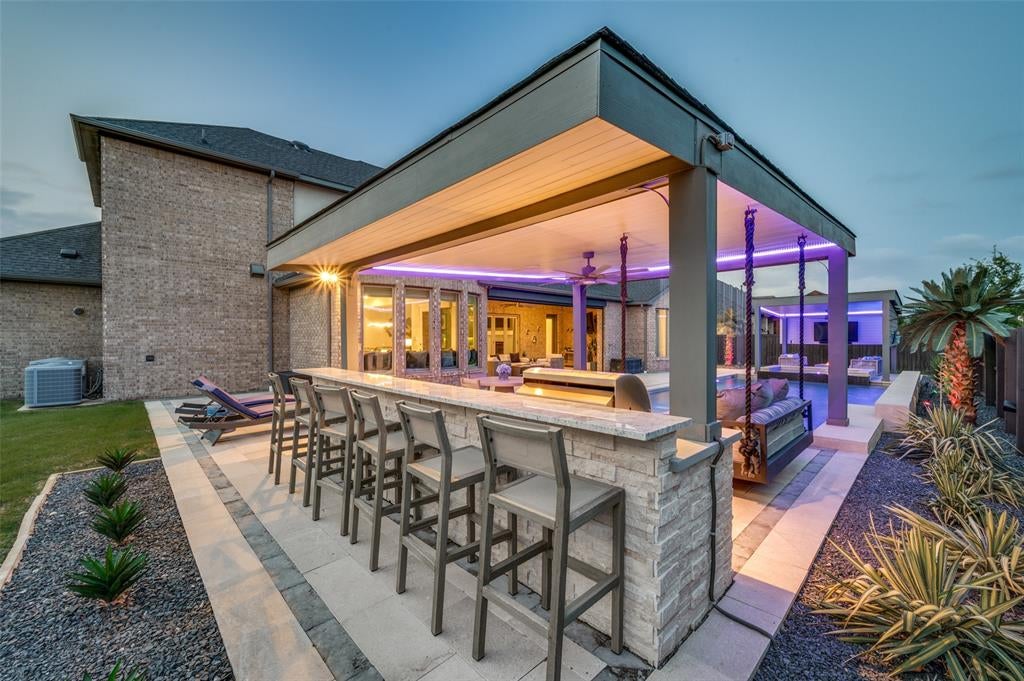
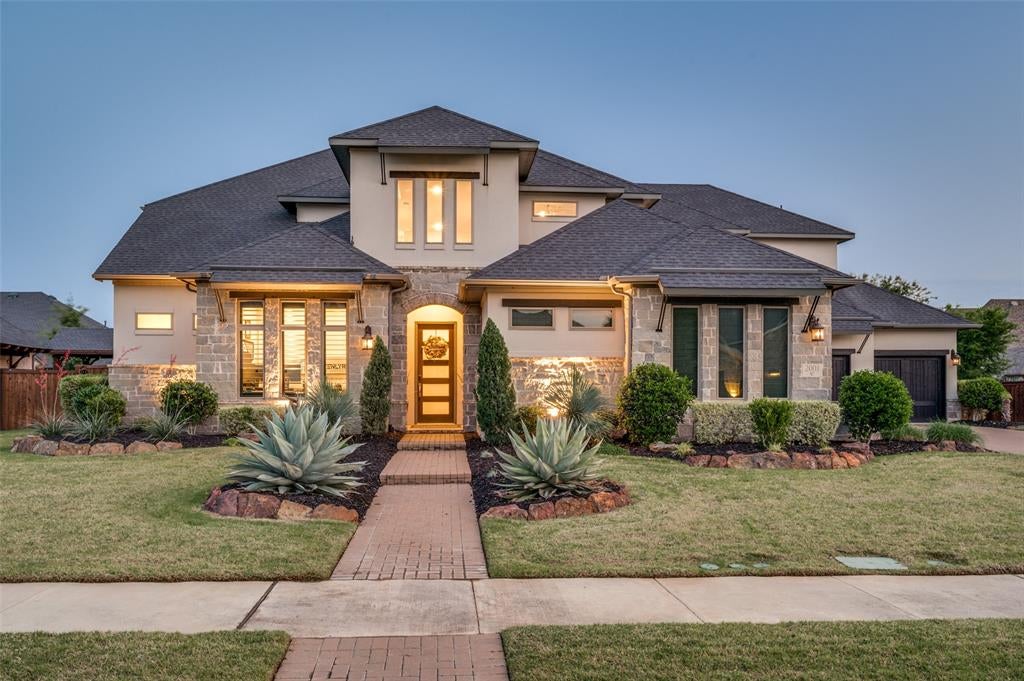
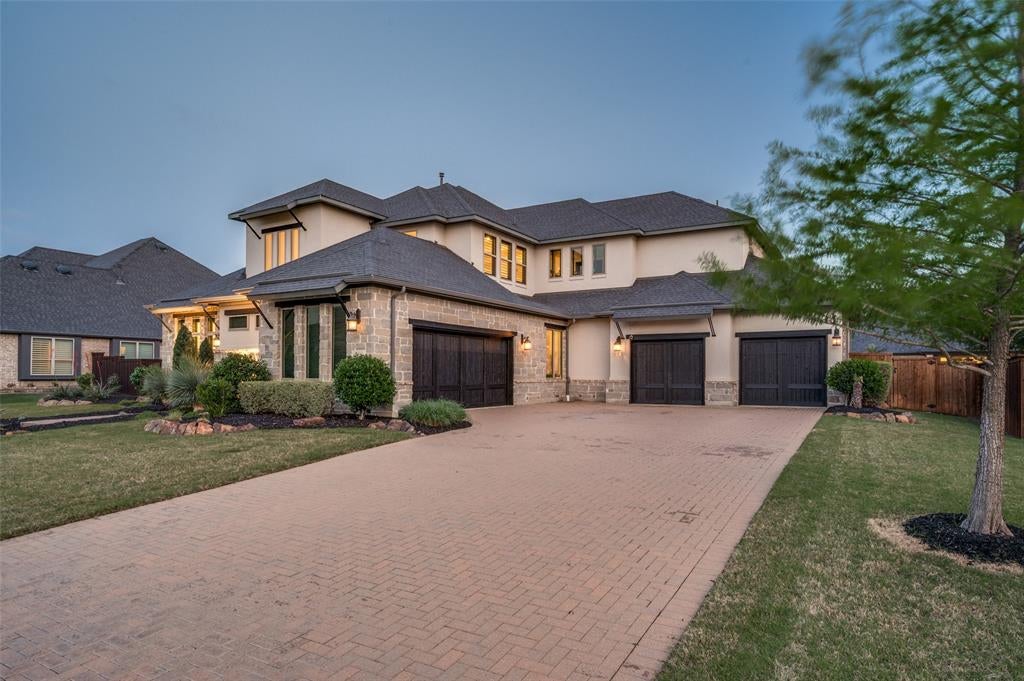
Imagine opening the glass sliders on a beautiful Texas evening, letting the outside in while friends gather around the pool, dinner is cooking in the outdoor kitchen, and the fire pit is waiting for later. This is a home designed for the moments you'll remember. Set in Star Trail, this north-facing residence offers more than 4,700 square feet and over $400,000 in thoughtful upgrades that make it anything but ordinary. The screened covered patio extends the living space outdoors to a resort-style pool and spa, fire pit, outdoor living and dining areas, and fully equipped outdoor kitchen—a backyard made for Saturday afternoons that turn into late nights. Inside, a dramatic waterfall-edge island anchors the chef's kitchen, complemented by premium appliances and a custom LED-lit bar with open display shelving and cabinetry. The private primary suite features a showstopping Closets by Design closet that feels more like a personal boutique. Upstairs, movie night becomes an event in the oversized custom media room with professional acoustics, high-end AV, and color-changing lighting. A separate game room with custom built-ins offers another place to gather. Four bedrooms, 4.5 baths and a dedicated office provide flexibility, with one bedroom currently styled as a home gym. Custom trim and feature walls, designer wallcoverings, upgraded lighting, tailored built-ins and custom closets continue throughout. Even the four-car garage is finished with epoxy floors and EV charging. You can count bedrooms and square feet online. But the feeling of this home? You have to experience that in person.

Save
Ask
Tour
Hide
Share
Listing Snapshot
Price 
$1,595,000
Days On Site 
0 Days
Bedrooms 
4
Inside Area (SqFt) 
4,750 sqft
Total Baths 
5
Full Baths 
4
Partial Baths 
1
Lot Size 
0.336 Acres
Year Built 
2020
MLS® Number 
21380471
Status 
Active
Property Tax 
$23,401
HOA/Condo/Coop Fees 
$126.67 monthly
Sq Ft Source 
N/A
Friends & Family
Recent Activity
2 hours agoListing updated with changes from the MLS®
23 hours agoListing first seen on site
General Features
Acres 
0.336
Attached Garage 
Yes
Foundation 
Slab
Garage 
Yes
Garage Spaces 
4
Levels 
Two
Parking 
DrivewayElectric Vehicle Charging Station(s)Attached
Property Sub Type 
Single Family Residence
Security 
PrewiredSecurity LightsSmoke Detector(s)
Sewer 
Public Sewer
Special Circumstances 
Standard
Style 
Contemporary/ModernTraditional
Utilities 
Cable Available
Water Source 
Public
Interior Features
Appliances 
RefrigeratorBuilt-In Gas RangeBuilt-In Refrigerator
Fireplace 
Yes
Fireplace Features 
Fire PitGas
Fireplaces 
2
Flooring 
CarpetTileWood
Interior 
Built-in FeaturesCathedral Ceiling(s)ChandelierDouble VanityDry BarEat-in KitchenGranite CountersKitchen IslandOpen FloorplanPantryVaulted Ceiling(s)Walk-In Closet(s)High Speed InternetSmart HomeWired for Sound
Bedroom 
Dimensions - 13 x 12Level - Second
Dining Room 
Dimensions - 11 x 15Level - First
Game Room 
Dimensions - 21 x 14Level - Second
Kitchen 
Dimensions - 19 x 13Level - FirstFeatures - Kitchen Island, Pantry
Living Room 
Dimensions - 21 x 17Level - First
Master Bedroom 
Dimensions - 17 x 16Level - FirstFeatures - Walk-In Closet(s)
Media Room 
Dimensions - 35 x 13Level - Second
Office 
Dimensions - 12 x 10Level - First
Utility Room 
Dimensions - 8 x 9Level - First
Save
Ask
Tour
Hide
Share
Exterior Features
Construction Details 
StuccoStone
Fencing 
Wood
Lot Features 
Interior Lot
Pool Features 
CabanaGuniteHeatedIn GroundOutdoor PoolPool/Spa ComboPrivateWaterfall
Private Pool 
Yes
Roof 
Composition
Community Features
Association Fee 
$380.0
Association Fee Frequency 
Quarterly
School District 
Prosper ISD
Financing Terms Available 
CashConventionalFHAVA Loan
Schools
School District
Prosper ISD
Elementary School
Joyce Hall
Middle School
Moseley
High School
Prosper
Listing courtesy of Andy Daniel of EXP REALTY andy@andydanielgroup.com


© 2020 North Texas Real Estate Information Systems. All rights reserved. Information is deemed reliable but is not guaranteed accurate by the MLS or NTREIS. The information being provided is for the consumer's personal, non-commercial use, and may not be reproduced, redistributed, or used for any purpose other than to identify prospective properties consumers may be interested in purchasing.
Last checked: 2026-09-09 09:15 AM CDT

Neighborhood & Commute
Source: Walkscore
Disclosure: Community information and market data powered by Constellation Data Labs. Information is deemed reliable but not guaranteed.
Save
Ask
Tour
Hide
Share
Scroll to Top