Save
Ask
Tour
Hide
Share
$600,000
New Listing

2912 Maretic Street
Mansfield, TX 76063

For Sale|Single Family Residence|Active
4
Beds
3
Total Baths
3
Full Baths
3,088
SqFt
$194
/SqFt
2026
Built
Subdivision:
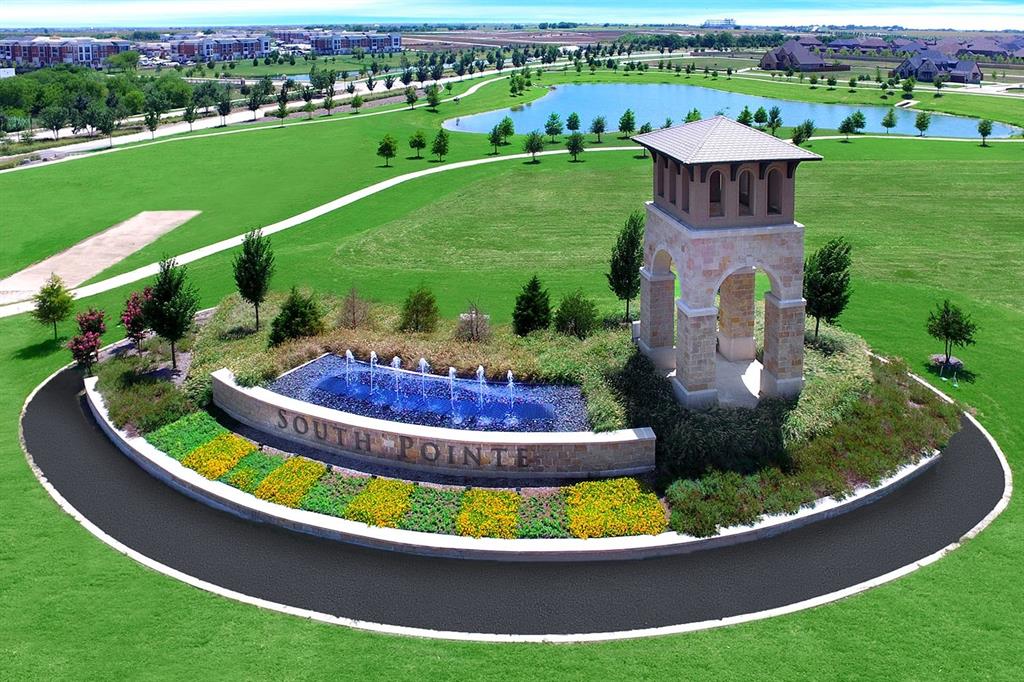
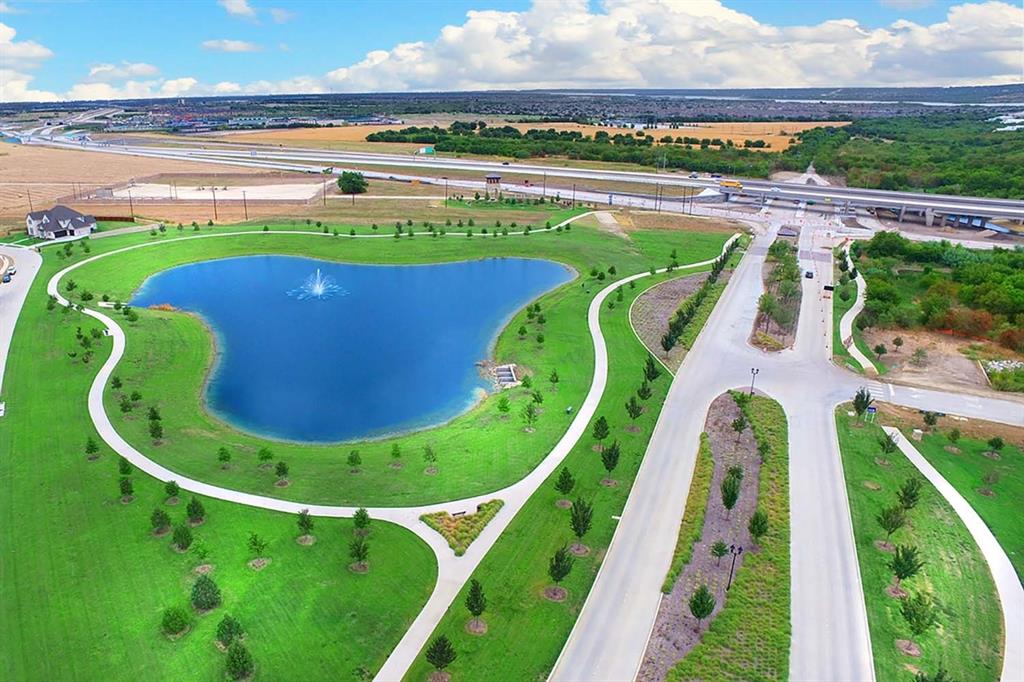
South Pointe
County:
Johnson
Call Now: (817) 765-6730
Is this the listing for you? We can help make it yours.
(817) 765-6730
Upcoming Open Houses
Sat, Sep 12, 12:00 PM - 6:00 PM
Sun, Sep 13, 12:00 PM - 6:00 PM
2912 Maretic Street2912 Maretic Street2912 Maretic Street2912 Maretic Street
Save
Ask
Tour
Hide
Share

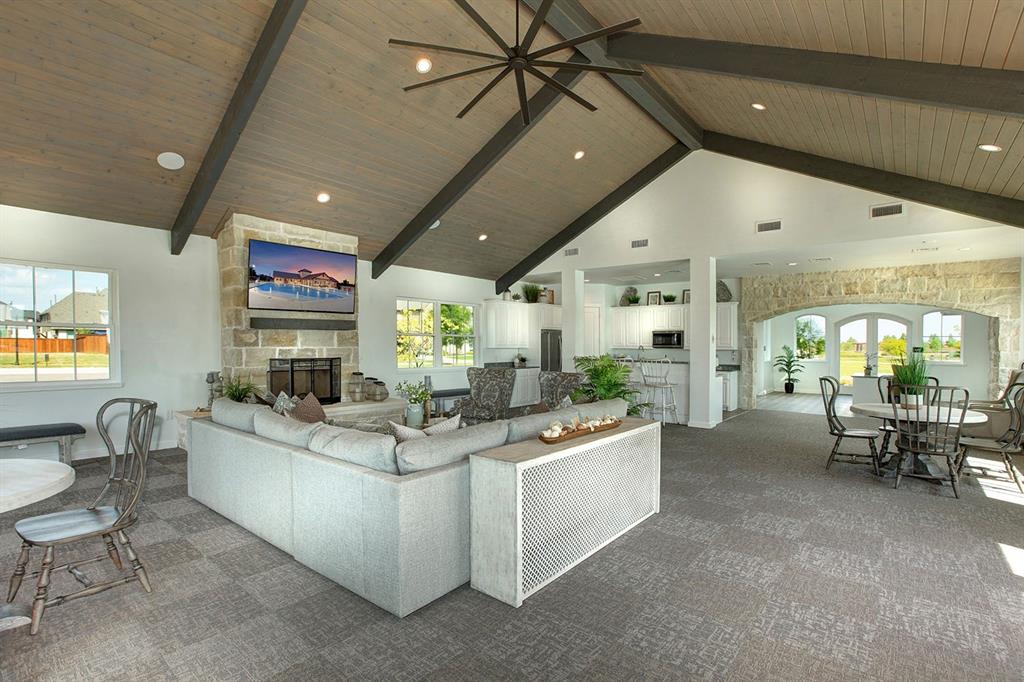
MLS# 21380457 - Built by Coventry Homes - October 2026 completion ~ Welcome to this exceptional two - story home designed with space, comfort, and entertaining in mind! Featuring 4 bedrooms, 3.5 bathrooms, a private study, game room, media room, and a spacious 3 - car tandem garage, this home offers room for every stage of life. The expansive open - concept layout creates a seamless flow between the kitchen, dining, and living areas, making it perfect for gathering with family and friends. Located directly across from the neighborhood park, you’ll enjoy beautiful views and convenient access to green space right outside your door. This home truly checks every box—don’t miss your chance to make it yours! Schedule your private tour today and discover why this floor plan is one of the community’s favorites.

Save
Ask
Tour
Hide
Share
Listing Snapshot
Price 
$600,000
Days On Site 
0 Days
Bedrooms 
4
Inside Area (SqFt) 
3,088 sqft
Total Baths 
3
Full Baths 
3
Partial Baths 
N/A
Lot Size 
0.132 Acres
Year Built 
2026
MLS® Number 
21380457
Status 
Active
Property Tax 
N/A
HOA/Condo/Coop Fees 
$71.67 monthly
Sq Ft Source 
N/A
Friends & Family
Recent Activity
an hour agoListing updated with changes from the MLS®
23 hours agoListing first seen on site
General Features
Acres 
0.132
Attached Garage 
Yes
Foundation 
Slab
Garage 
Yes
Garage Spaces 
3
Levels 
Two
Parking 
Garage Faces FrontSide By SideTandemAttached
Property Condition 
New Construction
Property Sub Type 
Single Family Residence
Security 
Prewired
Sewer 
Public Sewer
Style 
Traditional
Water Source 
Public
Interior Features
Appliances 
Dishwasher
Cooling 
Ceiling Fan(s)ENERGY STAR Qualified Equipment
Fireplace 
Yes
Fireplace Features 
Living Room
Fireplaces 
1
Flooring 
CarpetWood
Heating 
Other
Interior 
Eat-in KitchenKitchen IslandOtherPantry
Laundry Features 
Gas Dryer Hookup
Bedroom 
Dimensions - 13 x 12Level - Second
Dining Room 
Dimensions - 15 x 18Level - First
Game Room 
Dimensions - 15 x 18Level - Second
Kitchen 
Dimensions - 11 x 18Level - FirstFeatures - Kitchen Island
Living Room 
Dimensions - 18 x 11Level - FirstFeatures - Ceiling Fan(s)
Master Bedroom 
Dimensions - 21 x 14Level - FirstFeatures - Walk-In Closet(s)
Office 
Dimensions - 4 x 4Level - First
Utility Room 
Dimensions - 6 x 6Level - First
Save
Ask
Tour
Hide
Share
Exterior Features
Construction Details 
Wood SidingBrickCedarFrameRadiant Barrier
Fencing 
Wood
Lot Features 
Interior LotLandscaped
Patio And Porch 
Covered
Roof 
Composition
Community Features
Association Fee 
$860.0
Association Fee Frequency 
Annually
Community Features 
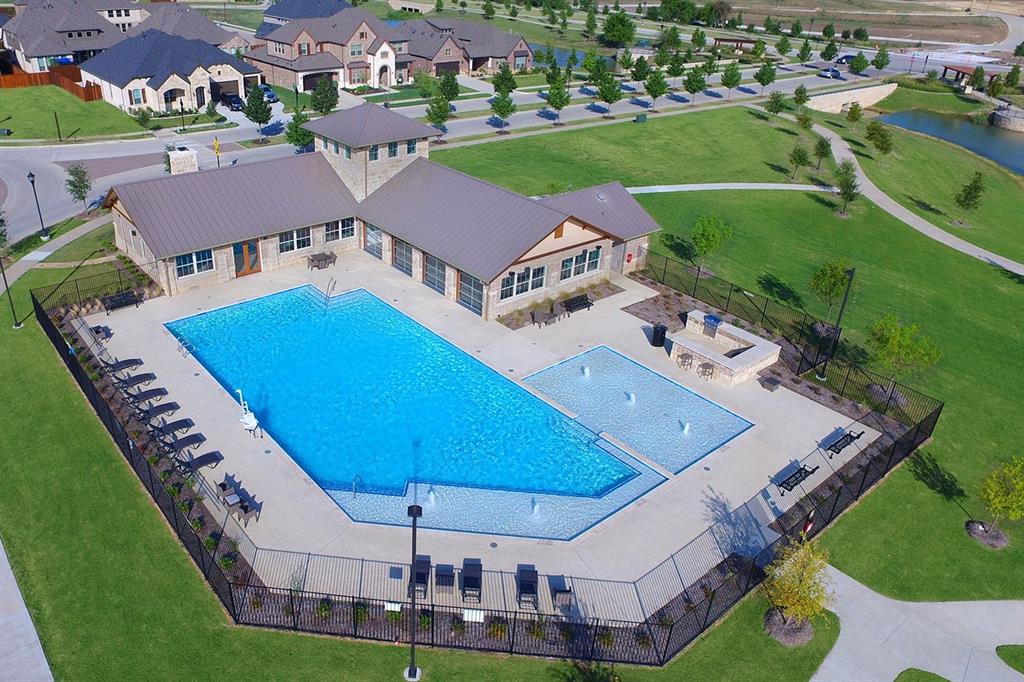
Pool
School District 
Mansfield ISD
Schools
School District
Mansfield ISD
Elementary School
Brenda Norwood
Middle School
Unknown
High School
Mansfield Lake Ridge
Listing courtesy of Ben Caballero of HomesUSA.com caballero@homesusa.com


© 2020 North Texas Real Estate Information Systems. All rights reserved. Information is deemed reliable but is not guaranteed accurate by the MLS or NTREIS. The information being provided is for the consumer's personal, non-commercial use, and may not be reproduced, redistributed, or used for any purpose other than to identify prospective properties consumers may be interested in purchasing.
Last checked: 2026-09-09 07:49 AM CDT

Neighborhood & Commute
Source: Walkscore
Disclosure: Community information and market data powered by Constellation Data Labs. Information is deemed reliable but not guaranteed.
Save
Ask
Tour
Hide
Share
Scroll to Top