Save
Ask
Tour
Hide
Share
$1,175,000
4 Days On Site

4025 Wellingshire Lane
Dallas, TX 75220

For Sale|Single Family Residence|Active
3
Beds
3
Total Baths
2
Full Baths
1
Partial Bath
2,949
SqFt
$398
/SqFt
1996
Built
Subdivision:
Wellington On The Creek
County:
Dallas
Call Now: (817) 765-6730
Is this the listing for you? We can help make it yours.
(817) 765-6730
4025 Wellingshire Lane4025 Wellingshire Lane4025 Wellingshire Lane4025 Wellingshire Lane
Save
Ask
Tour
Hide
Share

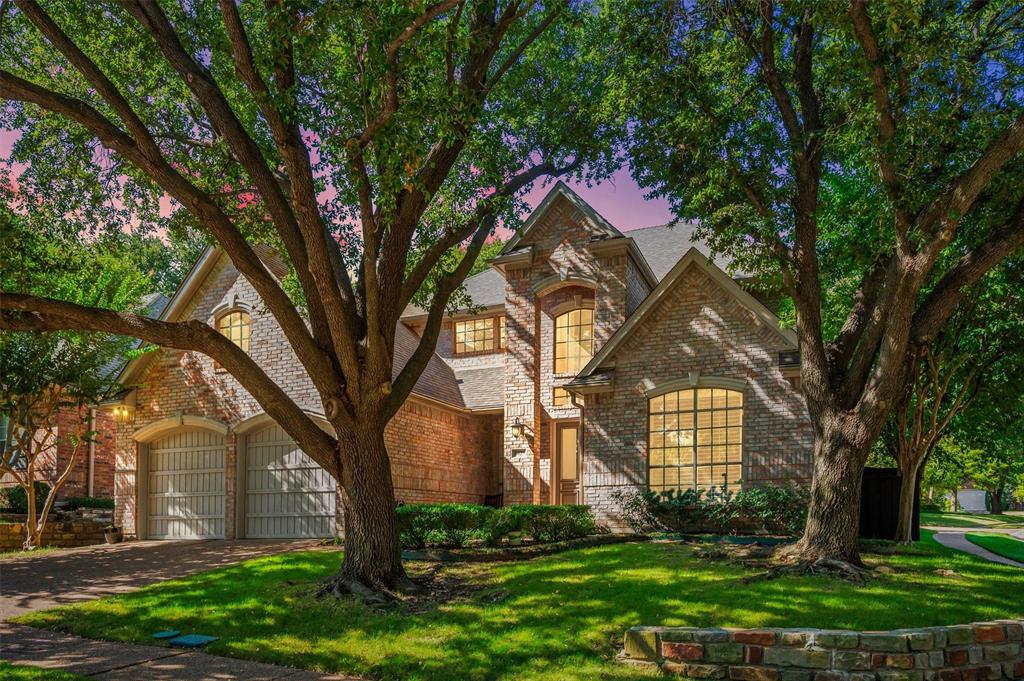
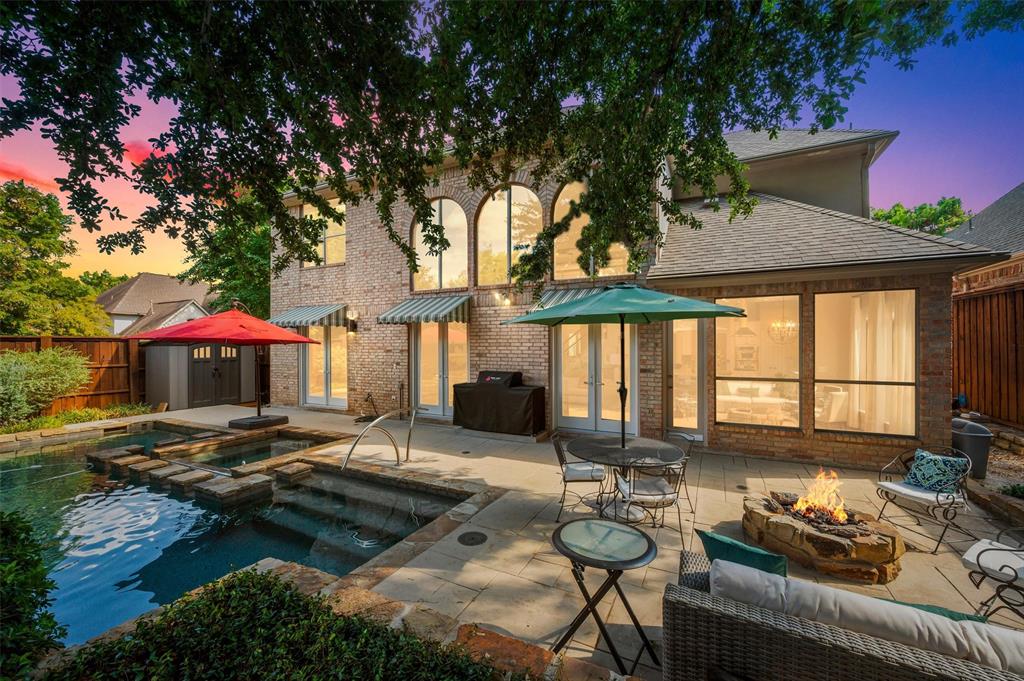
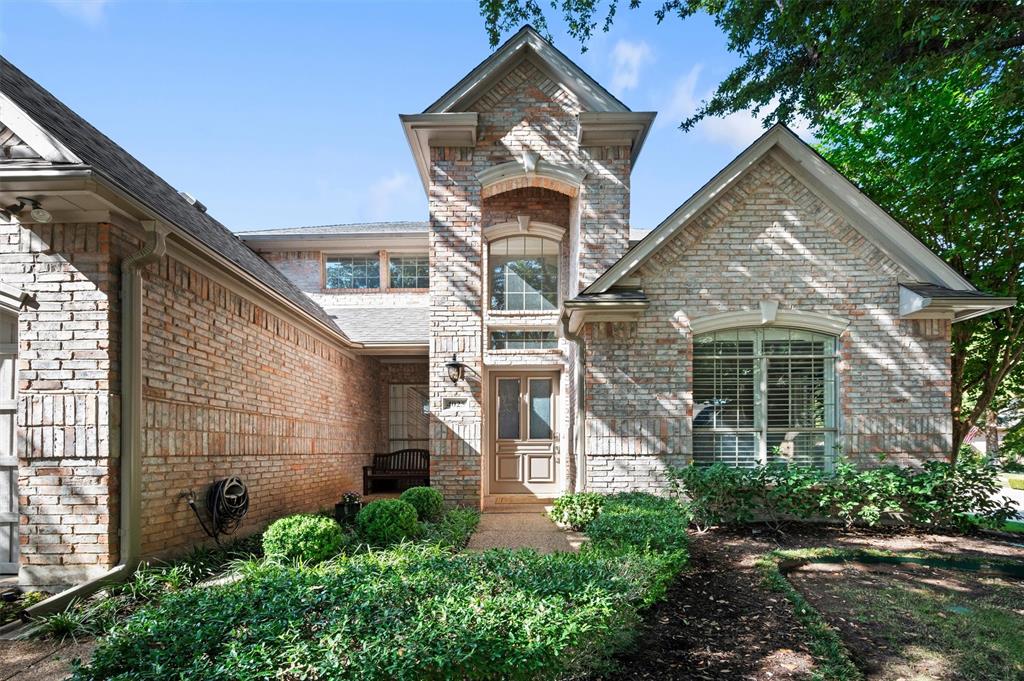
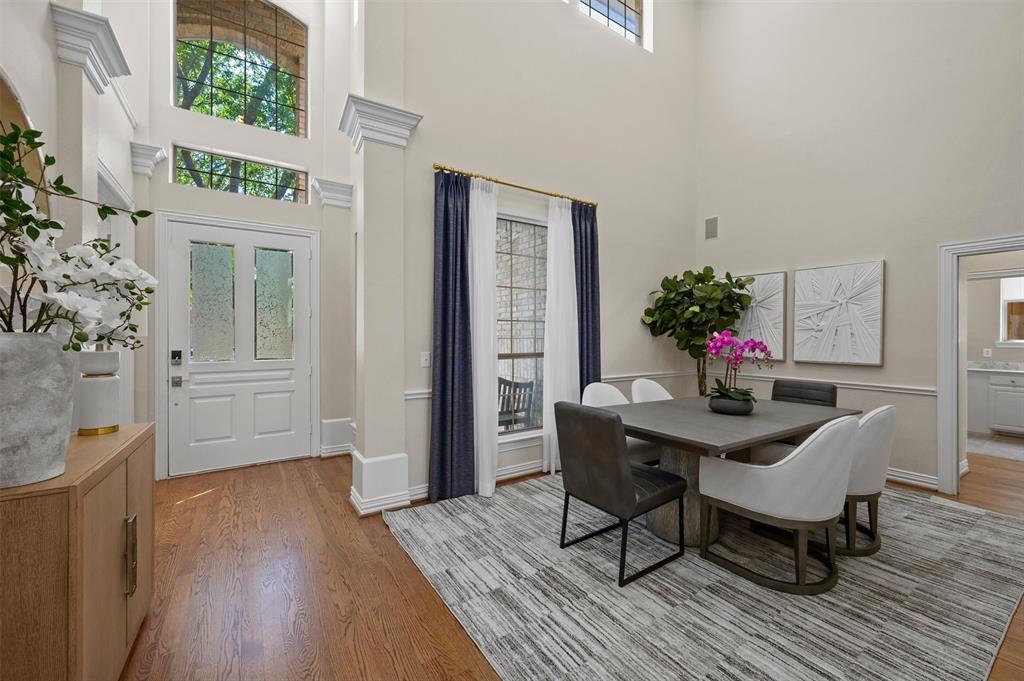
There is an ease to this home that feels immediately inviting. Set within a small, gated community, this 3-bedroom, 2 ½ -bath residence offers 2,949 square feet where generous proportions, natural light, and thoughtful updates create a quietly sophisticated setting. Double-height foyer, living, and dining spaces give the home an airy sense of volume, while a row of Palladian windows brings light and architectural character to the living room. The open kitchen, dining, and living areas flow naturally together, centered by an expansive island that feels equally suited to a quiet morning or an evening of entertaining. Calacatta Gold countertops and gold fittings lend warmth and continuity to the beautifully updated kitchen and baths. The primary suite has its own sense of retreat, with a double-sided gas-log fireplace connecting the bedroom and bath. A separate study offers a private place to work or read, while the quiet Stiltz elevator makes movement between the home's two levels effortless. Three sets of contemporary French doors draw the eye outdoors, where a private, green setting surrounds the sparkling pool and spa. Dual waterfalls, a gas firepit, dining and seating areas, mature trees and landscaping create an outdoor space designed to be enjoyed, not simply admired. Recently replaced windows and recessed lighting, a Sonos sound system, 24 kW Generac whole-house and pool generator, and an epoxy-finished 2-car garage add substance behind the style. HOA-maintained front-yard mowing and common areas offer added ease, with Central Market, shopping, and restaurants nearby.

Save
Ask
Tour
Hide
Share
Listing Snapshot
Price 
$1,175,000
Days On Site 
4 Days
Bedrooms 
3
Inside Area (SqFt) 
2,949 sqft
Total Baths 
3
Full Baths 
2
Partial Baths 
1
Lot Size 
0.148 Acres
Year Built 
1996
MLS® Number 
21380413
Status 
Active
Property Tax 
$21,165
HOA/Condo/Coop Fees 
$160 monthly
Sq Ft Source 
N/A
Friends & Family
Recent Activity
yesterdayListing updated with changes from the MLS®
4 days agoListing first seen on site
General Features
Acres 
0.148
Attached Garage 
Yes
Foundation 
Slab
Garage 
Yes
Garage Spaces 
2
Green Energy Efficient 
AppliancesExposure/ShadeThermostatWater HeaterWindows
Levels 
Two
Parking 
GarageGarage Door OpenerGarage Faces FrontInside EntranceKitchen LevelLightedOversizedSide By SideGatedAttached
Property Sub Type 
Single Family Residence
Security 
Carbon Monoxide Detector(s)Gated CommunitySecurity GateSecurity LightsSmoke Detector(s)
Sewer 
Public Sewer
Special Circumstances 
Standard
Style 
Traditional
Utilities 
Cable AvailableElectricity ConnectedNatural Gas AvailablePhone Available
Water Source 
Public
Interior Features
Appliances 
DishwasherDisposalElectric OvenGas CooktopGas Water HeaterMicrowaveConvection OvenRefrigeratorVented Exhaust Fan
Cooling 
Ceiling Fan(s)Central AirElectricENERGY STAR Qualified EquipmentZoned
Fireplace 
Yes
Fireplace Features 
BathDouble SidedElectricFire PitGasLiving RoomGas LogSee Through
Fireplaces 
3
Flooring 
CarpetHardwoodStone
Heating 
Exhaust FanCentralENERGY STAR Qualified EquipmentFireplace(s)
Interior 
Elevator
Laundry Features 
Electric Dryer HookupGas Dryer HookupWasher Hookup
Window Features 
ShuttersWindow Coverings
Save
Ask
Tour
Hide
Share
Exterior Features
Construction Details 
StoneBrickFrame
Exterior 
Awning(s)Fire PitRain GuttersLightingPrivate YardGarden
Fencing 
Back YardFencedGateWoodPrivacy
Lot Features 
Corner LotFew TreesLandscapedSubdivided
Other Structures 
Shed(s)
Patio And Porch 
Awning(s)Patio
Pool Features 
GuniteHeatedIn GroundOutdoor PoolPool SweepPool/Spa ComboPrivateWaterfall
Private Pool 
Yes
Roof 
CompositionShingle
Windows/Doors 
ShuttersWindow Coverings
Community Features
Accessibility Features 
Accessible Elevator Installed
Association Fee 
$160.0
Association Fee Frequency 
Monthly
Community Features 
Gated
School District 
Dallas ISD
Financing Terms Available 
CashConventionalVA Loan
Schools
School District
Dallas ISD
Elementary School
Walnuthill
Middle School
Medrano
High School
Jefferson
Listing courtesy of Peggy Millheiser of Dave Perry Miller Real Estate peggy@daveperrymiller.com


© 2020 North Texas Real Estate Information Systems. All rights reserved. Information is deemed reliable but is not guaranteed accurate by the MLS or NTREIS. The information being provided is for the consumer's personal, non-commercial use, and may not be reproduced, redistributed, or used for any purpose other than to identify prospective properties consumers may be interested in purchasing.
Last checked: 2026-09-15 07:33 AM CDT

Neighborhood & Commute
Source: Walkscore
Disclosure: Community information and market data powered by Constellation Data Labs. Information is deemed reliable but not guaranteed.
Save
Ask
Tour
Hide
Share
Scroll to Top