Save
Ask
Tour
Hide
Share
$3,999,999
3 Days On Site

11202 Northland Circle
Dallas, TX 75230

For Sale|Single Family Residence|Active
5
Beds
7
Total Baths
5
Full Baths
2
Partial Baths
5,908
SqFt
$677
/SqFt
2026
Built
Subdivision:
Northaven Park 02
County:
Dallas
Call Now: (817) 765-6730
Is this the listing for you? We can help make it yours.
(817) 765-6730
11202 Northland Circle11202 Northland Circle11202 Northland Circle11202 Northland Circle
Save
Ask
Tour
Hide
Share

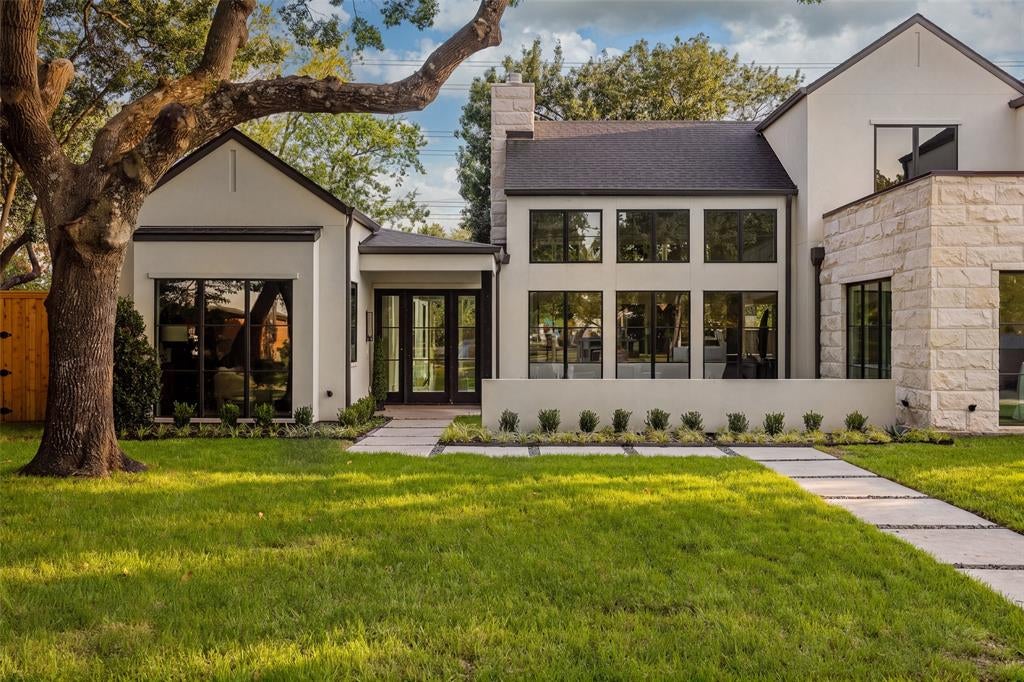
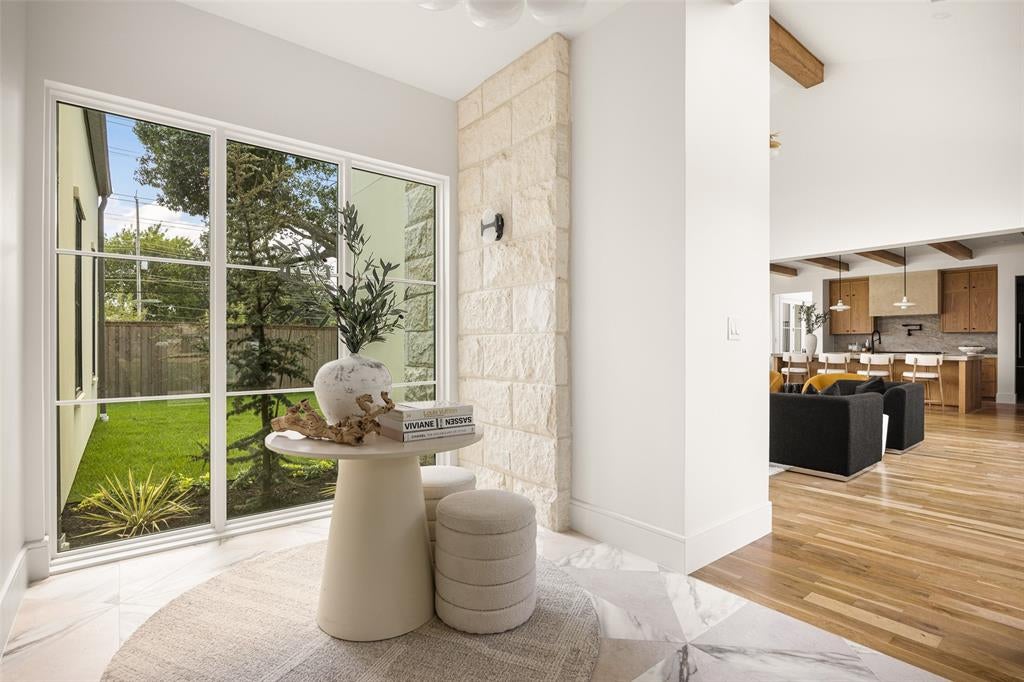
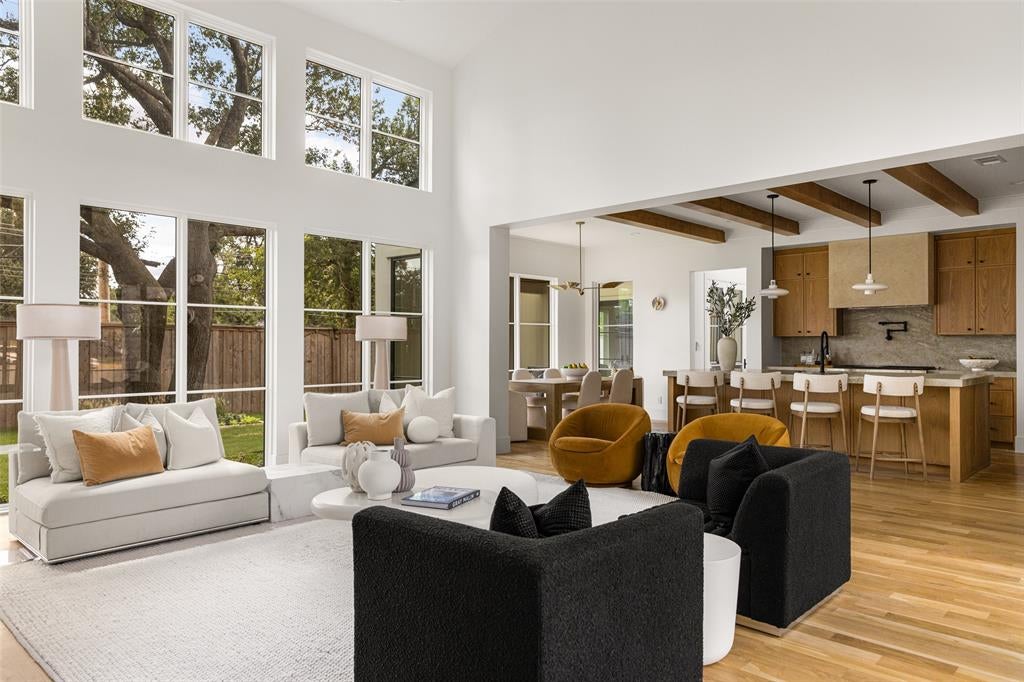
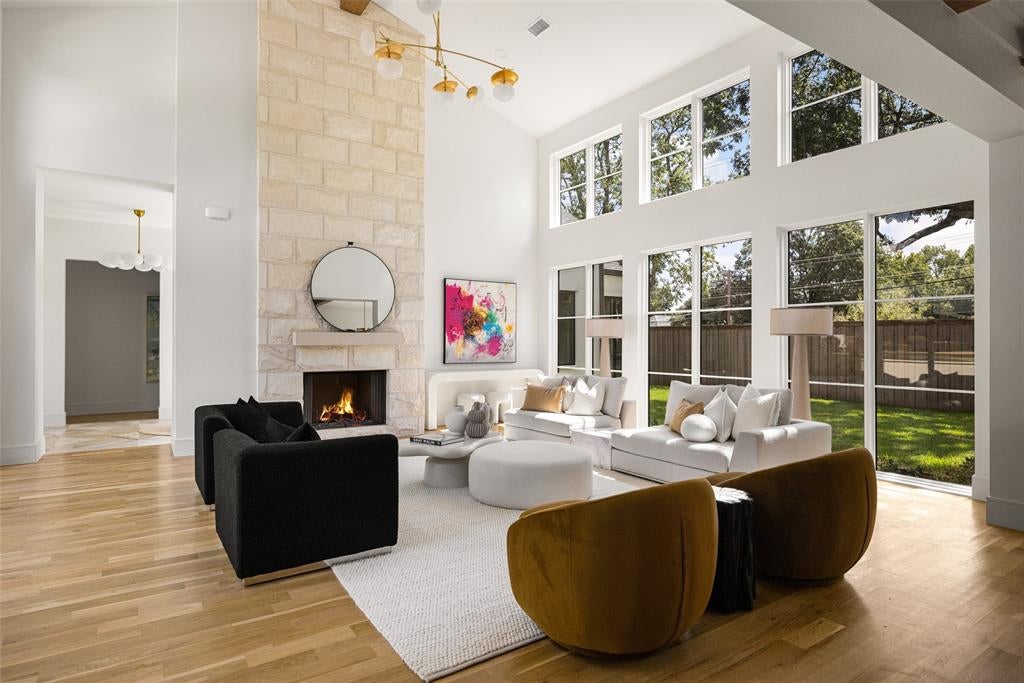
Situated on a quiet cul-de-sac beneath mature trees, this new construction residence pairs refined architecture with a warm, highly livable design. Thoughtful proportions, natural materials, and an abundance of light create a home that feels sophisticated while still inviting. Floor-to-ceiling Pella windows bring the outdoors into the main living spaces, where a striking stone fireplace anchors the room and sets the tone for interiors by The Design Shop. The kitchen is equally considered, with Taj Mahal countertops, white oak cabinetry, and panel-ready Wolf appliances creating a seamless, elevated look. A fully functional butler’s pantry with an additional sink and refrigerator keeps entertaining effortless and allows the main kitchen to remain beautifully composed. The first floor is designed with everyday functionality in mind, offering two bedrooms including a private primary wing, a dedicated office, and a flexible living space that can adapt to the way you live. Upstairs, a second flex area and additional laundry room provide even more versatility for family, guests, or work-from-home needs. Outdoor living is just as intentional, with a covered patio, built-in grill, and fireplace overlooking an oversized backyard with generous green space. Direct access to the Northaven Trail and close proximity to some of Dallas’ best dining and shopping complete the lifestyle, offering a rare combination of privacy, convenience, and thoughtful design.

Save
Ask
Tour
Hide
Share
Listing Snapshot
Price 
$3,999,999
Days On Site 
3 Days
Bedrooms 
5
Inside Area (SqFt) 
5,908 sqft
Total Baths 
7
Full Baths 
5
Partial Baths 
2
Lot Size 
0.396 Acres
Year Built 
2026
MLS® Number 
21380351
Status 
Active
Property Tax 
$20,748
HOA/Condo/Coop Fees 
N/A
Sq Ft Source 
N/A
Friends & Family
Recent Activity
16 hours agoListing updated with changes from the MLS®
4 days agoListing first seen on site
General Features
Acres 
0.396
Attached Garage 
Yes
Garage 
Yes
Garage Spaces 
3
Levels 
Two
Parking 
Garage Door OpenerGarage Faces FrontGarage Faces SideAttached
Property Condition 
New Construction
Property Sub Type 
Single Family Residence
Security 
Carbon Monoxide Detector(s)Smoke Detector(s)
Sewer 
Public Sewer
Water Source 
Public
Interior Features
Appliances 
Built-In Gas RangeDishwasherMicrowaveTankless Water Heater
Fireplace 
Yes
Fireplace Features 
Stone
Fireplaces 
2
Flooring 
Hardwood
Interior 
Built-in FeaturesChandelierNatural WoodworkOpen FloorplanPantryVaulted Ceiling(s)Walk-In Closet(s)
Bedroom 
Dimensions - 14 x 14Level - SecondFeatures - Ceiling Fan(s), Walk-In Closet(s)
Bonus Room 
Dimensions - 18 x 19Level - FirstFeatures - Ceiling Fan(s)
Living Room 
Dimensions - 20 x 23Level - First
Master Bedroom 
Dimensions - 18 x 16Level - FirstFeatures - Walk-In Closet(s)
Media Room 
Dimensions - 19 x 24Level - SecondFeatures - Ceiling Fan(s)
Office 
Dimensions - 12 x 14Level - First
Save
Ask
Tour
Hide
Share
Exterior Features
Construction Details 
StuccoStone
Fencing 
Wood
Community Features
School District 
Dallas ISD
Financing Terms Available 
CashConventional
Schools
School District
Dallas ISD
Elementary School
Pershing
Middle School
Benjamin Franklin
High School
Hillcrest
Listing courtesy of Kelsey Williams of Agency Dallas Park Cities, LLC Kelsey.williams@theagencyre.com


© 2020 North Texas Real Estate Information Systems. All rights reserved. Information is deemed reliable but is not guaranteed accurate by the MLS or NTREIS. The information being provided is for the consumer's personal, non-commercial use, and may not be reproduced, redistributed, or used for any purpose other than to identify prospective properties consumers may be interested in purchasing.
Last checked: 2026-09-14 06:38 AM CDT

Neighborhood & Commute
Source: Walkscore
Disclosure: Community information and market data powered by Constellation Data Labs. Information is deemed reliable but not guaranteed.
Save
Ask
Tour
Hide
Share
Scroll to Top