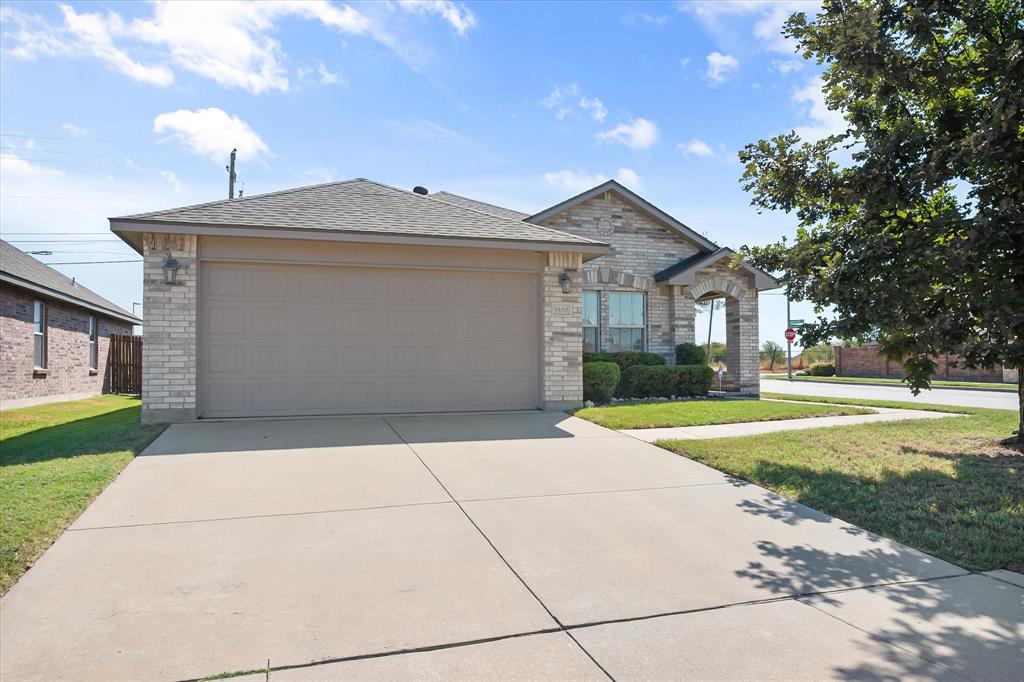
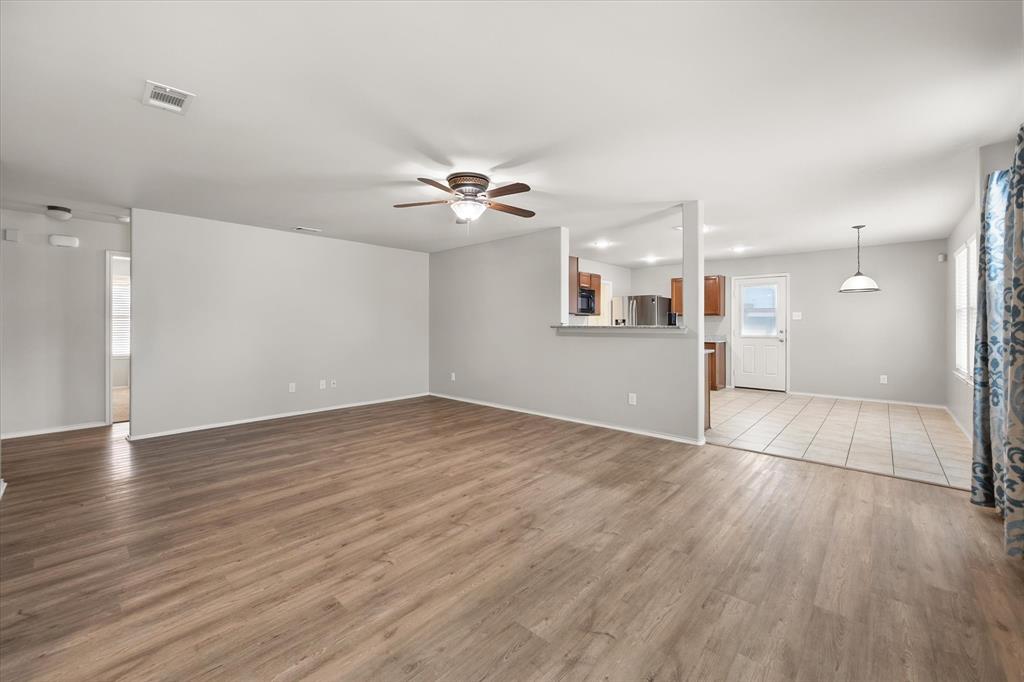
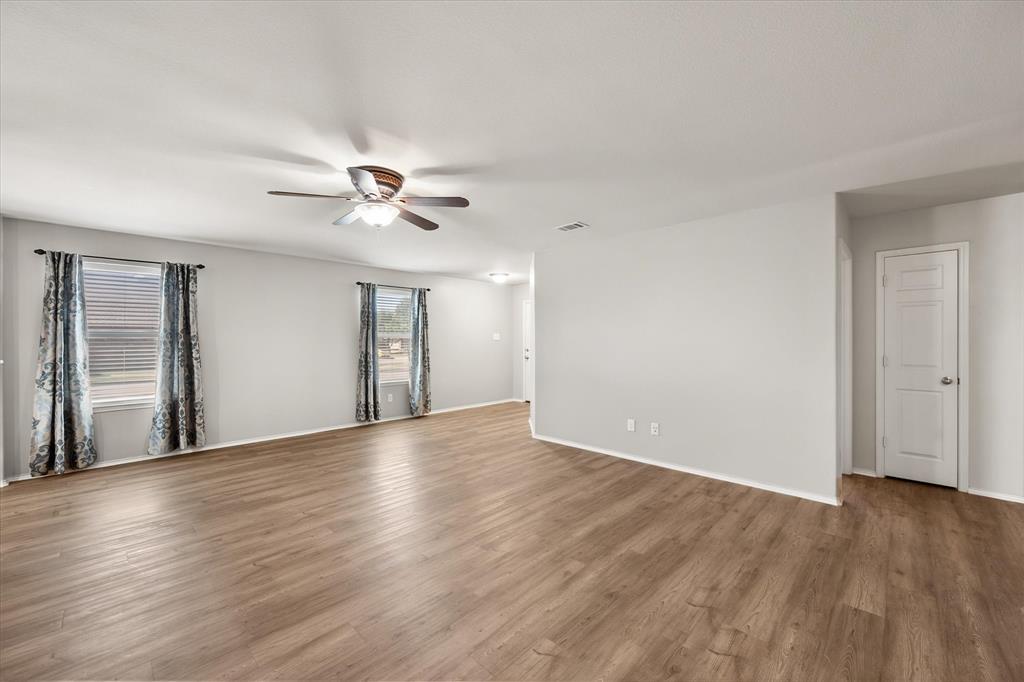
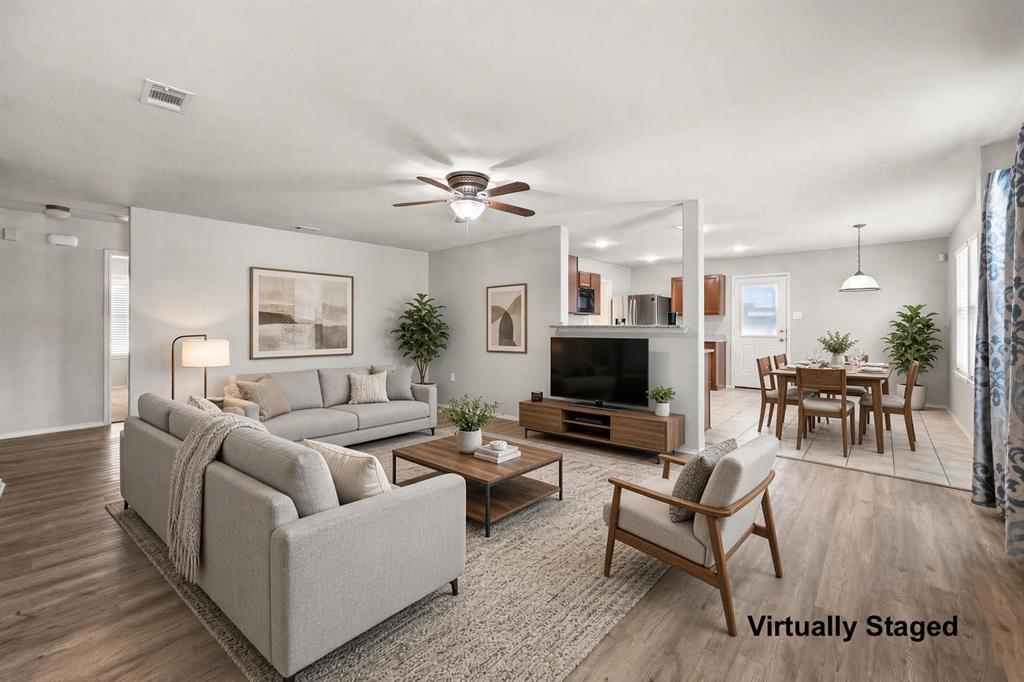
$$SELLER CONCESSION AVAILABLE! Seller is willing to consider contributing up to 3% of the sales price toward Buyer's allowable expenses with an acceptable offer$$ A truly exceptional home, it is definitely MOVE-IN READY including the refrigerator, washer and dryer. Beautifully maintained, this 3 bedroom, 2 bath home features a large living area, spacious bedrooms and recently updated Luxury Vinyl Plank flooring, carpet and fresh interior paint, this lovely home will bring a smile to your face. Enjoy the outdoors on your extended covered patio. The roof was replaced in 2024 providing peace of mind for the Buyer along with insulated garage door, sprinkler system and alarm system are big extras! Windows have been treated with coating to provide one-way viewing, shading and privacy. Community amenities include a pool, lazy river and playground with plenty of green space. Make your appointment to see today!
Save
Ask
Tour
Hide
Share
Listing Snapshot
Price
$263,500
Days On Site
37 Days
Bedrooms
3
Inside Area (SqFt)
1,515 sqft
Total Baths
2
Full Baths
2
Partial Baths
N/A
Lot Size
0.137 Acres
Year Built
2011
MLS Number
21380287
Status
Active
Property Tax
$6,055
HOA/Condo/Coop Fees
$61.67 monthly
Sq Ft Source
N/A
Friends & Family
React
Invite
Recent Activity
3 days ago
Listing updated with changes from the MLS
5 days ago
Price changed to $263,500
a month ago
Listing first seen on site
General Features
Acres
0.137
Attached Garage
Yes
Foundation
Slab
Garage
Yes
Garage Spaces
2
Green Energy Efficient
AppliancesWindows
Levels
One
Parking
DrivewayGarageGarage Door OpenerGarage Faces FrontAttached
Property Sub Type
Single Family Residence
Security
Security SystemSecurity System OwnedSmoke Detector(s)
Sewer
Public Sewer
Special Circumstances
Standard
Style
Traditional
Water Source
Public
Interior Features
Appliances
DishwasherDisposalElectric RangeElectric Water HeaterMicrowave
Cooling
Ceiling Fan(s)Central AirElectric
Flooring
CarpetCeramic TileVinyl
Heating
Electric
Interior
Granite CountersWalk-In Closet(s)High Speed Internet
Laundry Features
Electric Dryer HookupWasher Hookup
Window Features
Window Coverings
Bedroom
Dimensions - 11 x 11Level - FirstFeatures - Ceiling Fan(s)
Breakfast Room
Dimensions - 13 x 6Level - First
Kitchen
Dimensions - 11 x 8Level - FirstFeatures - Eat-in Kitchen
Living Room
Dimensions - 20 x 14Level - FirstFeatures - Ceiling Fan(s)