Save
Ask
Tour
Hide
Share
$525,000
New Listing

679 FM 3329
Olney, TX 76374

For Sale|Single Family Residence|Active
3
Beds
2
Total Baths
2
Full Baths
1,960
SqFt
$268
/SqFt
1985
Built
Subdivision:
00401
County:
Young
Call Now: (817) 765-6730
Is this the listing for you? We can help make it yours.
(817) 765-6730
679 FM 3329679 FM 3329679 FM 3329679 FM 3329
Save
Ask
Tour
Hide
Share

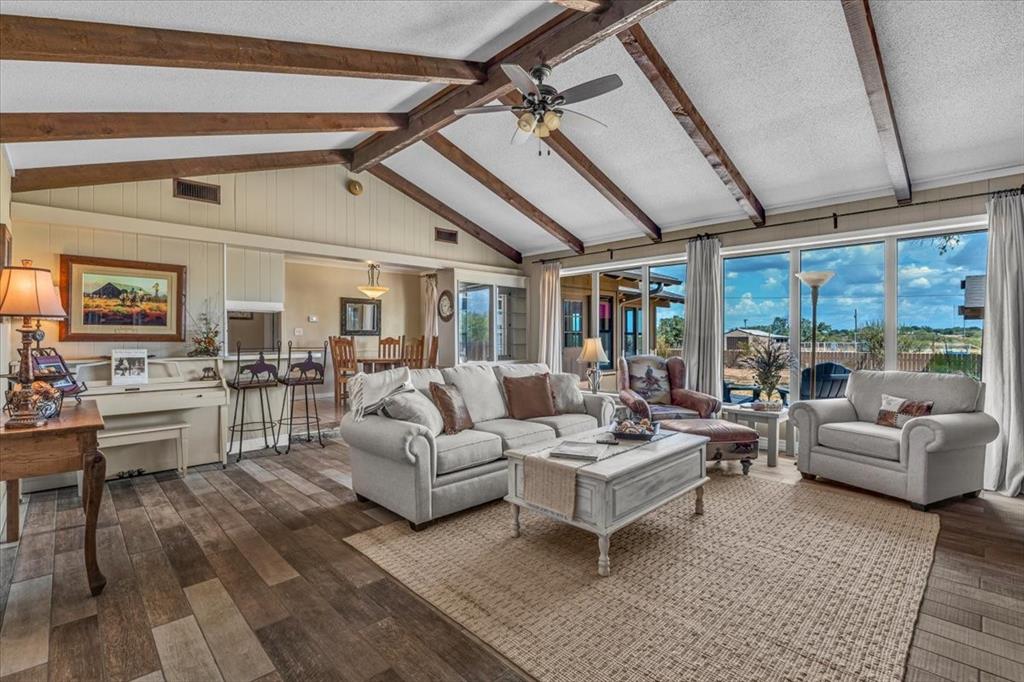
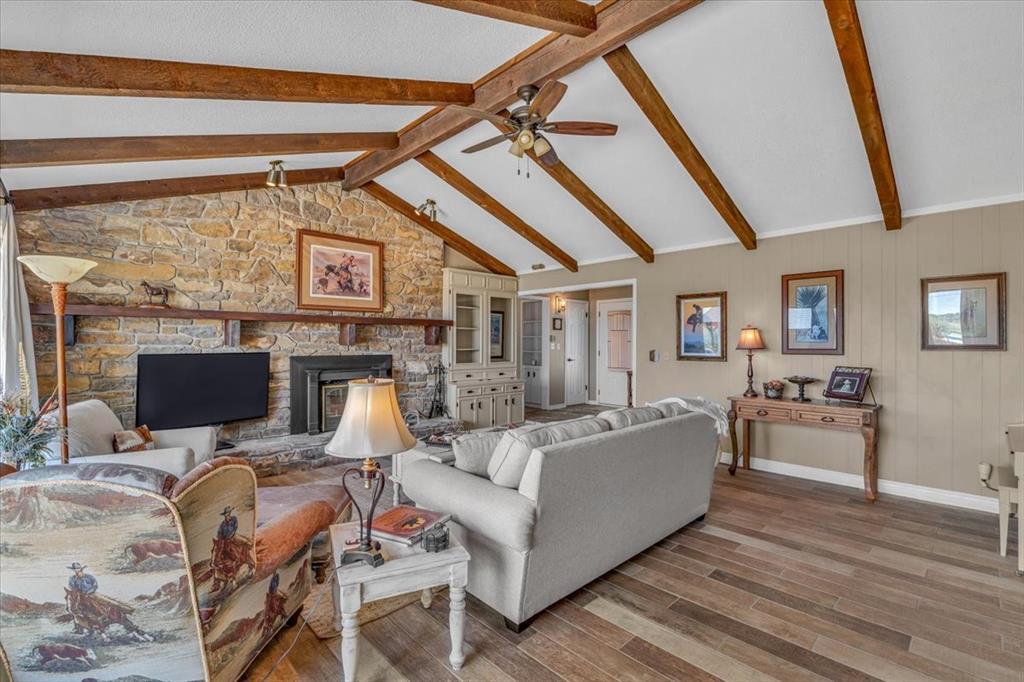
Welcome to your ultimate 9.62-acre country oasis! Maximize your living space with the converted cooled and heated bonus room, expanding the homes functional space by an estimated 204 sq ft. Step inside to a spacious, light-filled living room featuring dramatic vaulted ceilings and energy-efficient aluminum thermal windows that frame beautiful views of your sprawling acreage. The true centerpiece of the home is the striking custom rock fireplace, perfect for cozy evenings. Outside the property is an absolute dream for horse lovers, fully equipped and ready for your animals. Equestrian & Outdoor Features: 9.62 Acres of expansive, usable land with plenty of room to roam -- horse arena ready for training, riding, and exercising -- functional barn providing excellent shelter, storage, and two stalls -- large water tank ensuring sustainable property water supply -- reinforced storm cellar offering peace of mind and ultimate safety during severe weather. Top tier exterior upgrades include a premium Gerard Granite Ridge stone coated steel roof. Engineered for extreme durability, it features Class A fire and Class 4 hail ratings, 120-mph wind compliance, and a transferable 50-year lifetime limited warranty. Positioned in an unbeatable location, this remarkable property offers the perfect balance of rural privacy, town convenience, and recreational luxury. Situated just three minutes from the new Olney Hamilton Hospital and top A rated Olney ISD schools. For avid golfers, the local golf course is a mere four minutes away, allowing you to tee off on mint fairways just minutes from your front door before retreating to your private acreage. Whether you want to run an active equestrian homestead or simply enjoy a serene acreage close to town amenities, this countryside retreat delivers it all. Don't miss out - schedule your tour today!

Save
Ask
Tour
Hide
Share
Listing Snapshot
Price 
$525,000
Days On Site 
0 Days
Bedrooms 
3
Inside Area (SqFt) 
1,960 sqft
Total Baths 
2
Full Baths 
2
Partial Baths 
N/A
Lot Size 
9.62 Acres
Year Built 
1985
MLS® Number 
21380272
Status 
Active
Property Tax 
$4,970
HOA/Condo/Coop Fees 
N/A
Sq Ft Source 
N/A
Friends & Family
Recent Activity
7 hours agoListing updated with changes from the MLS®
7 hours agoListing first seen on site
General Features
Acres 
9.62
Additional Property Use 
HorsesLivestock
Attached Garage 
Yes
Foundation 
Slab
Garage 
Yes
Garage Spaces 
2
Land Lease 
No
Levels 
One
Parking 
Additional ParkingAsphaltCircular DrivewayConcreteDrivewayGarageGarage Door OpenerGarage Faces SideInside EntranceKitchen LevelPavedAttached
Property Sub Type 
Single Family Residence
Sewer 
Septic Tank
Special Circumstances 
Standard
Style 
Ranch
Water Source 
PublicWell
Interior Features
Appliances 
DishwasherElectric CooktopElectric OvenElectric Water HeaterMicrowaveVented Exhaust Fan
Cooling 
Ceiling Fan(s)Central AirElectric
Fireplace 
Yes
Fireplace Features 
Family RoomGlass DoorsStoneWood Burning
Fireplaces 
1
Flooring 
CarpetCeramic Tile
Heating 
Exhaust FanCentralElectricFireplace(s)
Interior 
Eat-in KitchenPantryVaulted Ceiling(s)
Laundry Features 
Electric Dryer HookupWasher Hookup
Window Features 
ShuttersWindow Coverings
Bath-Full 
Dimensions - 9 x 8Level - First
Bedroom 
Dimensions - 15 x 12Level - FirstFeatures - Ceiling Fan(s)
Bonus Room 
Dimensions - 23 x 9Level - First
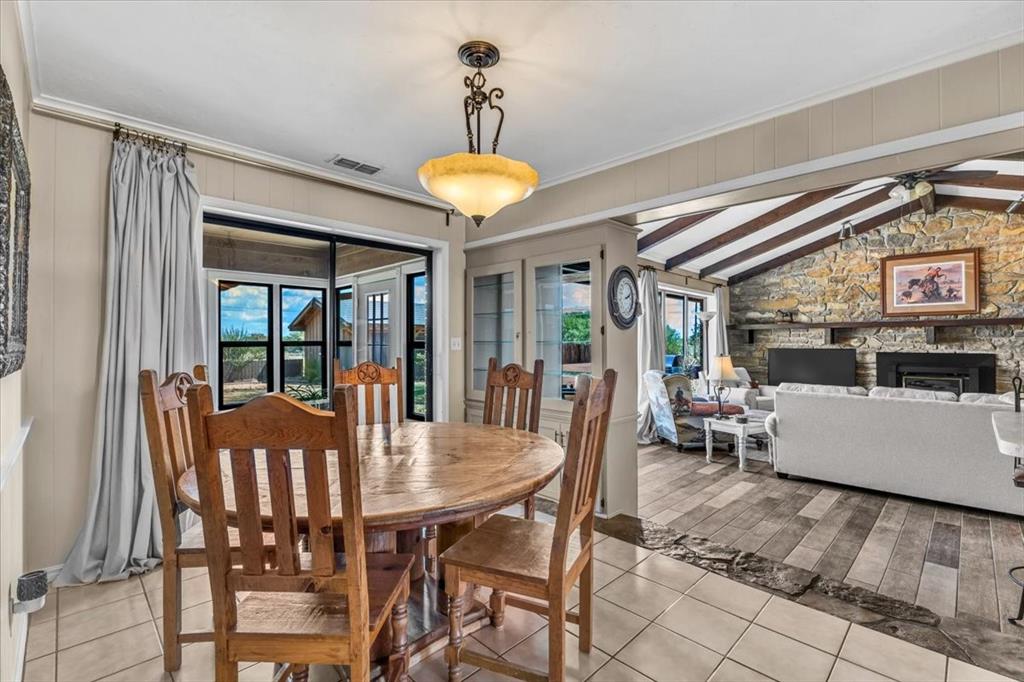
Kitchen 
Dimensions - 27 x 10Level - FirstFeatures - Breakfast Bar, Eat-in Kitchen
Laundry 
Dimensions - 13 x 7Level - First
Living Room 
Dimensions - 21 x 20Level - FirstFeatures - Ceiling Fan(s)
Master Bathroom 
Dimensions - 9 x 8Level - First
Master Bedroom 
Dimensions - 22 x 14Level - FirstFeatures - Ceiling Fan(s), Walk-In Closet(s)
Save
Ask
Tour
Hide
Share
Exterior Features
Construction Details 
Board & Batten SidingBrick
Exterior 
Basketball CourtFire PitRain GuttersLighting
Fencing 
Back YardFenced
Other Structures 
ArenaBarn(s)
Roof 
Metal
Windows/Doors 
ShuttersWindow Coverings
Community Features
School District 
Olney ISD
Horse Property 
ArenaBarn
Financing Terms Available 
CashConventionalFHA
Roads 
AsphaltConcrete
Horse Allowed 
Yes
Schools
School District
Olney ISD
Elementary School
Olney
Middle School
Olney
High School
Olney
Listing courtesy of Dana Williamson of Northbrook Realty Group dana@northbrookrealtygroup.com


© 2020 North Texas Real Estate Information Systems. All rights reserved. Information is deemed reliable but is not guaranteed accurate by the MLS or NTREIS. The information being provided is for the consumer's personal, non-commercial use, and may not be reproduced, redistributed, or used for any purpose other than to identify prospective properties consumers may be interested in purchasing.
Last checked: 2026-09-14 05:47 AM CDT

Neighborhood & Commute
Source: Walkscore
Disclosure: Community information and market data powered by Constellation Data Labs. Information is deemed reliable but not guaranteed.
Save
Ask
Tour
Hide
Share
Scroll to Top