Save
Ask
Tour
Hide
Share
$469,900
6 Days On Site

1409 Ethan Circle
Midlothian, TX 76065

For Sale|Single Family Residence|Active
3
Beds
3
Total Baths
2
Full Baths
1
Partial Bath
2,002
SqFt
$235
/SqFt
2026
Built
Subdivision:
WICKLIFFE MANOR
County:
Ellis
Call Now: (817) 765-6730
Is this the listing for you? We can help make it yours.
(817) 765-6730
1409 Ethan Circle1409 Ethan Circle1409 Ethan Circle1409 Ethan Circle
Save
Ask
Tour
Hide
Share

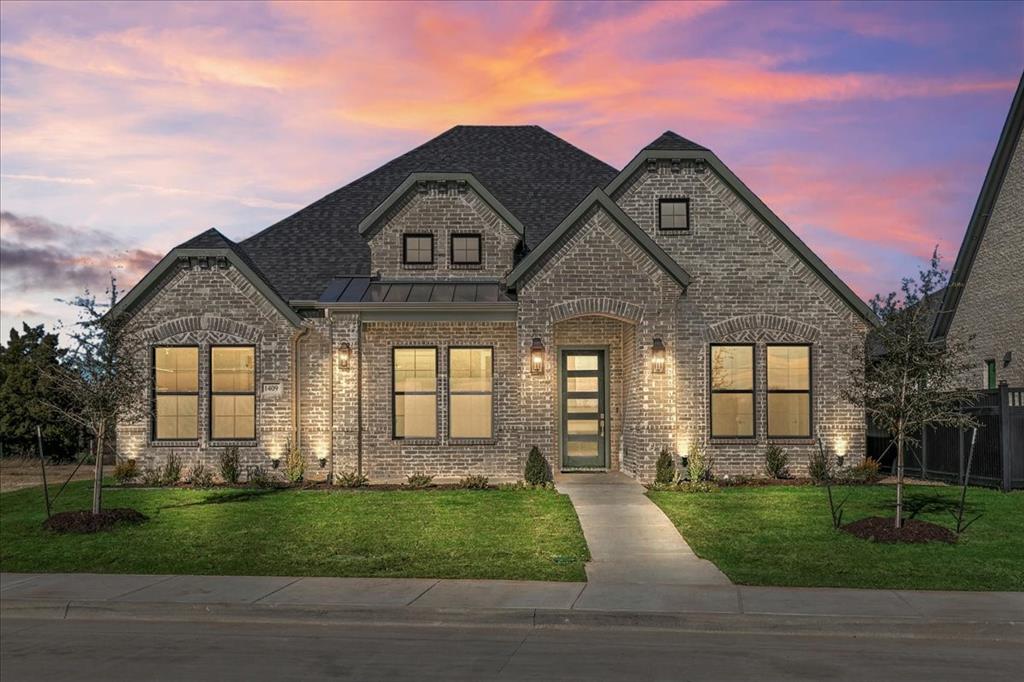
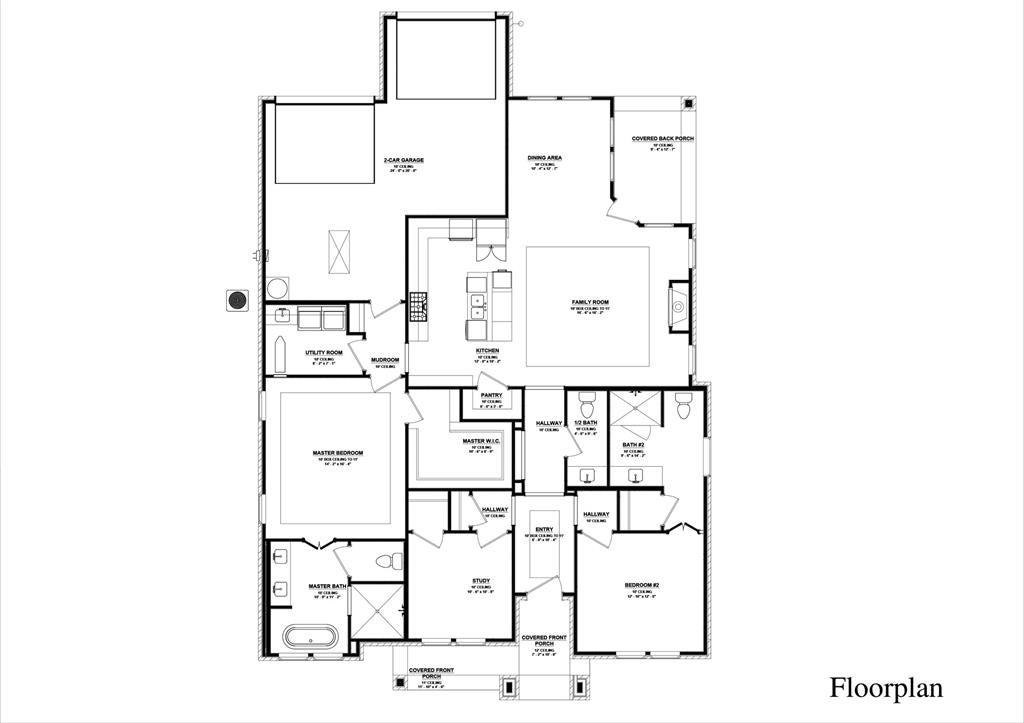
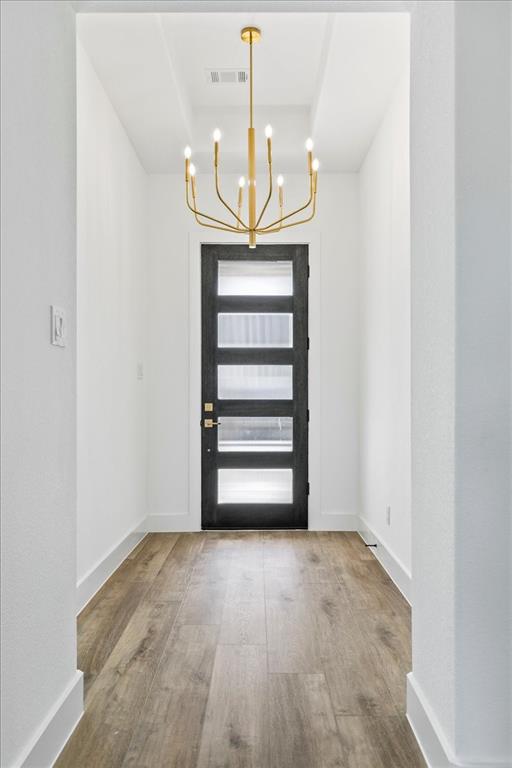
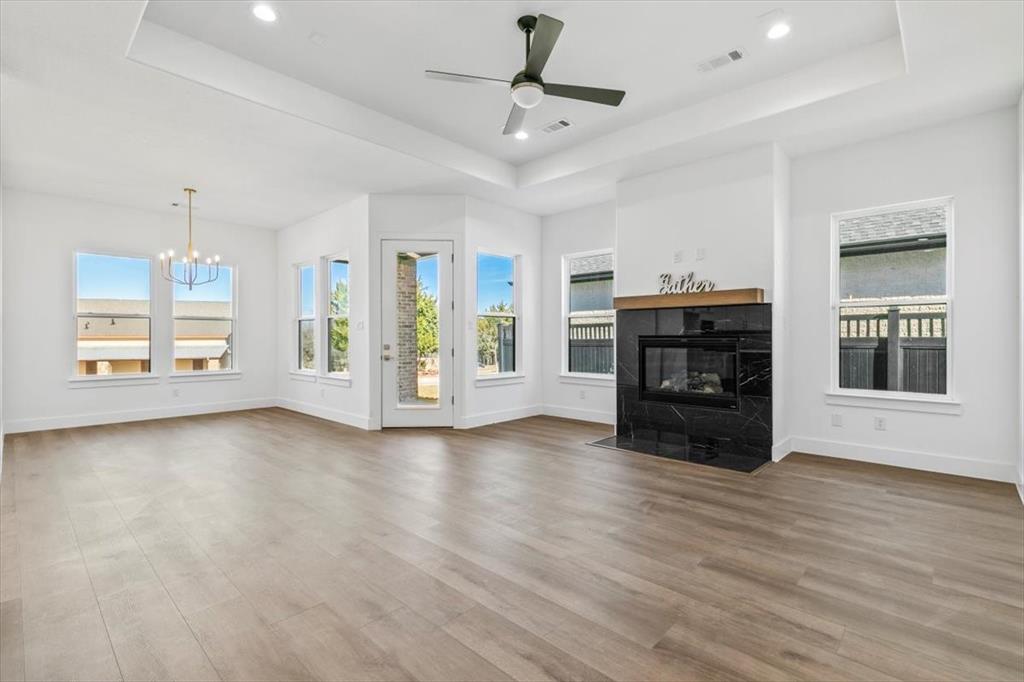
Luxury single-story living meets thoughtful design in Wickliffe Manor. This completed 2026 new construction home offers 3 bedrooms, 2.5 baths and 2,002 SF with elevated finishes, universal accessibility and exceptional craftsmanship. Ten-foot ceilings, recessed to 11 feet in the entry, living room and primary suite, create an airy feel, while 9-inch-wide luxury LVP flooring flows throughout. The chef's kitchen features Calacatta quartz with gold veining paired with black quartz, a 4.5-foot by 7-foot storage-rich island, gas range, stainless appliances, soft-close cabinetry, lighted cabinets, lazy Susan, trash drawer and spice rack. Designed for long-term livability, the home features 3-foot-wide doorways and hallways, plus barrier-free entry from the curb and garage. The private primary suite includes dual vanities, freestanding soaking tub and a spacious barrier-free walk-in shower with built-in seat and niches. A flexible study doubles as Bedroom 3, complemented by a mudroom with storage, utility room and 2-car garage with 10-foot doors. Enjoy covered front and back porches, landscaped yard, pet-friendly gravel side yard, iron fencing and greenbelt trail views with direct backyard access. Spray foam insulation, Low-E windows, tankless pre-plumb and an Express Warranty complete this move-in-ready home, a rare blend of luxury, quality and lifetime livability. Wickliffe Manor amenities include a clubhouse with a generous living area, kitchen and community pool, plus walking trails and a fire pit.

Save
Ask
Tour
Hide
Share
Listing Snapshot
Price 
$469,900
Days On Site 
6 Days
Bedrooms 
3
Inside Area (SqFt) 
2,002 sqft
Total Baths 
3
Full Baths 
2
Partial Baths 
1
Lot Size 
0.1599 Acres
Year Built 
2026
MLS® Number 
21380243
Status 
Active
Property Tax 
N/A
HOA/Condo/Coop Fees 
$133.33 monthly
Sq Ft Source 
N/A
Friends & Family
Recent Activity
5 days agoListing updated with changes from the MLS®
6 days agoListing first seen on site
General Features
Acres 
0.1599
Attached Garage 
Yes
Foundation 
SlabOther
Garage 
Yes
Garage Spaces 
2
Levels 
One
Parking 
GarageGarage Door OpenerGarage Faces RearLightedAttached
Property Condition 
New Construction
Property Sub Type 
Single Family Residence
Security 
Carbon Monoxide Detector(s)Fire AlarmPrewiredSecurity SystemSmoke Detector(s)
Sewer 
Public Sewer
Style 
FrenchTraditional
Utilities 
Electricity ConnectedElectricity AvailableNatural Gas Available
Water Source 
Public
Interior Features
Appliances 
DishwasherDisposalGas CooktopMicrowaveVented Exhaust Fan
Cooling 
Central AirElectricENERGY STAR Qualified Equipment
Fireplace 
Yes
Fireplace Features 
Family RoomGas
Fireplaces 
1
Flooring 
Vinyl
Heating 
Exhaust FanCentralElectricENERGY STAR Qualified EquipmentFireplace(s)Heat Pump
Interior 
ChandelierDouble VanityEat-in KitchenGranite CountersKitchen IslandOpen FloorplanPantryWalk-In Closet(s)Wired for DataWired for Sound
Bath-Half 
Dimensions - 4 x 10Level - First
Bedroom 
Dimensions - 11 x 11Level - FirstFeatures - Ceiling Fan(s), Walk-In Closet(s)
Bedroom-2nd Primary 
Dimensions - 13 x 12Level - FirstFeatures - Ceiling Fan(s), Walk-In Closet(s)
Den 
Dimensions - 10 x 6Level - First
Dining Room 
Dimensions - 10 x 13Level - First
Kitchen 
Dimensions - 12 x 16Level - FirstFeatures - Breakfast Bar, Eat-in Kitchen, Kitchen Island, Pantry
Living Room 
Dimensions - 17 x 16Level - FirstFeatures - Ceiling Fan(s)
Master Bathroom 
Dimensions - 16 x 11Level - First
Master Bedroom 
Dimensions - 14 x 16Level - FirstFeatures - Ceiling Fan(s), Walk-In Closet(s)
Utility Room 
Dimensions - 8 x 7Level - First
Save
Ask
Tour
Hide
Share
Exterior Features
Construction Details 
Wood SidingBrickFiberglass Siding
Exterior 
Dog Run
Fencing 
Back YardWrought Iron
Lot Features 
Interior LotLandscaped
Patio And Porch 
DeckCovered
Roof 
Composition
Community Features
Accessibility Features 
Accessible BedroomAccessible DoorsAccessible Hallway(s)
Association Fee 
$1600.0
Association Fee Frequency 
Annually
School District 
Midlothian ISD
Financing Terms Available 
CashConventionalFHAVA Loan
Schools
School District
Midlothian ISD
Elementary School
Jean Coleman
Middle School
Dieterich
High School
Midlothian
Listing courtesy of SHI FAYIGA of eXp Realty, LLC SIYANADE.FAYIGA@EXPREALTY.COM


© 2020 North Texas Real Estate Information Systems. All rights reserved. Information is deemed reliable but is not guaranteed accurate by the MLS or NTREIS. The information being provided is for the consumer's personal, non-commercial use, and may not be reproduced, redistributed, or used for any purpose other than to identify prospective properties consumers may be interested in purchasing.
Last checked: 2026-09-14 06:38 AM CDT

Neighborhood & Commute
Source: Walkscore
Disclosure: Community information and market data powered by Constellation Data Labs. Information is deemed reliable but not guaranteed.
Save
Ask
Tour
Hide
Share
Scroll to Top