Save
Ask
Tour
Hide
Share
$370,000
1 Day On Site

7119 Buchanan Drive
Grand Prairie, TX 75054

For Sale|Townhouse|Active
3
Beds
3
Total Baths
2
Full Baths
1
Partial Bath
1,889
SqFt
$196
/SqFt
2023
Built
Subdivision:
Lake Rdg Commons South
County:
Dallas
Call Now: (817) 765-6730
Is this the listing for you? We can help make it yours.
(817) 765-6730
7119 Buchanan Drive7119 Buchanan Drive7119 Buchanan Drive7119 Buchanan Drive
Save
Ask
Tour
Hide
Share

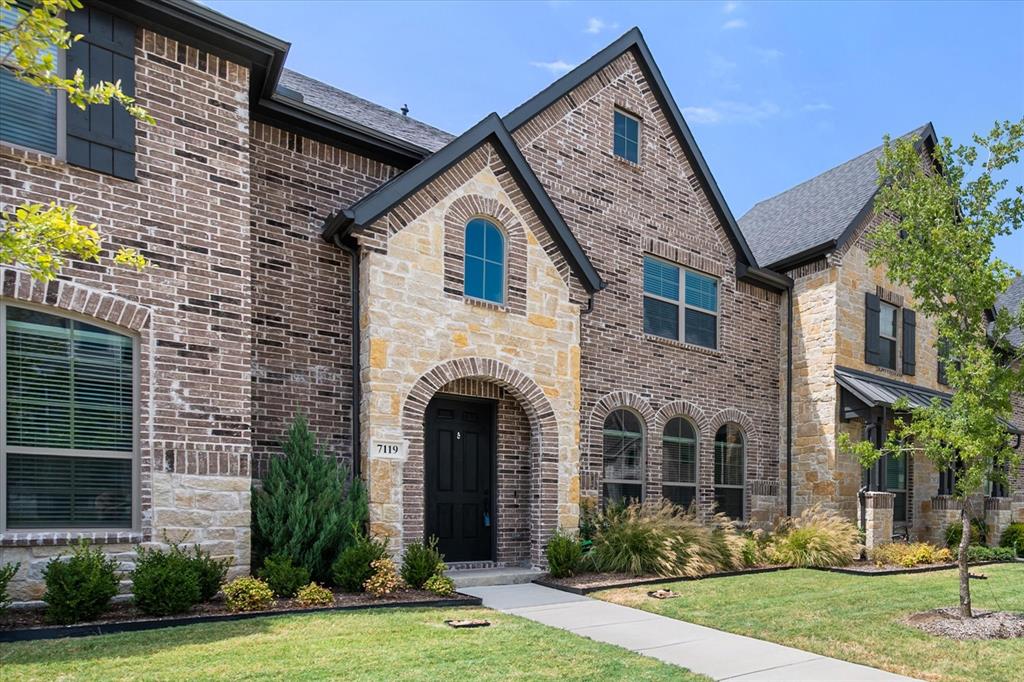
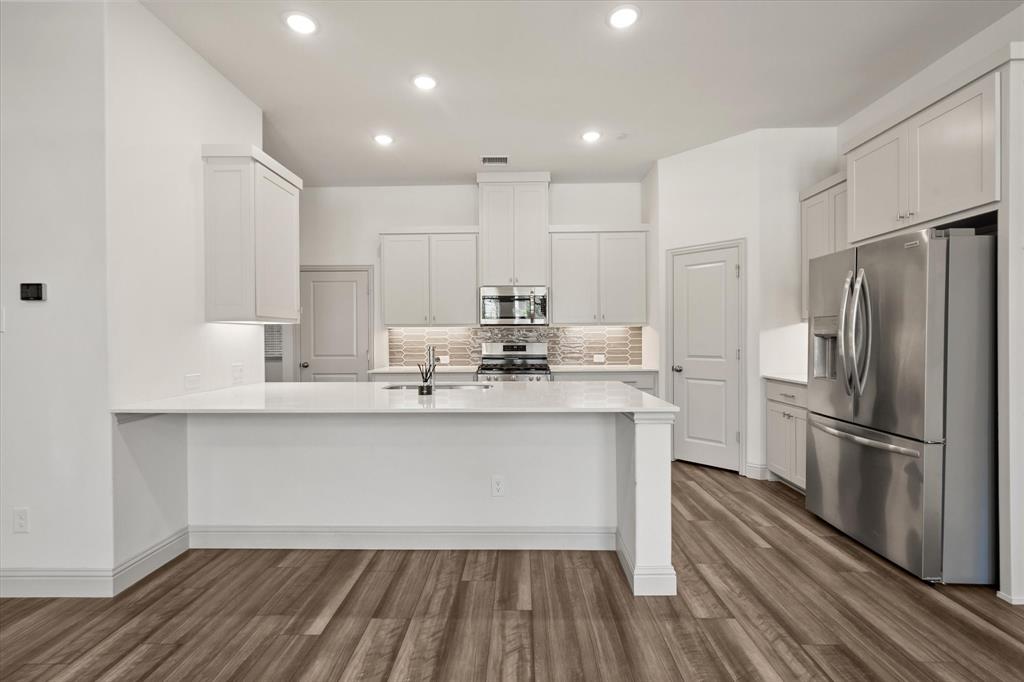
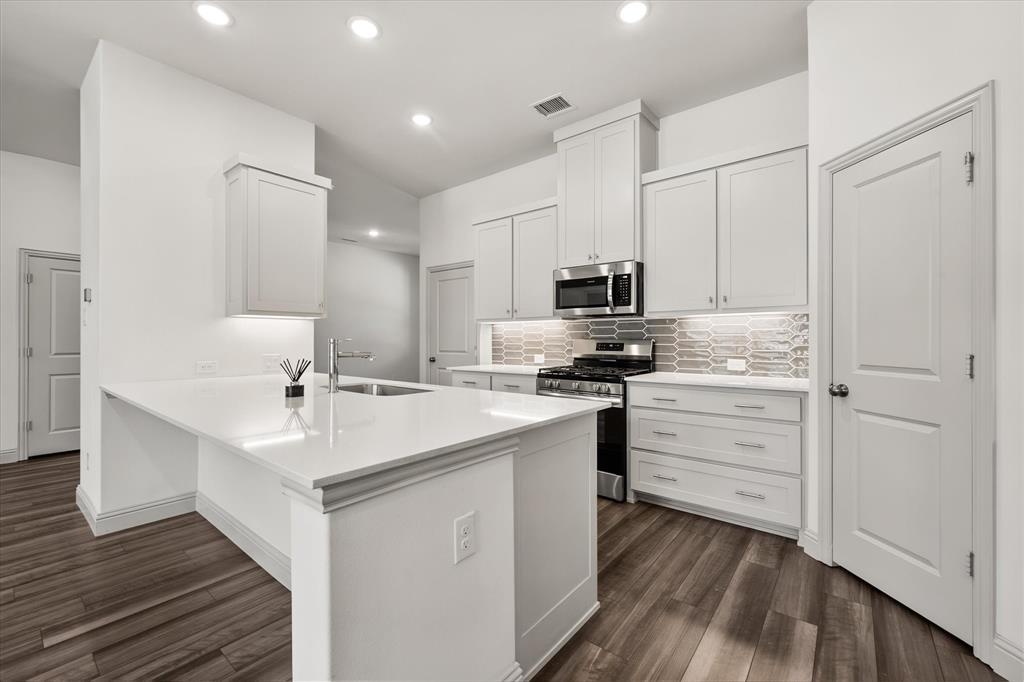
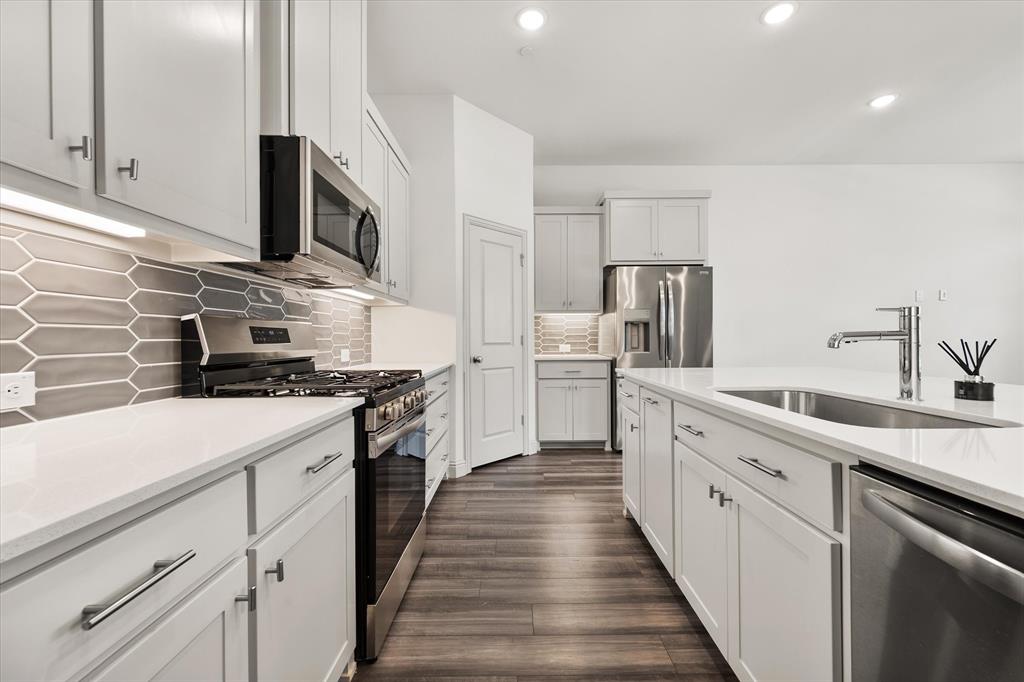
Welcome to beautiful, low-maintenance living near Joe Pool Lake. This home feels bright and spacious with 10-foot ceilings and an open-concept main level designed for both everyday living and entertaining. The kitchen features quartz countertops, stainless steel appliances, a gas range, abundant cabinetry and a large walk-in pantry, with plenty of space for a full-size dining table nearby. Upstairs, the spacious primary suite includes an oversized walk-in closet and private bath with dual vanities and a large walk-in shower. Two additional bedrooms and a full bath provide flexibility for family, guests or a home office. Step outside to the cozy covered patio—just the right size for a small table and chairs or an outdoor loveseat for morning coffee or unwinding in the evening. Smart features include a smart thermostat and garage door opener, plus an attached two-car garage. The HOA maintains the grounds and provides master insurance coverage from the walls out, which may help reduce the cost of the owner’s individual insurance policy. Conveniently located near Joe Pool Lake, parks, trails, shopping and dining.

Save
Ask
Tour
Hide
Share
Listing Snapshot
Price 
$370,000
Days On Site 
1 Day
Bedrooms 
3
Inside Area (SqFt) 
1,889 sqft
Total Baths 
3
Full Baths 
2
Partial Baths 
1
Lot Size 
0.07 Acres
Year Built 
2023
MLS® Number 
21380224
Status 
Active
Property Tax 
$8,530
HOA/Condo/Coop Fees 
$320 monthly
Sq Ft Source 
N/A
Friends & Family
Recent Activity
5 hours agoListing updated with changes from the MLS®
yesterdayListing first seen on site
General Features
Acres 
0.07
Attached Garage 
Yes
Foundation 
Slab
Garage 
Yes
Garage Spaces 
2
Levels 
Two
Parking 
GarageGarage Faces RearAttached
Property Sub Type 
Townhouse
Security 
Smoke Detector(s)
Sewer 
Public Sewer
Special Circumstances 
Standard
Style 
Traditional
Utilities 
Cable AvailableElectricity Connected
Water Source 
Public
Interior Features
Appliances 
DishwasherDisposalElectric OvenGas CooktopTankless Water HeaterVented Exhaust Fan
Cooling 
Central Air
Flooring 
CarpetCeramic TileVinyl
Heating 
Exhaust FanNatural Gas
Interior 
Open FloorplanPantryWalk-In Closet(s)High Speed Internet
Bedroom 
Dimensions - 12 x 11Level - SecondFeatures - Walk-In Closet(s)
Living Room 
Dimensions - 18 x 15Level - First
Save
Ask
Tour
Hide
Share
Exterior Features
Construction Details 
Brick
Patio And Porch 
Covered
Roof 
Composition
Community Features
Association Fee 
$320.0
Association Fee Frequency 
Monthly
Community Features 
CurbsSidewalks
School District 
Cedar Hill ISD
Financing Terms Available 
CashConventionalFHAVA Loan
Schools
School District
Cedar Hill ISD
Elementary School
Lakeridge
Middle School
Besse Coleman
High School
Cedar Hill
Listing courtesy of Ali Schmidt Cook of RE/MAX Associates of Mansfield sellinghomeswithali@gmail.com


© 2020 North Texas Real Estate Information Systems. All rights reserved. Information is deemed reliable but is not guaranteed accurate by the MLS or NTREIS. The information being provided is for the consumer's personal, non-commercial use, and may not be reproduced, redistributed, or used for any purpose other than to identify prospective properties consumers may be interested in purchasing.
Last checked: 2026-09-09 11:59 AM CDT

Neighborhood & Commute
Source: Walkscore
Disclosure: Community information and market data powered by Constellation Data Labs. Information is deemed reliable but not guaranteed.
Save
Ask
Tour
Hide
Share
Scroll to Top