Save
Ask
Tour
Hide
Share
$499,000
2 Days On Site

4808 Forest Crest Parkway
Arlington, TX 76005

For Sale|Single Family Residence|Active
2
Beds
3
Total Baths
2
Full Baths
1
Partial Bath
2,069
SqFt
$241
/SqFt
2019
Built
Subdivision:
Viridian Village 3a
County:
Tarrant
Call Now: (817) 765-6730
Is this the listing for you? We can help make it yours.
(817) 765-6730
4808 Forest Crest Parkway4808 Forest Crest Parkway4808 Forest Crest Parkway4808 Forest Crest Parkway
Save
Ask
Tour
Hide
Share

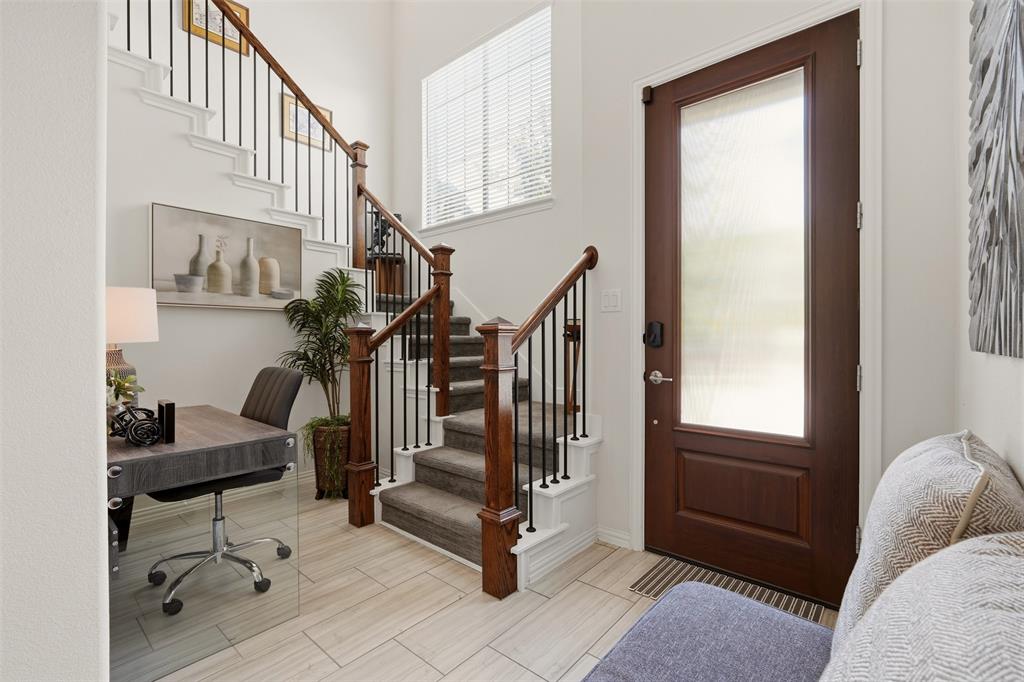
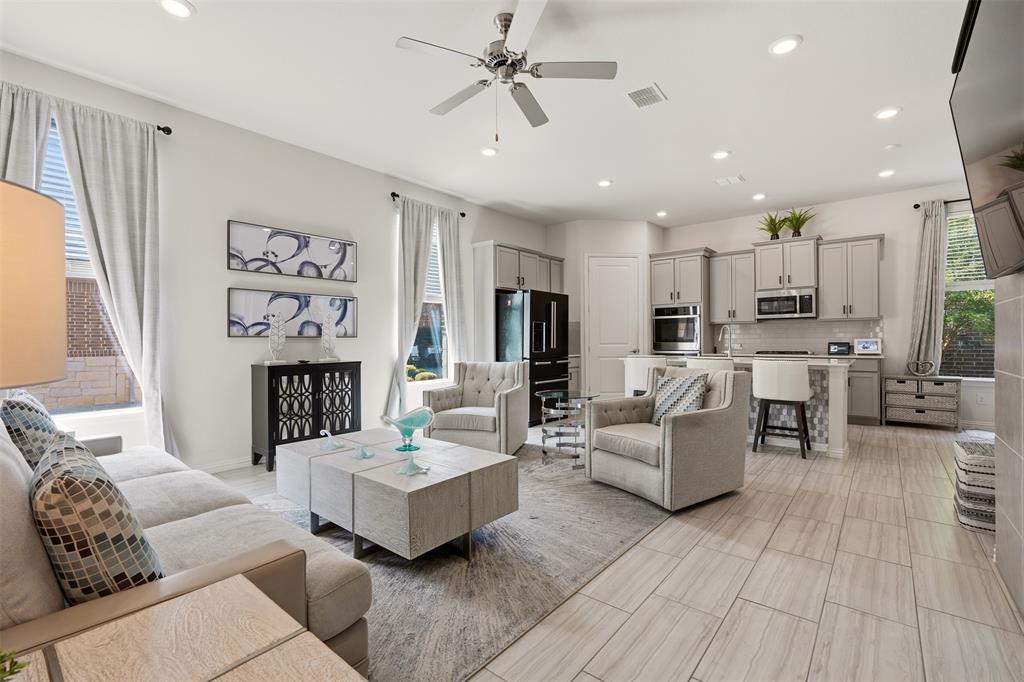
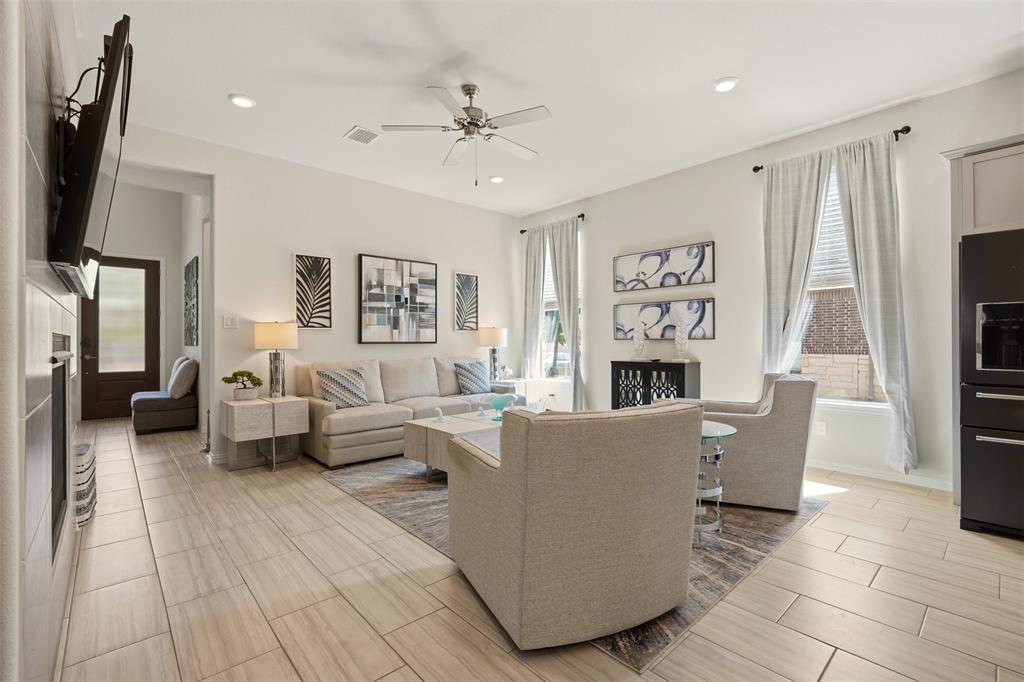
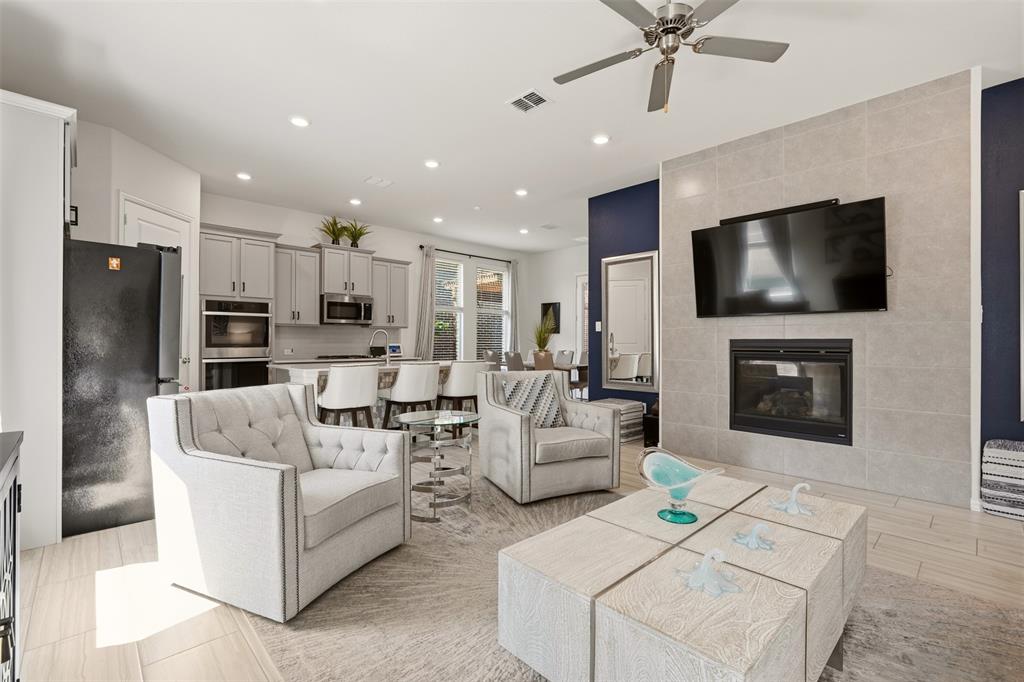
Welcome to a home that truly stands apart in Elements of Viridian, Arlington’s vibrant 55+ active-adult community. Thoughtfully enhanced by its original owners, this home features a rare upstairs flex space with a half bath ideal for a second living area, home office, hobby space, or private retreat for visiting family and grandchildren. Thoughtful upgrades include tile flooring, a Bosch dishwasher, expanded pantry, customized closet storage, additional cabinetry and shelving, plus an epoxy-finished garage floor with built-in and overhead storage. Step outside to an extended 18' x 7' tiled patio with pergola, two ceiling fans, privacy screen, and low-maintenance artificial turf. Lovingly maintained and personalized from the beginning, this home offers something special: extra space, smart storage, outdoor living, and flexibility to enjoy your next chapter in Elements of Viridian.

Save
Ask
Tour
Hide
Share
Listing Snapshot
Price 
$499,000
Days On Site 
2 Days
Bedrooms 
2
Inside Area (SqFt) 
2,069 sqft
Total Baths 
3
Full Baths 
2
Partial Baths 
1
Lot Size 
0.099 Acres
Year Built 
2019
MLS® Number 
21380196
Status 
Active
Property Tax 
$9,297
HOA/Condo/Coop Fees 
$229.67 monthly
Sq Ft Source 
N/A
Friends & Family
Recent Activity
yesterdayListing updated with changes from the MLS®
3 days agoListing first seen on site
General Features
Acres 
0.099
Attached Garage 
Yes
Foundation 
Slab
Garage 
Yes
Garage Spaces 
2
Levels 
One and One Half
Parking 
GarageGarage Door OpenerAttached
Property Sub Type 
Single Family Residence
Security 
Security System LeasedSmoke Detector(s)
Sewer 
Public Sewer
Special Circumstances 
Standard
Utilities 
Cable AvailableElectricity Connected
Water Source 
Public
Interior Features
Appliances 
DishwasherDisposalElectric OvenVented Exhaust Fan
Cooling 
Ceiling Fan(s)Central AirElectric
Fireplace 
Yes
Fireplace Features 
Gas Log
Fireplaces 
1
Flooring 
Tile
Heating 
Exhaust FanCentralFireplace(s)
Interior 
Granite CountersKitchen IslandOpen FloorplanPantryWalk-In Closet(s)High Speed Internet
Save
Ask
Tour
Hide
Share
Exterior Features
Construction Details 
Brick
Patio And Porch 
CoveredRear PorchScreened
Roof 
Composition
Waterfront Features 
Lake Privileges
Community Features
Association Fee 
$689.0
Association Fee Frequency 
Quarterly
Community Features 
PoolClubhouseFitness CenterLakeParkPlaygroundRacquetballSidewalksTennis Court(s)
School District 
Hurst-Euless-Bedford ISD
Senior Community 
Yes
Financing Terms Available 
CashConventionalFHAVA Loan
Schools
School District
Hurst-Euless-Bedford ISD
Elementary School
Viridian
Middle School
Euless
High School
Trinity
Listing courtesy of Brenda Pozos of Real Broker, LLC youragentinmind@gmail.com


© 2020 North Texas Real Estate Information Systems. All rights reserved. Information is deemed reliable but is not guaranteed accurate by the MLS or NTREIS. The information being provided is for the consumer's personal, non-commercial use, and may not be reproduced, redistributed, or used for any purpose other than to identify prospective properties consumers may be interested in purchasing.
Last checked: 2026-10-04 08:48 AM CDT

Neighborhood & Commute
Source: Walkscore
Disclosure: Community information and market data powered by Constellation Data Labs. Information is deemed reliable but not guaranteed.
Save
Ask
Tour
Hide
Share
Scroll to Top