Save
Ask
Tour
Hide
Share
$675,000
New Listing

9604 Champions Drive
Granbury, TX 76049

For Sale|Single Family Residence|Active
4
Beds
3
Total Baths
3
Full Baths
2,840
SqFt
$238
/SqFt
1997
Built
Subdivision:
Pecan Estates Sec 3
County:
Hood
Call Now: (817) 765-6730
Is this the listing for you? We can help make it yours.
(817) 765-6730
9604 Champions Drive9604 Champions Drive9604 Champions Drive9604 Champions Drive
Save
Ask
Tour
Hide
Share

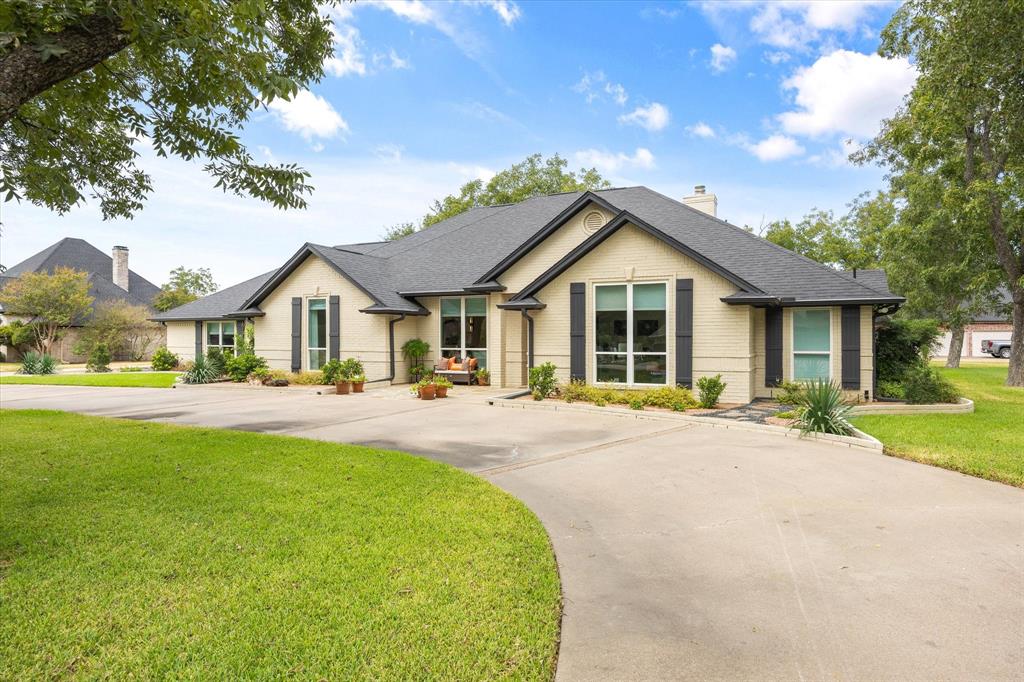
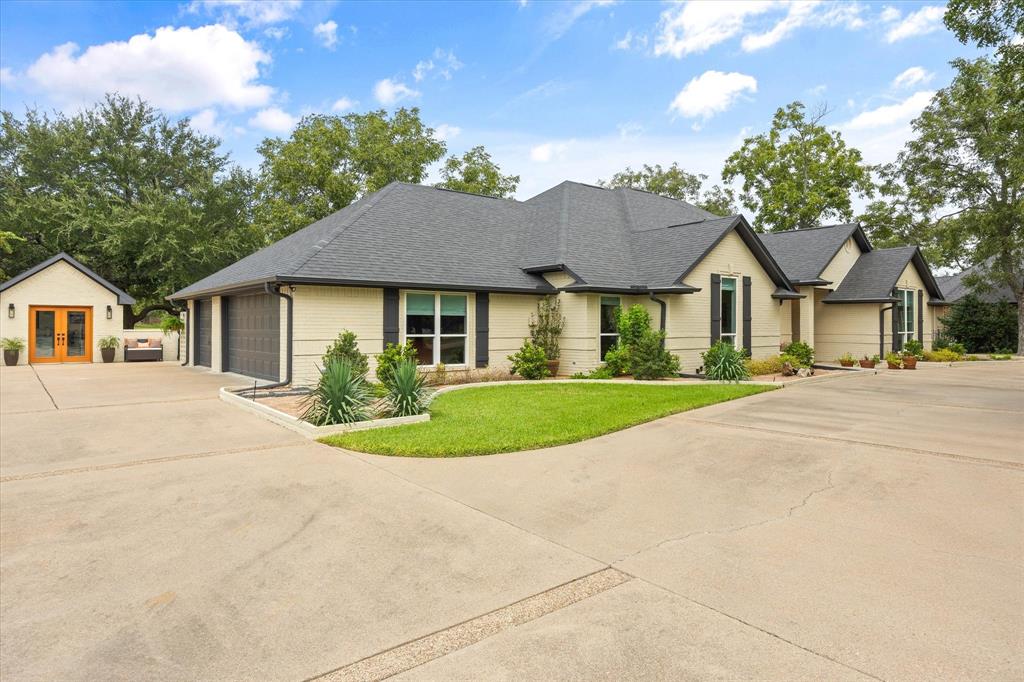
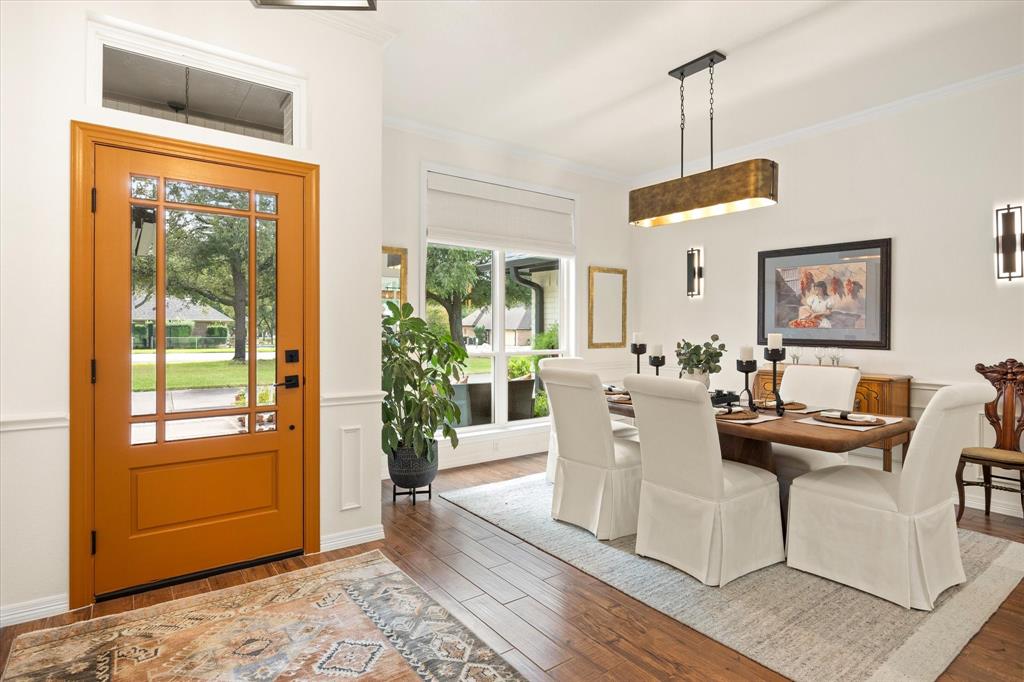
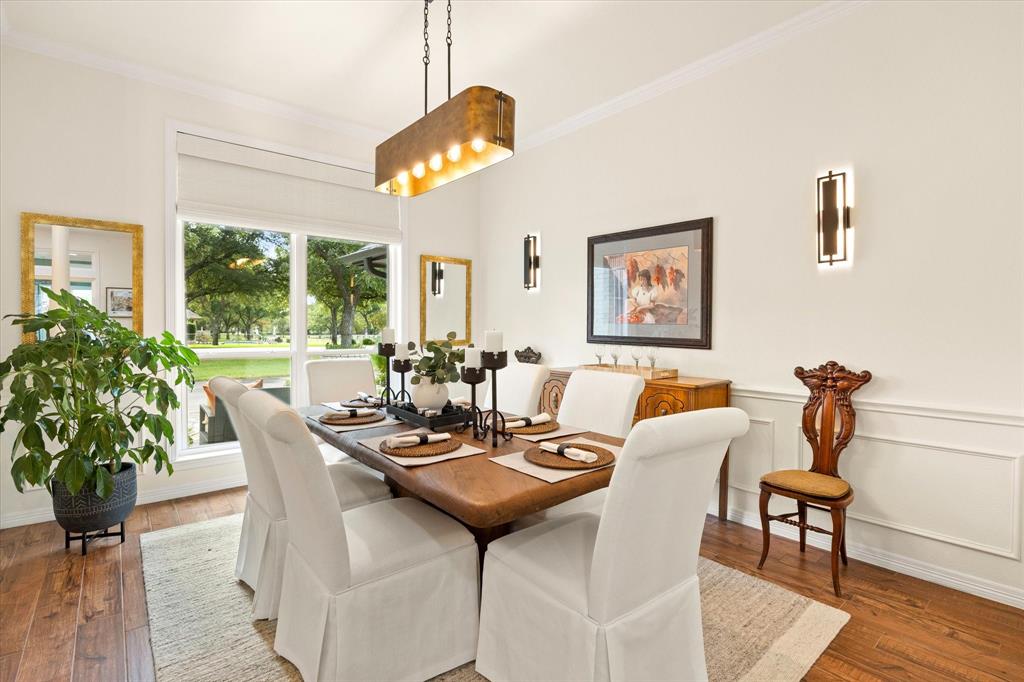
UPDATED - WELL MAINTAINED - STUNNING GOLF COURSE VIEWS - WALLS OF WINDOWS define this impressive 4-bedroom, 3-bath, 3-car garage, single-story, home situated on approximately ½ acre in desirable Pecan Plantation, a true golf cart community. Designed for comfortable living and entertaining, the sprawling split-bedroom floor plan features wood-look tile throughout, custom cabinetry and stylish designer finishes. Walls of windows fill the home with natural light and showcase beautiful Nutcracker golf course and fountain views. The Great Room features a stacked-stone gas fireplace, designer lighting and Sonos system with in-ceiling speakers. The chef’s kitchen is beautifully appointed with stainless appliances, double ovens, new cooktop, quartz countertops, stone backsplash, farmhouse sink and built-in planning desk. A spacious den offers spectacular golf course views. The large primary suite features an updated spa-inspired bath with frameless shower, custom cabinetry, Kohler fixtures, garden tub and oversized custom closet. The updated secondary bath includes a frameless shower, dual vanities and custom cabinetry. Enjoy year-round golf course views from the glass-enclosed sunroom with separate HVAC. A detached climate-controlled workshop with cabinetry and epoxy flooring provides exceptional space for hobbies, crafts or a studio. Oversized 3-car garage features epoxy floors and cabinetry. Fresh exterior paint, new shutters, uplighting, fixtures, front door and flagstone patio enhance curb appeal. Full irrigation with economical Orchard Water. All TVs remain! Enjoy Pecan Plantation’s country club, two 18-hole golf courses, pools, marina, grocery store, bank, eateries, pharmacy, medical offices, 24-7 EMS, Ace Hardware and much more—all within this exceptional gated community. A MUST SEE!

Save
Ask
Tour
Hide
Share
Listing Snapshot
Price 
$675,000
Days On Site 
0 Days
Bedrooms 
4
Inside Area (SqFt) 
2,840 sqft
Total Baths 
3
Full Baths 
3
Partial Baths 
N/A
Lot Size 
0.586 Acres
Year Built 
1997
MLS® Number 
21380142
Status 
Active
Property Tax 
$5,613
HOA/Condo/Coop Fees 
$205 monthly
Sq Ft Source 
N/A
Friends & Family
Recent Activity
11 hours agoListing updated with changes from the MLS®
21 hours agoListing first seen on site
General Features
Acres 
0.586
Attached Garage 
Yes
Foundation 
Slab
Garage 
Yes
Garage Spaces 
3
Green Energy Efficient 
InsulationThermostatWindows
Levels 
One
Parking 
Circular DrivewayConcreteDrivewayEnclosedGarageGarage Door OpenerGarage Faces SideOversizedPrivateStorageGatedRV Access/ParkingAttached

Property Sub Type 
Single Family Residence
Security 
Carbon Monoxide Detector(s)Gated CommunitySecurity GateSecurity GuardSmoke Detector(s)
Special Circumstances 
Standard
Style 
Traditional
Utilities 
Cable AvailableElectricity AvailableElectricity ConnectedUnderground Utilities
Interior Features
Appliances 
DishwasherDisposalElectric CooktopElectric OvenElectric Water HeaterMicrowaveDouble OvenVented Exhaust Fan
Cooling 
Ceiling Fan(s)Central AirElectricHeat PumpWall Unit(s)Zoned
Fireplace 
Yes
Fireplace Features 
Gas StarterLiving RoomPropaneGas Log
Fireplaces 
1
Flooring 
Ceramic Tile
Heating 
Exhaust FanCentralElectricFireplace(s)Heat PumpZoned
Interior 
Built-in FeaturesDouble VanityEat-in KitchenKitchen IslandPantryWalk-In Closet(s)Wired for DataHigh Speed InternetWired for Sound
Laundry Features 
Electric Dryer HookupWasher Hookup
Window Features 
Window Coverings
Bath-Full 
Dimensions - 11 x 5Level - First
Bedroom 
Dimensions - 11 x 13Level - FirstFeatures - Ceiling Fan(s), Walk-In Closet(s)
Breakfast Room 
Dimensions - 11 x 12Level - First
Den 
Dimensions - 19 x 15Level - FirstFeatures - Ceiling Fan(s)
Dining Room 
Dimensions - 12 x 14Level - First
Kitchen 
Dimensions - 14 x 15Level - FirstFeatures - Breakfast Bar, Kitchen Island, Pantry
Living Room 
Dimensions - 18 x 19Level - First
Master Bathroom 
Dimensions - 12 x 11Level - First
Master Bedroom 
Dimensions - 15 x 21Level - FirstFeatures - Ceiling Fan(s), Walk-In Closet(s)
Solarium/Sunrm 
Dimensions - 19 x 11Level - FirstFeatures - Ceiling Fan(s)
Utility Room 
Dimensions - 12 x 6Level - First
Save
Ask
Tour
Hide
Share
Exterior Features
Construction Details 
Brick
Exterior 
Rain GuttersLighting
Fencing 
Wood
Lot Features 
Few TreesInterior LotLandscapedOn Golf CourseSubdivided
Other Structures 
OutbuildingWorkshop
Patio And Porch 
Front Porch
Roof 
Composition
Waterfront Features 
Lake Privileges
Windows/Doors 
Window Coverings
Community Features
Association Fee 
$205.0
Association Fee Frequency 
Monthly
Community Features 
PoolGatedAirport/RunwayClubhouseFishingGolfLakeParkPlaygroundRestaurantStable(s)Tennis Court(s)
School District 
Granbury ISD
Financing Terms Available 
CashConventionalFHAUSDA LoanVA Loan
Horse Allowed 
Yes
Schools
School District
Granbury ISD
Elementary School
Mambrino
Middle School
Acton
High School
Granbury
Listing courtesy of Ken Robinson of Classic Realty Group ken@theclassicrealtygroup.com


© 2020 North Texas Real Estate Information Systems. All rights reserved. Information is deemed reliable but is not guaranteed accurate by the MLS or NTREIS. The information being provided is for the consumer's personal, non-commercial use, and may not be reproduced, redistributed, or used for any purpose other than to identify prospective properties consumers may be interested in purchasing.
Last checked: 2026-09-14 06:38 AM CDT

Neighborhood & Commute
Source: Walkscore
Disclosure: Community information and market data powered by Constellation Data Labs. Information is deemed reliable but not guaranteed.
Save
Ask
Tour
Hide
Share
Scroll to Top