Save
Ask
Tour
Hide
Share
$1,895,000
11 Days On Site

10613 Kyle Circle
Burleson, TX 76028

For Sale|Single Family Residence|Active
5
Beds
5
Total Baths
4
Full Baths
1
Partial Bath
5,667
SqFt
$334
/SqFt
2016
Built
Subdivision:
Legacy Estates Ph 1
County:
Johnson
Call Now: (817) 765-6730
Is this the listing for you? We can help make it yours.
(817) 765-6730
10613 Kyle Circle10613 Kyle Circle10613 Kyle Circle10613 Kyle Circle
Save
Ask
Tour
Hide
Share

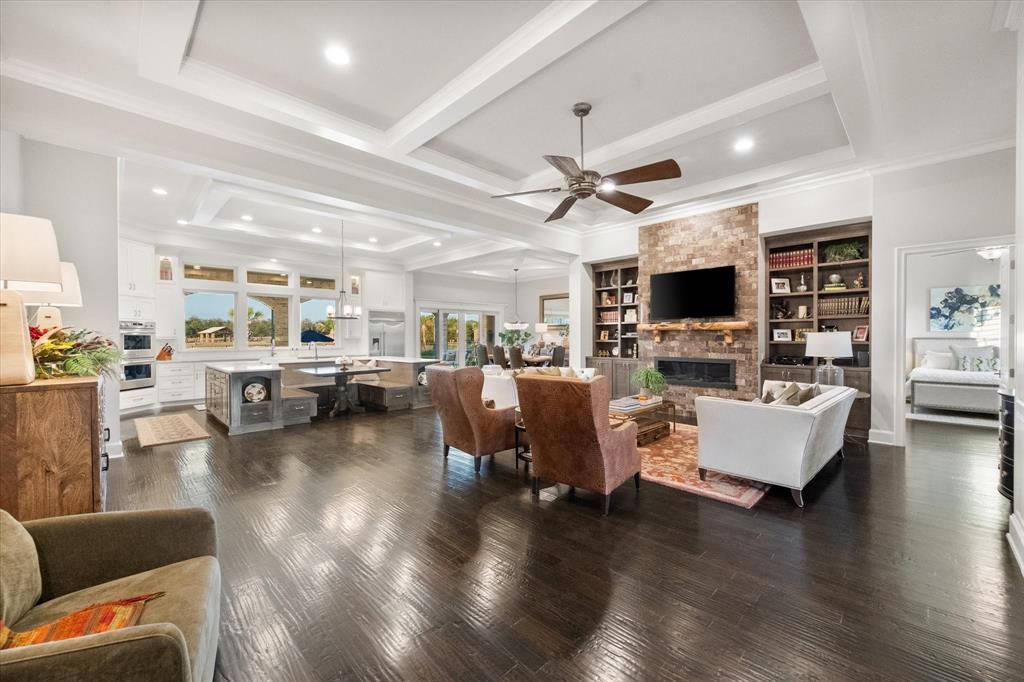
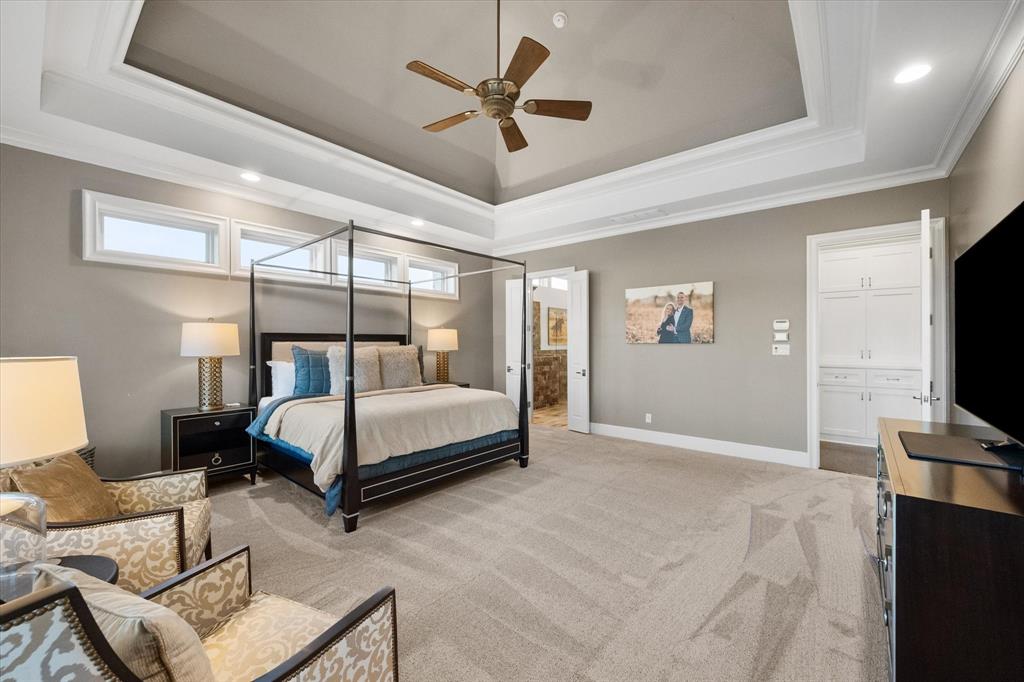
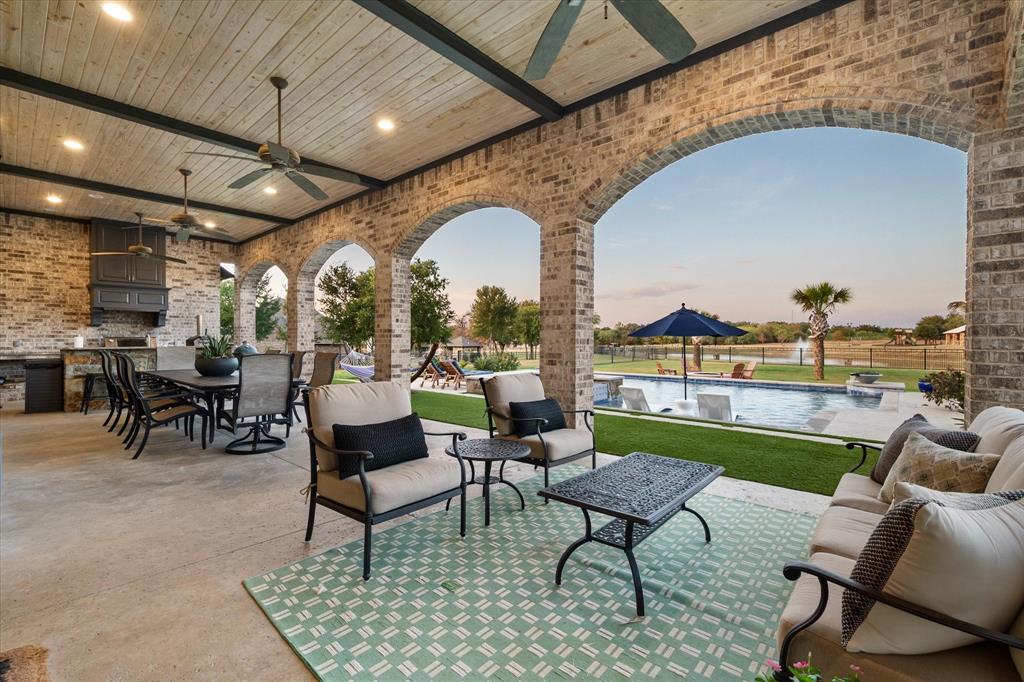
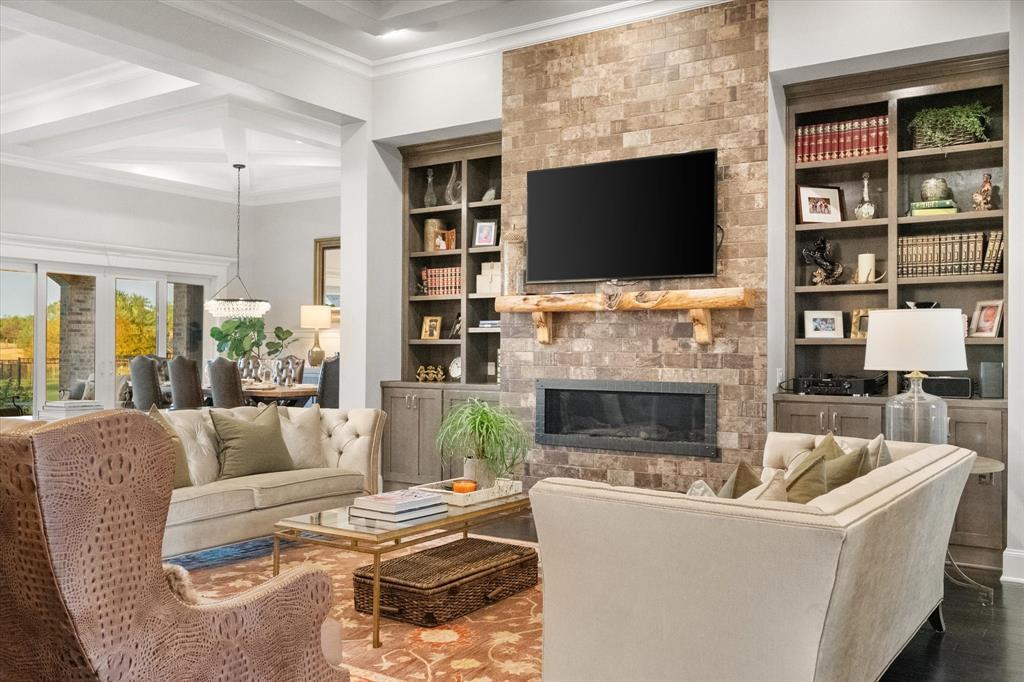
Welcome home to the master-planned and gated community of Legacy Estates near Burleson. Every resident and guest is greeted by the luxurious feel of the lighted grand entry which features a dramatic bridge and waterfall. 10613 Kyle is situated on one of only seven lots in the 42-lot first phase with direct access and view from the backyard to the community pond. The common area around the pond enhances the already large 1.1-acre lot. The outdoor oasis features a custom Caldwell pool, spa, and a cozy fire pit, along with a built-in gas grill and outdoor kitchen for barbecues on the covered patio. The interior of the home features five spacious bedrooms and four full baths. The master suite is a sanctuary, boasting a spa-like bath and an oversized couture walk-in closet. The kitchen is equipped with high-end appliances, marble countertops, and elegant boxed ceilings. The second floor contains over 1,500 square feet of additional living space currently used as a game room. An additional unfinished space of approximately 300 square feet could become a second primary suite or flex space. The side entry, three-car garage with a large driveway offers easy access and turnaround area. The current residents have recently added over $100,000 of improvements including replacing windows in the home with new energy-efficient Gentek windows and other high-end improvements. But no need to stay inside all the time with so many available amenities including tennis court, pickleball courts, sand volleyball court, basketball court, playground, stocked fishing pond, paved and lighted walking trail, and arbor with picnic table and grill for parties. Need another benefit of Legacy Estates? – No city property taxes!

Save
Ask
Tour
Hide
Share
Listing Snapshot
Price 
$1,895,000
Days On Site 
11 Days
Bedrooms 
5
Inside Area (SqFt) 
5,667 sqft
Total Baths 
5
Full Baths 
4
Partial Baths 
1
Lot Size 
1.11 Acres
Year Built 
2016
MLS® Number 
21380120
Status 
Active
Property Tax 
$22,058
HOA/Condo/Coop Fees 
$125 monthly
Sq Ft Source 
N/A
Friends & Family
Recent Activity
4 days agoListing updated with changes from the MLS®
2 weeks agoListing first seen on site
General Features
Acres 
1.11
Attached Garage 
Yes
Garage 
Yes
Garage Spaces 
3
Levels 
Two
Parking 
DrivewayGarage Door OpenerGarage Faces SideAttached
Property Sub Type 
Single Family Residence
Sewer 
Septic Tank
Special Circumstances 
Standard
Style 
English
Utilities 
Cable AvailablePropane
Water Source 
Public
Interior Features
Appliances 
Built-In Gas RangeDishwasherDisposalGas Water HeaterMicrowaveDouble OvenRefrigeratorTankless Water HeaterVented Exhaust FanWine Cooler
Fireplace 
Yes
Fireplace Features 
GasPropaneGas Log
Fireplaces 
1
Heating 
Exhaust Fan
Interior 
Double VanityEat-in KitchenGranite CountersKitchen IslandNatural WoodworkOpen FloorplanPantryVaulted Ceiling(s)Walk-In Closet(s)High Speed InternetWired for Sound
Bath-Full 
Dimensions - 11 x 5Level - Second
Bedroom 
Dimensions - 19 x 12Level - First
Dining Room 
Dimensions - 19 x 21Level - First
Game Room 
Dimensions - 43 x 19Level - SecondFeatures - Ceiling Fan(s)
Kitchen 
Dimensions - 22 x 14Level - First
Laundry 
Dimensions - 9 x 13Level - First
Living Room 
Dimensions - 28 x 24Level - First
Master Bathroom 
Dimensions - 11 x 17Level - First
Master Bedroom 
Dimensions - 18 x 19Level - FirstFeatures - Ceiling Fan(s), Walk-In Closet(s)
Save
Ask
Tour
Hide
Share
Exterior Features
Construction Details 
Wood SidingBrickStone
Exterior 
Fire PitGas GrillRain GuttersLightingOutdoor Grill
Patio And Porch 
PatioRear Porch
Pool Features 
In Ground
Community Features
Association Fee 
$1500.0
Association Fee Frequency 
Annually
School District 
Alvarado ISD
Financing Terms Available 
CashConventional
Schools
School District
Alvarado ISD
Elementary School
Lillian
Middle School
Alvarado
High School
Alvarado
Listing courtesy of Mary Poss of Ebby Halliday, REALTORS mary@dallastex.com


© 2020 North Texas Real Estate Information Systems. All rights reserved. Information is deemed reliable but is not guaranteed accurate by the MLS or NTREIS. The information being provided is for the consumer's personal, non-commercial use, and may not be reproduced, redistributed, or used for any purpose other than to identify prospective properties consumers may be interested in purchasing.
Last checked: 2026-09-29 12:59 PM CDT

Neighborhood & Commute
Source: Walkscore
Disclosure: Community information and market data powered by Constellation Data Labs. Information is deemed reliable but not guaranteed.
Save
Ask
Tour
Hide
Share
Scroll to Top