Save
Ask
Tour
Hide
Share
$399,950
34 Days On Site

8304 Spitfire Trail
Aubrey, TX 76227

For Sale|Single Family Residence|Active
4
Beds
2
Total Baths
2
Full Baths
2,302
SqFt
$174
/SqFt
2014
Built
Subdivision:
Cross Oak Ranch Phase 3 Tct 12
County:
Denton
Call Now: (817) 765-6730
Is this the listing for you? We can help make it yours.
(817) 765-6730
8304 Spitfire Trail8304 Spitfire Trail8304 Spitfire Trail8304 Spitfire Trail
Save
Ask
Tour
Hide
Share

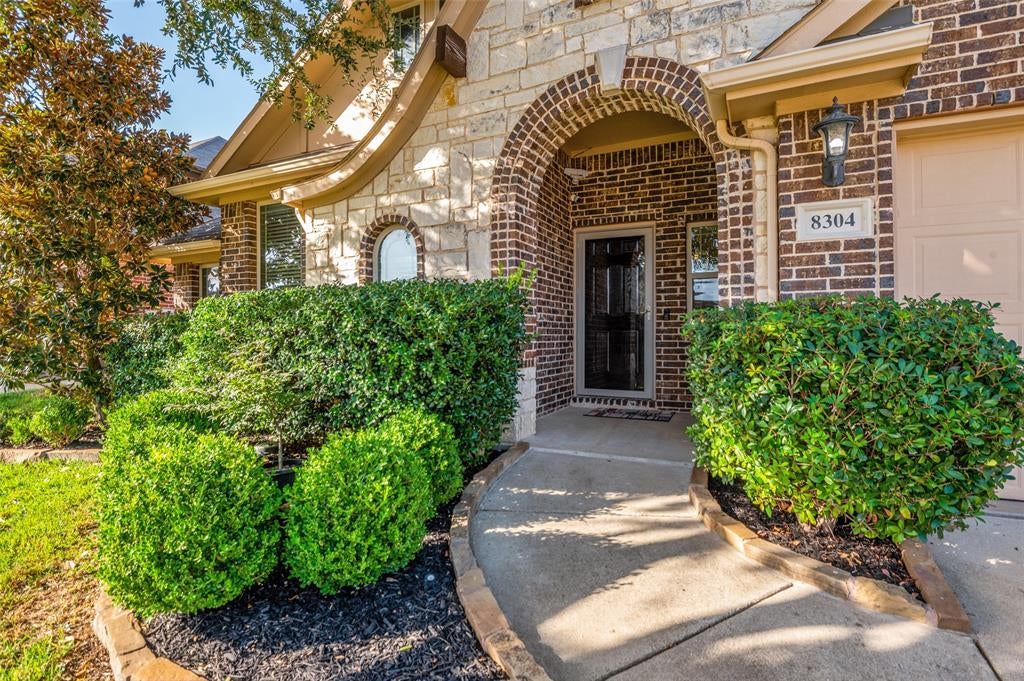
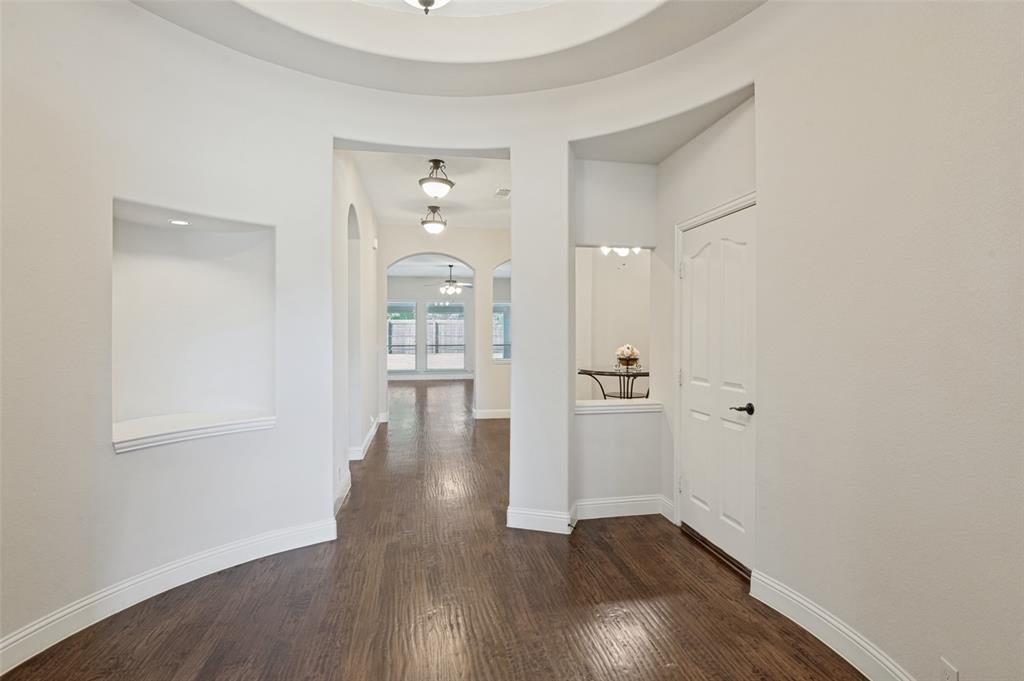
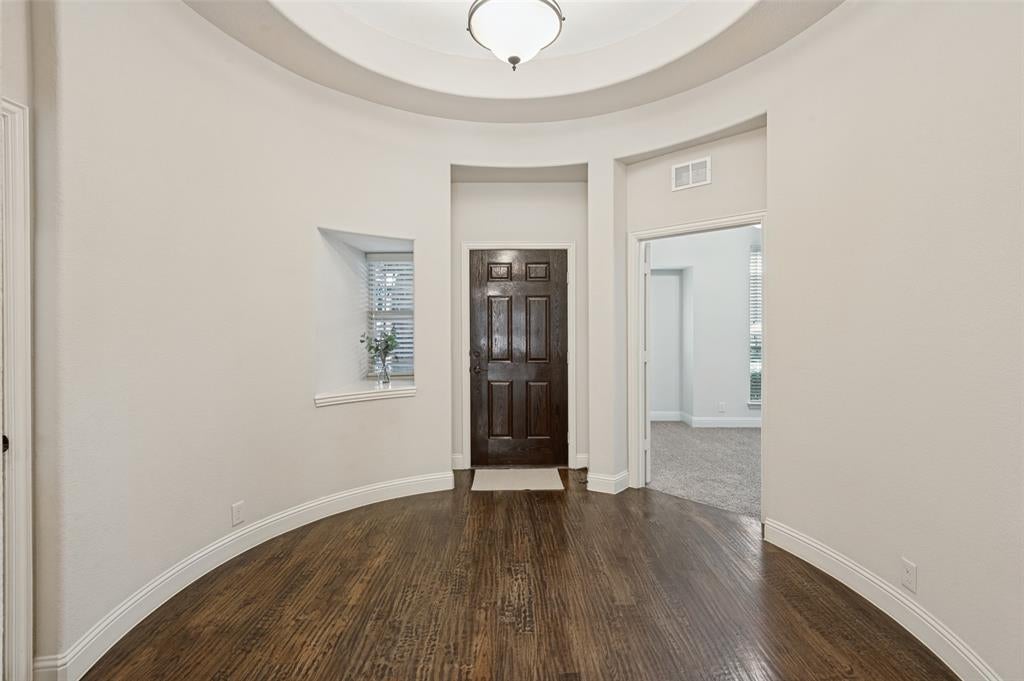
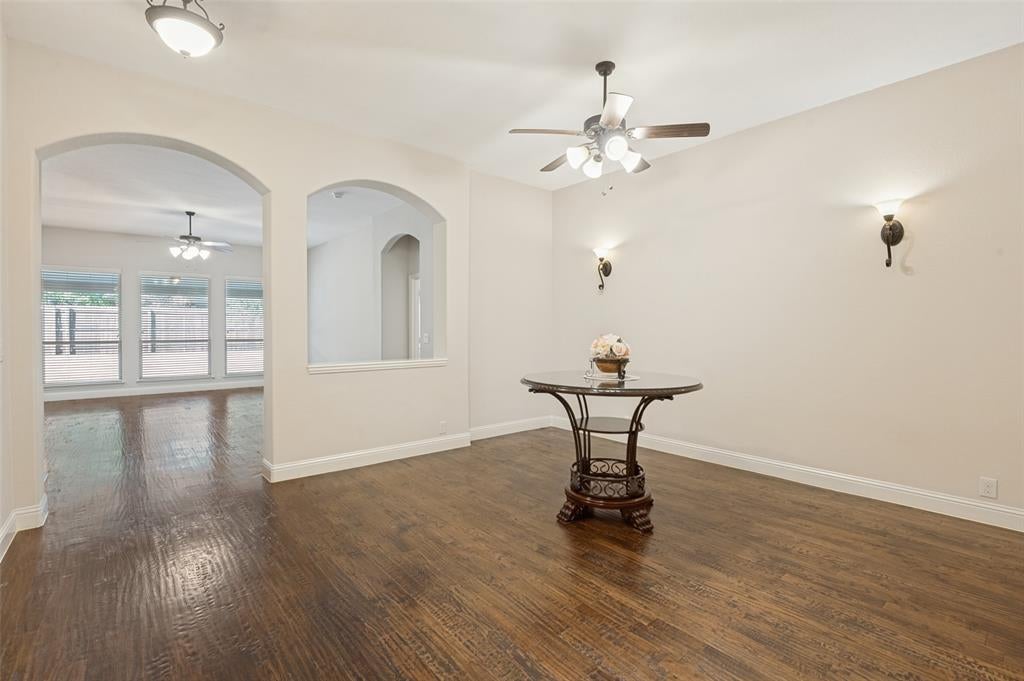
This Beautiful and pristine 4 bedroom, 2 bath home with a dedicated study, offers a comfortable blend of style, functionality, and an exception location. Warm Hand scraped Hardwood floors created an inviting atmosphere throughout the main living areas, while the spacious granite kitchen offers abundant cabinetry, generous storage and a welcoming setting. The inviting open-concept floor plan creates an ideal space for everyday living and entertaining. Two distinct dining areas provide more than ample room for everything from casual breakfasts to larger family meals. The spacious primary bedroom is a true retreat, featuring a bay window with a private seating area, making it a perfect spot to curl up with a good book, enjoy a quiet moment, or sip your morning coffee while welcoming the day. This home is centrally located close to the Elementary, New High School, and walking distance to Rodriguez Middle School. It affords you an easy access to PGA GOLF, THE STAR, UNIVERSAL WATER PARK, as well as within a commutable distance to the DFW metroplex. The refrigerator, washer and dryer remain. Survey is provided in the Transaction Desk. Buyer's and Buyer's Agent will be responsible for doing their due deligence to review and verify all information regarding Sunroom Solar Panels, Warranties and Utility Savings listed in Transaction Desk.

Save
Ask
Tour
Hide
Share
Listing Snapshot
Price 
$399,950
Days On Site 
34 Days
Bedrooms 
4
Inside Area (SqFt) 
2,302 sqft
Total Baths 
2
Full Baths 
2
Partial Baths 
N/A
Lot Size 
0.1653 Acres
Year Built 
2014
MLS Number 
21380013
Status 
Active
Property Tax 
$7,830
HOA/Condo/Coop Fees 
$275 Semi-Annually
Sq Ft Source 
N/A
Friends & Family
Recent Activity
yesterdayListing updated with changes from the MLS
2 weeks agoPrice changed to $399,950
a month agoListing first seen on site
General Features
Acres 
0.1653
Attached Garage 
Yes
Foundation 
Slab
Garage 
Yes
Garage Spaces 
2
Levels 
One
Parking 
ConcreteGarage Door OpenerGarage Faces FrontStorageAttached
Property Sub Type 
Single Family Residence
Security 
Smoke Detector(s)
Sewer 
Public Sewer
Special Circumstances 
Standard
Style 
Traditional
Utilities 
Cable Available
Water Source 
Public
Interior Features
Appliances 
DishwasherDisposalElectric RangeElectric Water HeaterMicrowaveRefrigerator
Cooling 
Ceiling Fan(s)Central Air
Flooring 
CarpetHardwoodTile
Heating 
CentralSolar
Interior 
Eat-in KitchenGranite CountersKitchen IslandOpen FloorplanWalk-In Closet(s)High Speed Internet
Window Features 
Bay Window(s)
Save
Ask
Tour
Hide
Share
Exterior Features
Construction Details 
Brick
Fencing 
Back YardWood
Lot Features 
Interior LotLandscaped
Patio And Porch 
Covered
Roof 
CompositionShingleOther
Waterfront Features 
Lake Privileges
Windows/Doors 
Bay Window(s)
Community Features
Association Fee 
$275.0
Association Fee Frequency 
Semi-Annually
Community Features 
PoolCurbsFishingLakeParkPlaygroundSidewalks
School District 
Denton ISD
Financing Terms Available 
CashConventionalFHAVA Loan
Schools
School District
Denton ISD
Elementary School
Cross Oaks
Middle School
Rodriguez
High School
Ray Braswell
Listing courtesy of DEBORAH FRENCH of Ebby Halliday, REALTORS deborahfrench@ebby.com


© 2020 North Texas Real Estate Information Systems. All rights reserved. Information is deemed reliable but is not guaranteed accurate by the MLS or NTREIS. The information being provided is for the consumer's personal, non-commercial use, and may not be reproduced, redistributed, or used for any purpose other than to identify prospective properties consumers may be interested in purchasing.
Last checked: 2026-10-19 11:39 PM CDT

Neighborhood & Commute
Source: Walkscore
Disclosure: Community information and market data powered by Constellation Data Labs. Information is deemed reliable but not guaranteed.
Save
Ask
Tour
Hide
Share
Scroll to Top