Save
Ask
Tour
Hide
Share
$300,000
11 Days On Site

4512 Hounds Tail Lane
Fort Worth, TX 76244

For Sale|Single Family Residence|Active
3
Beds
2
Total Baths
2
Full Baths
1,507
SqFt
$199
/SqFt
2006
Built
Subdivision:
Timberland Ft Worth
County:
Tarrant
Call Now: (817) 765-6730
Is this the listing for you? We can help make it yours.
(817) 765-6730
4512 Hounds Tail Lane4512 Hounds Tail Lane4512 Hounds Tail Lane4512 Hounds Tail Lane
Save
Ask
Tour
Hide
Share

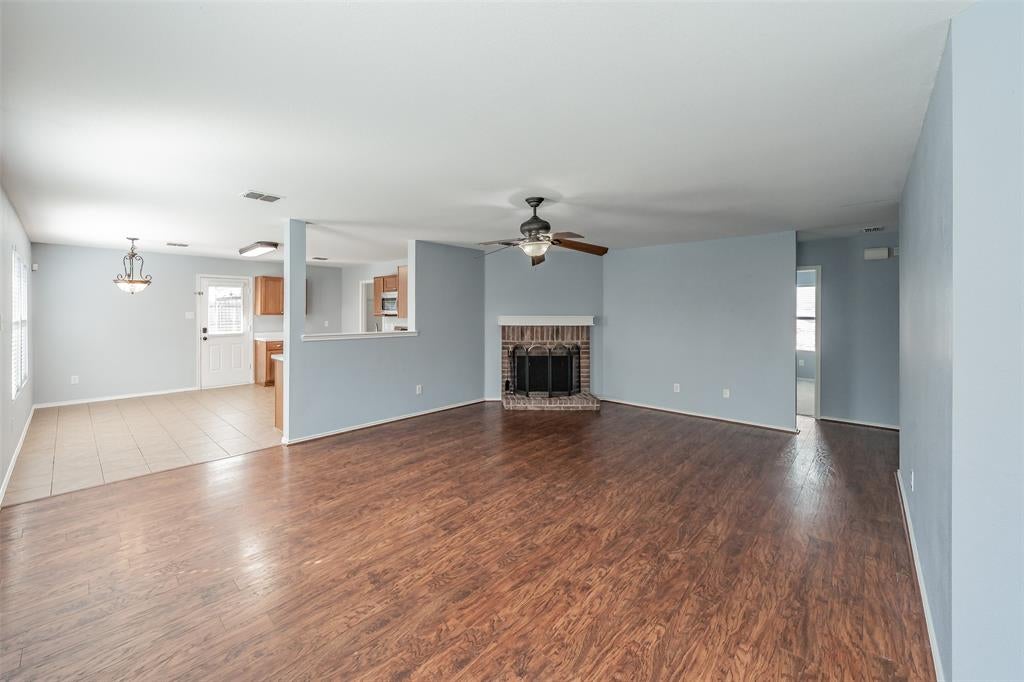
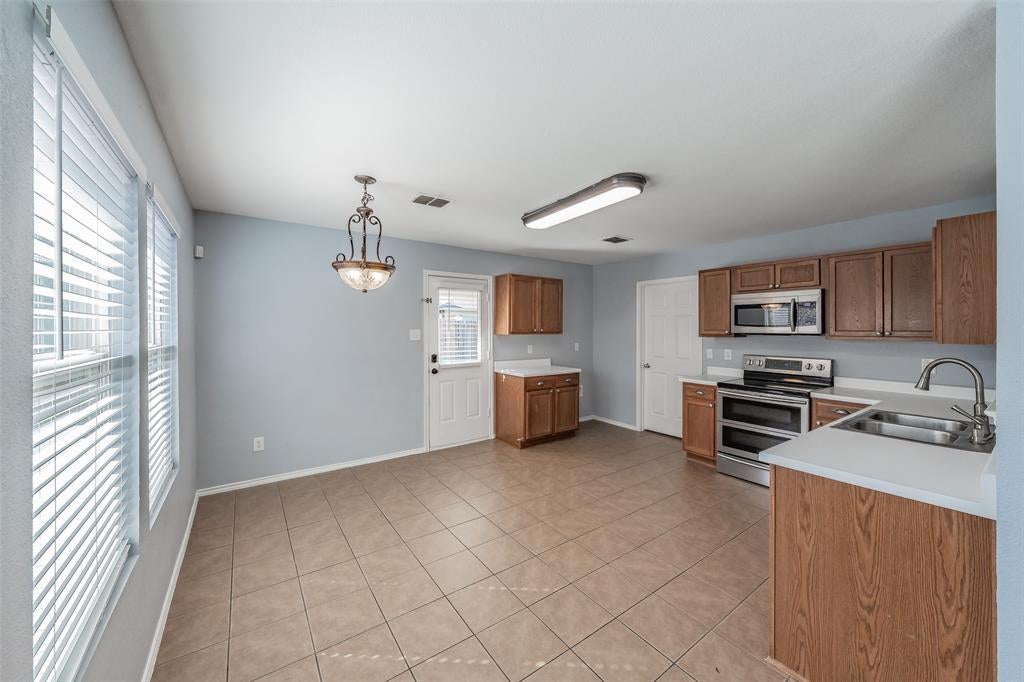
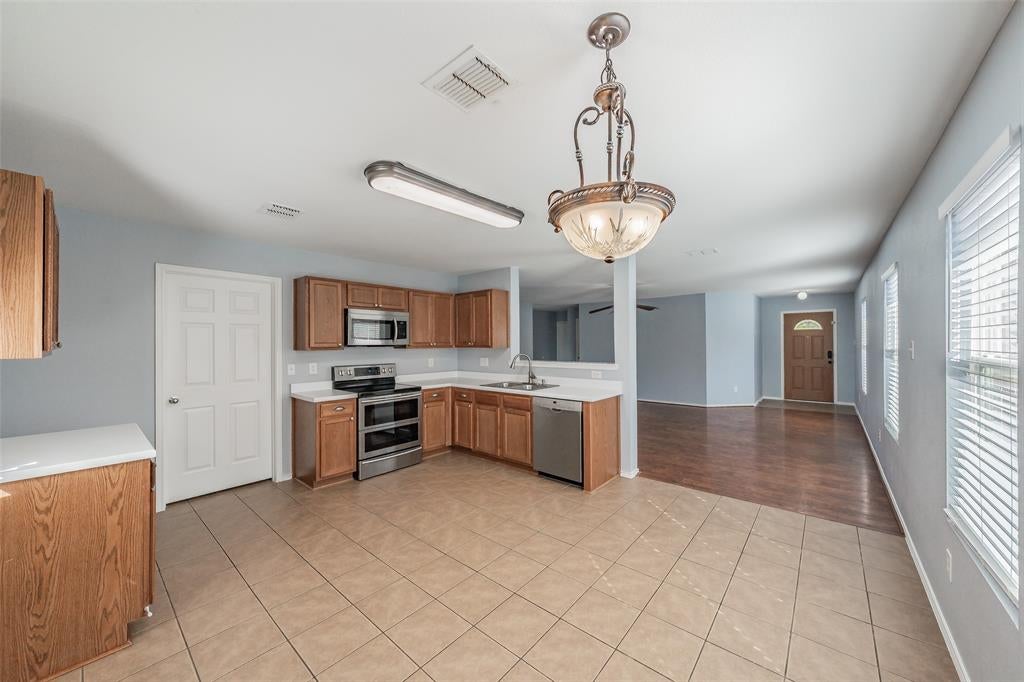
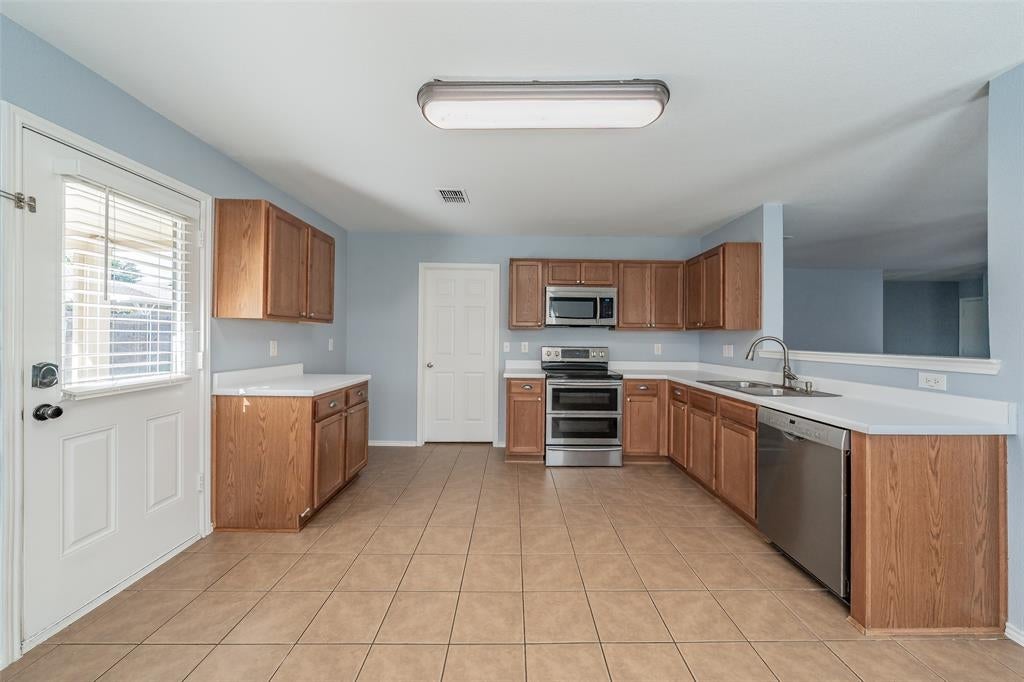
Single-story living in Keller ISD! This 3-bedroom, 2-bath home in Timberland Estates offers an open floor plan that keeps everyday life, effortlessly connected. The living room is located at the heart of the home, complete with brick fireplace for those cool winter nights. Make entertaining a breeze with easy conversation to the eat in kitchen, which includes storage, a pantry, easy access laundry room, and an updated Bosch dishwasher (approx 3–4 years old). Oven has been upgraded to a Samsung double oven like oven like range. Bedrooms are carpeted (new in 2024). Both bathrooms have been refreshed with trendy modern flooring. Enjoy soaking in the oversized tub in the primary bath, tucked away at the back of the home for privacy. The secondary bedrooms share the main bath across the home. Home offers a A 2-car attached garage, large fenced backyard featuring a covered patio -great for outdoor living- adding to the everyday conveniences. HVAC was replaced in 2021. A pre-listing inspection has already been completed to give buyer piece of mind. Close to Keller Town Center and Alliance Town Center, with shopping, dining, parks, and easy access to Hwy 377, North Tarrant Parkway, Loop 820, and I-35W. Room sizes are approximate, rounded to the nearest foot, and are not a survey. Square footage is per original builder floor plans. Buyer to verify.

Save
Ask
Tour
Hide
Share
Listing Snapshot
Price 
$300,000
Days On Site 
11 Days
Bedrooms 
3
Inside Area (SqFt) 
1,507 sqft
Total Baths 
2
Full Baths 
2
Partial Baths 
N/A
Lot Size 
0.13 Acres
Year Built 
2006
MLS Number 
21379851
Status 
Active
Property Tax 
$6,026
HOA/Condo/Coop Fees 
$20.83 monthly
Sq Ft Source 
N/A
Friends & Family
Recent Activity
yesterdayListing updated with changes from the MLS
yesterdayPrice changed to $300,000
2 weeks agoListing first seen on site
General Features
Acres 
0.13
Attached Garage 
Yes
Foundation 
Slab
Garage 
Yes
Garage Spaces 
2
Levels 
One
Parking 
DrivewayGarageAttached
Property Sub Type 
Single Family Residence
Security 
Security SystemSmoke Detector(s)
Sewer 
Public Sewer
Special Circumstances 
Standard
Style 
Traditional
Utilities 
Cable Available
Water Source 
Public
Interior Features
Appliances 
DishwasherDisposalElectric CooktopElectric OvenMicrowave
Cooling 
Attic FanCeiling Fan(s)Central AirElectric
Fireplace 
Yes
Fireplace Features 
Living RoomWood Burning
Fireplaces 
1
Flooring 
CarpetTileVinyl
Interior 
Eat-in KitchenOpen FloorplanPantryWalk-In Closet(s)High Speed Internet
Laundry Features 
Electric Dryer Hookup
Window Features 
Window Coverings
Bedroom 
Dimensions - 12 x 12Level - FirstFeatures - Ceiling Fan(s)
Kitchen 
Dimensions - 16 x 13Level - FirstFeatures - Eat-in Kitchen, Pantry
Laundry 
Dimensions - 5 x 7Level - First
Living Room 
Dimensions - 21 x 15Level - FirstFeatures - Ceiling Fan(s)
Master Bathroom 
Dimensions - 6 x 8Level - First
Master Bedroom 
Dimensions - 15 x 12Level - FirstFeatures - Ceiling Fan(s), Walk-In Closet(s)
Save
Ask
Tour
Hide
Share
Exterior Features
Construction Details 
Brick
Exterior 
Rain Gutters
Fencing 
Back YardWood
Patio And Porch 
Covered
Roof 
Composition
Windows/Doors 
Window Coverings
Community Features
Association Fee 
$250.0
Association Fee Frequency 
Annually
School District 
Keller ISD
Financing Terms Available 
CashConventionalFHAVA Loan
Schools
School District
Keller ISD
Elementary School
Ridgeview
Middle School
Trinity Springs
High School
Timber Creek
Listing courtesy of Christina Brown of United Real Estate DFW christinaparkerre@gmail.com


© 2020 North Texas Real Estate Information Systems. All rights reserved. Information is deemed reliable but is not guaranteed accurate by the MLS or NTREIS. The information being provided is for the consumer's personal, non-commercial use, and may not be reproduced, redistributed, or used for any purpose other than to identify prospective properties consumers may be interested in purchasing.
Last checked: 2026-10-19 11:44 PM CDT

Neighborhood & Commute
Source: Walkscore
Disclosure: Community information and market data powered by Constellation Data Labs. Information is deemed reliable but not guaranteed.
Save
Ask
Tour
Hide
Share
Scroll to Top