
4421 Red BarnRichardson, TX 75082
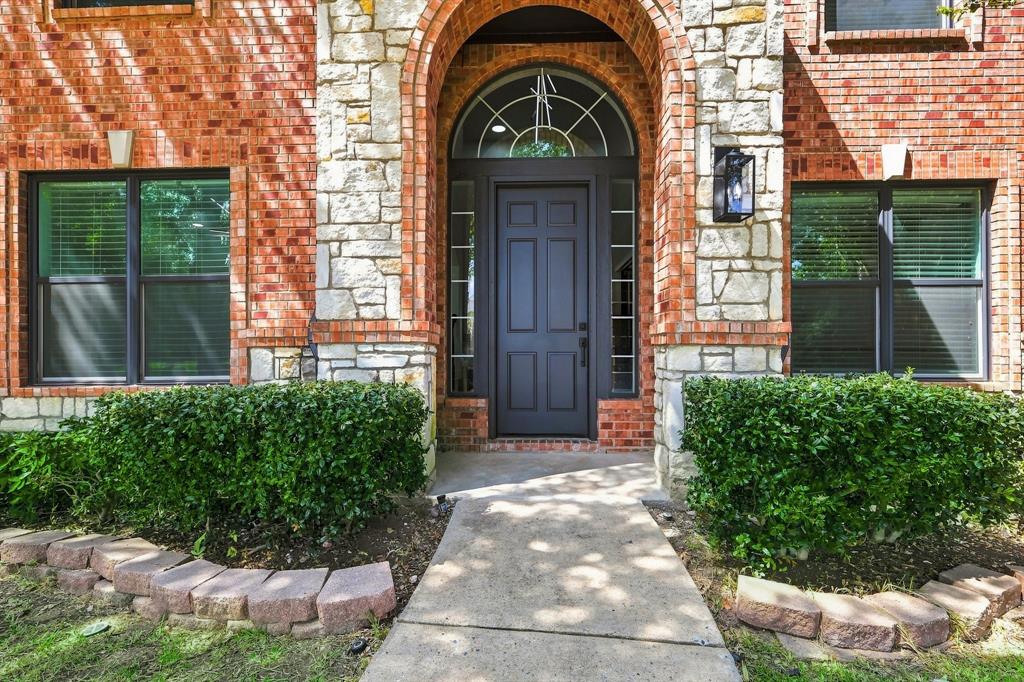
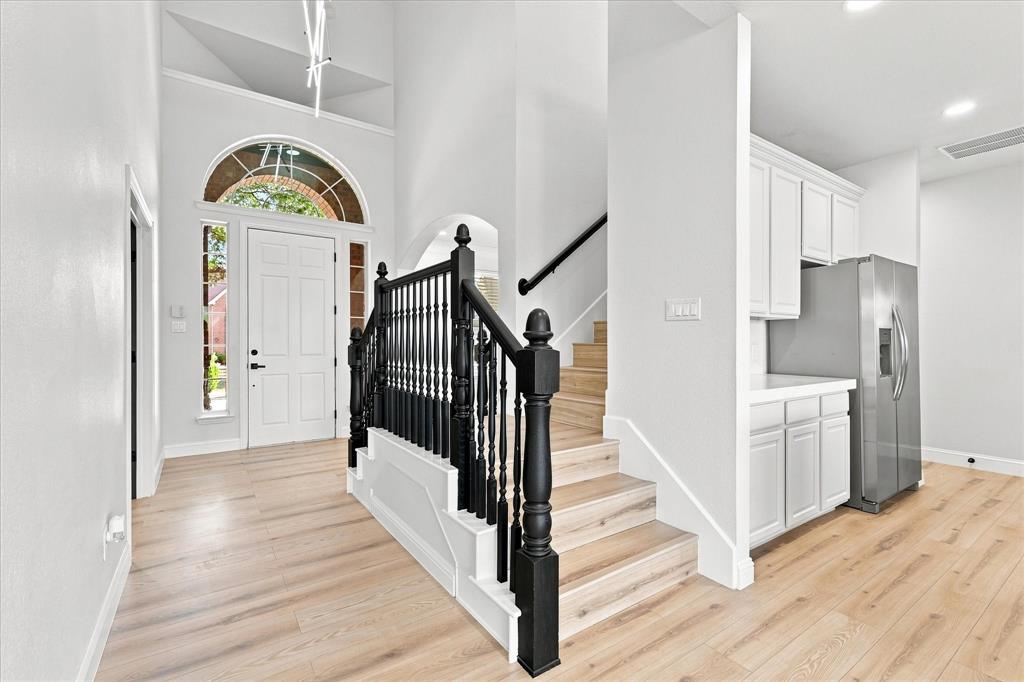
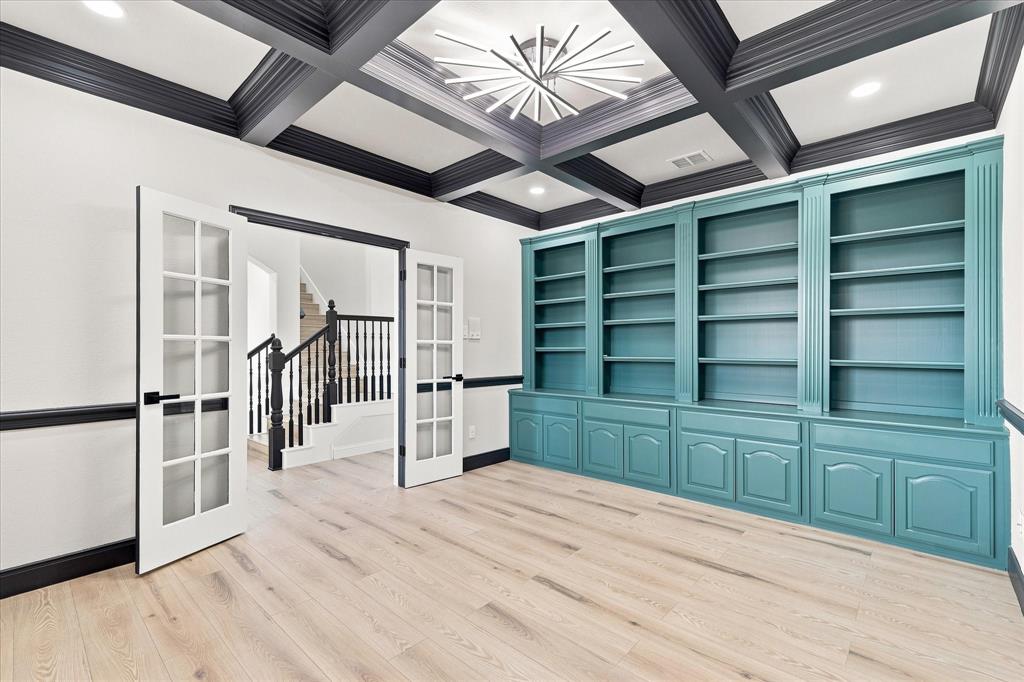
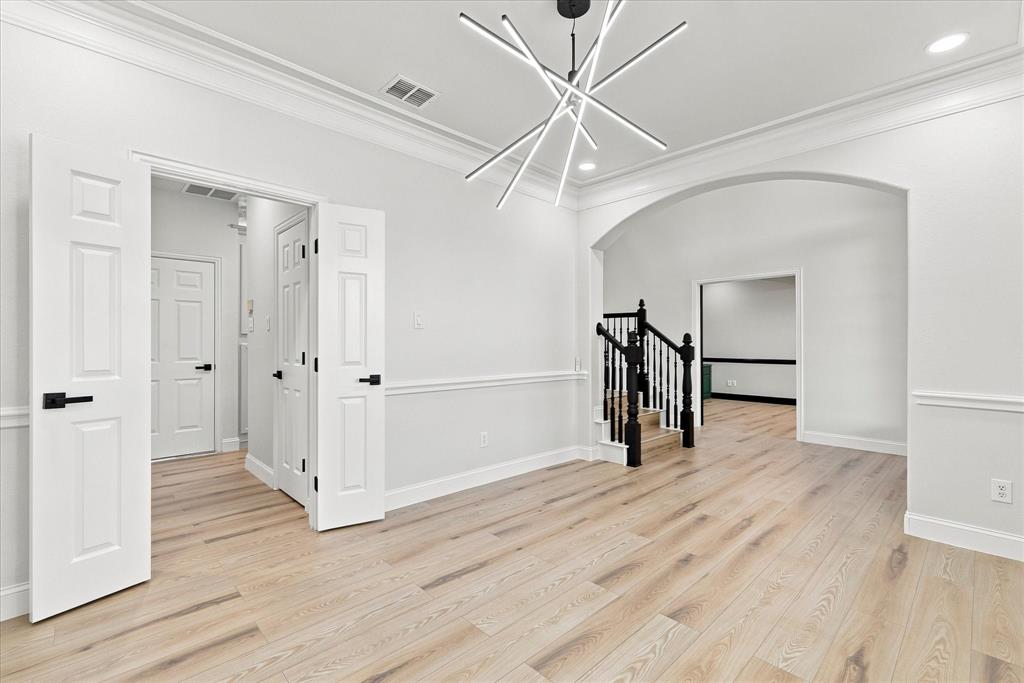
LUXURY REDEFINED IN MORONEY FARMS! Discover this extraordinary, fully remodeled, move-in-ready masterpiece in one of Richardson's desirable communities! Showcasing extensive renovations, sophisticated finishes, and exceptional attention to detail, this stunning residence offers the perfect blend of modern elegance, comfort, and privacy. Step inside to an abundance of natural light, fresh designer paint, gorgeous 12mm waterproof laminate flooring, and a breathtaking open-concept layout designed for effortless entertaining. The SHOWSTOPPING GOURMET KITCHEN features exquisite Calacatta Flow quartz countertops with custom mitered edges, an extended statement island, custom bar, and brand-new appliances. Flowing seamlessly into spacious dining and living areas, a stunning custom fireplace creates an unforgettable focal point. Over 40 LED recessed lights and elegant accent lighting complete the luxurious atmosphere. Retreat to the spectacular PRIMARY SUITE featuring a spacious walk-in closet and spa-inspired bathroom with floor-to-ceiling designer tile, oversized walk-in shower with dual shower heads, floating vanities, LED-illuminated mirrors, and smart toilet. A custom home office and expansive upstairs game room provide exceptional versatility. Step outside to your PRIVATE BACKYARD OASIS, complete with generous outdoor space, a private driveway, motorized sliding gate, and attached 3-CAR GARAGE! LOCATION IS EVERYTHING! Zoned to sought-after Plano ISD, approximately half a mile from Pecan Hollow Golf Course and one mile from Breckinridge Park. Conveniently located near CityLine, State Farm, Raytheon, DART, PGBT, US-75, premier shopping, dining, and entertainment. EXTENSIVE UPGRADES! EXCEPTIONAL DESIGN! UNMATCHED LIFESTYLE! More than a home, this is a statement of luxury and sophistication. A rare opportunity to own a truly spectacular turnkey residence. Schedule your private showing and prepare to fall in LOVE!
| 6 hours ago | Listing updated with changes from the MLS | |
| 4 days ago | Price changed to $726,000 | |
| a month ago | Listing first seen on site |

© 2020 North Texas Real Estate Information Systems. All rights reserved. Information is deemed reliable but is not guaranteed accurate by the MLS or NTREIS. The information being provided is for the consumer's personal, non-commercial use, and may not be reproduced, redistributed, or used for any purpose other than to identify prospective properties consumers may be interested in purchasing.
Last checked: 2026-10-19 09:59 PM CDT

Did you know? You can invite friends and family to your search. They can join your search, rate and discuss listings with you.