
1725 Birds Eye RoadFort Worth, TX 76177
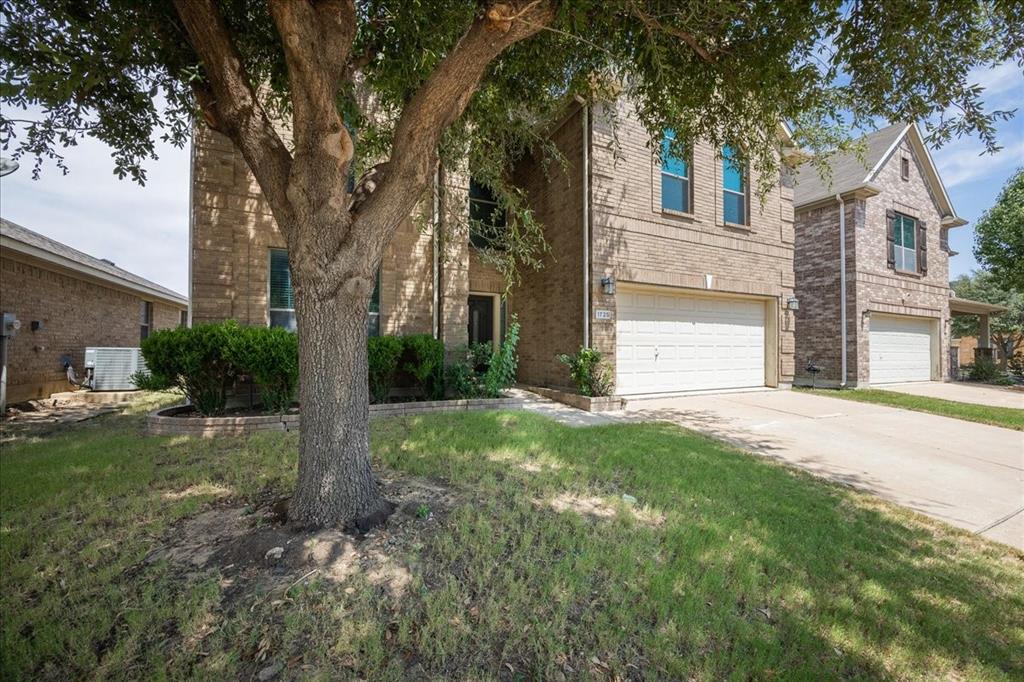
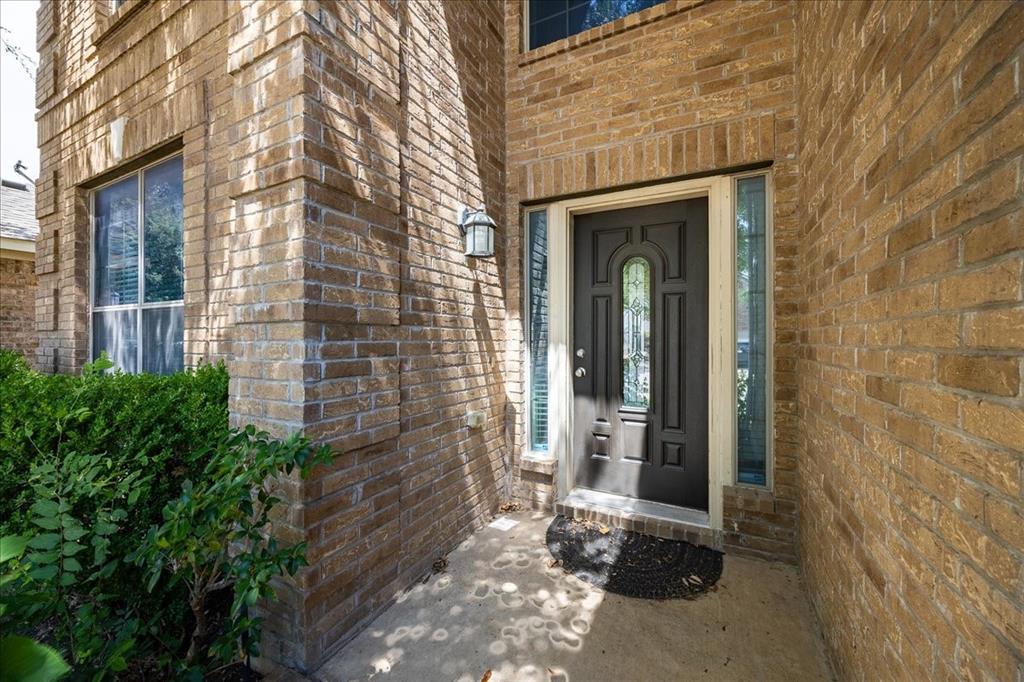
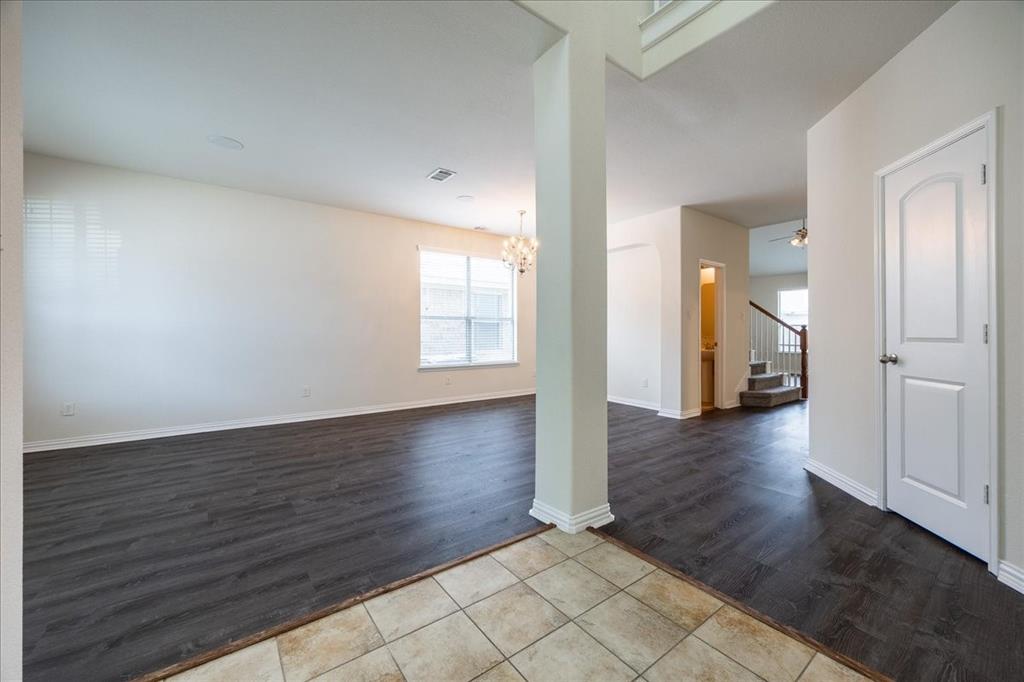
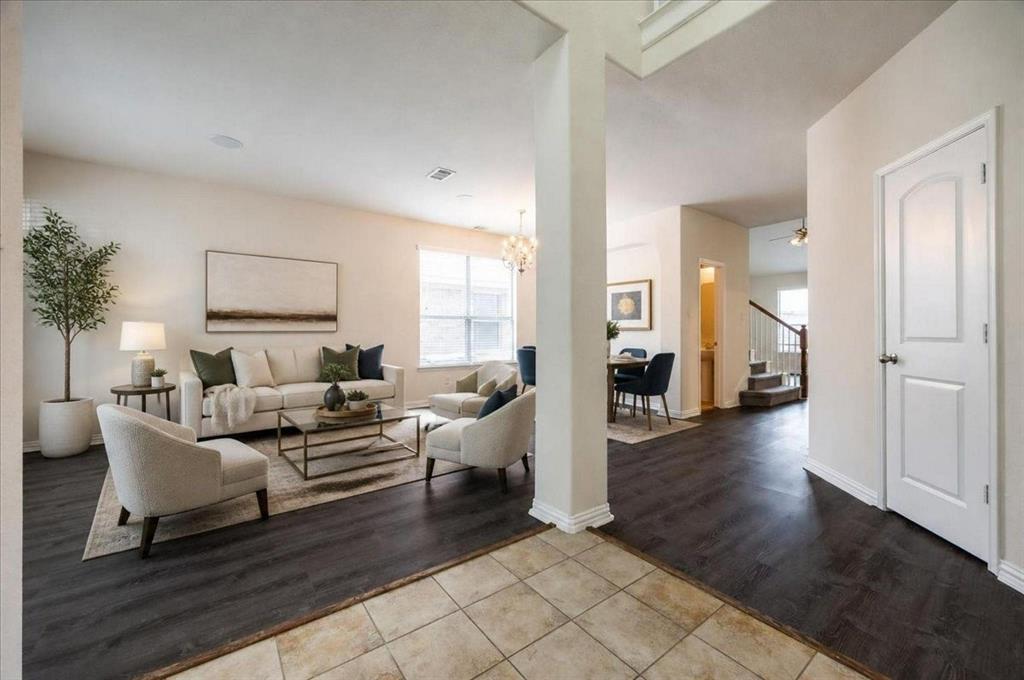
SPACE, STYLE & ENTERTAINMENT! Welcome to this impressive 4-bedroom, 2.5-bath home offering over 3,000 sq. ft. and a flexible floor plan designed for comfortable living and entertaining. Soaring ceilings and open living areas create a bright, spacious feel from the moment you enter. The kitchen opens to the main living area and features granite countertops and a distinctive semicircular counter with breakfast seating, perfect for casual meals and conversation. The private downstairs primary suite offers dual vanities, separate shower, and a generous walk-in closet. Upstairs delivers even more living space with three additional bedrooms, a full bath, loft, and dedicated media room ideal for movie nights, gaming, a home office, or additional family space. Entertainment continues throughout the home with a built-in central media system and speakers extending to the outdoor patio, creating the perfect setup for gatherings and relaxing outdoors. A central vacuum system adds another convenient built-in feature. Complete with a 2-car garage and convenient access to I-35, shopping, dining, and everyday amenities. If you're looking for generous square footage, multiple living areas, entertainment space, and a floor plan that gives everyone room to spread out, this North Fort Worth home is a MUST SEE!
| 4 weeks ago | Listing updated with changes from the MLS | |
| a month ago | Price changed to $379,000 | |
| a month ago | Listing first seen on site |

© 2020 North Texas Real Estate Information Systems. All rights reserved. Information is deemed reliable but is not guaranteed accurate by the MLS or NTREIS. The information being provided is for the consumer's personal, non-commercial use, and may not be reproduced, redistributed, or used for any purpose other than to identify prospective properties consumers may be interested in purchasing.
Last checked: 2026-10-19 11:49 PM CDT

Did you know? You can invite friends and family to your search. They can join your search, rate and discuss listings with you.