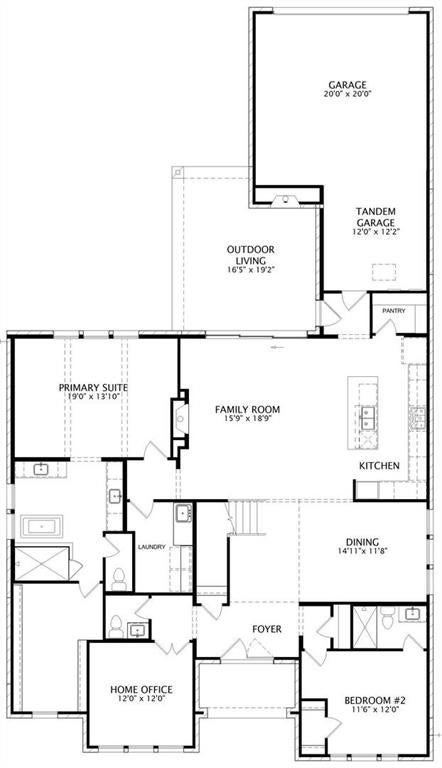
MLS# 21379571 - Built by Drees Custom Homes - Jan 2027 completion! ~ Designed for both everyday comfort and exceptional entertaining, this stunning 4-bedroom, 4.5-bath new construction home offers thoughtful details and elegant spaces throughout. A dramatic two-story foyer welcomes you inside and flows seamlessly into the formal dining room, spacious family room and chef-inspired gourmet kitchen, creating an ideal layout for gathering with family and friends. The luxurious primary suite serves as a private retreat, highlighted by beautiful beamed ceilings and sophisticated finishes. Step outside to the expansive covered outdoor living area with a fireplace, perfect for enjoying cool evenings, hosting guests or simply unwinding at the end of the day. Imagine sipping your morning coffee as the sun rises, taking in breathtaking sunsets or sharing fireside conversations under the stars. This home combines timeless design, modern luxury and exceptional indoor-outdoor living for a lifestyle you'll love.
Save
Ask
Tour
Hide
Share
Listing Snapshot
Price
$849,990
Days On Site
44 Days
Bedrooms
4
Inside Area (SqFt)
3,650 sqft
Total Baths
5
Full Baths
4
Partial Baths
1
Lot Size
0.169 Acres
Year Built
2024
MLS Number
21379571
Status
Active
Property Tax
N/A
HOA/Condo/Coop Fees
$234 monthly
Sq Ft Source
N/A
Friends & Family
React
Comment
Invite
No Comments Yet
Did you know? You can invite friends and family to your search. They can join your search, rate and discuss listings with you.
Recent Activity
a week ago
Listing updated with changes from the MLS
a month ago
Listing first seen on site
General Features
Acres
0.169
Attached Garage
Yes
Foundation
Slab
Garage
Yes
Garage Spaces
3
Green Energy Efficient
HVACInsulation
Levels
Two
Parking
Garage Door OpenerGarage Faces RearTandemAttached
Property Condition
New Construction
Property Sub Type
Single Family Residence
Security
Carbon Monoxide Detector(s)Security SystemSecurity System LeasedSmoke Detector(s)
Sewer
Public Sewer
Style
Traditional
Utilities
Underground Utilities
Water Source
Public
Interior Features
Appliances
DishwasherDisposalGas CooktopMicrowaveDouble OvenVented Exhaust Fan
Cooling
Central Air
Fireplace
Yes
Fireplace Features
Family RoomOutsideVentless
Fireplaces
2
Flooring
CarpetTileWood
Heating
Exhaust FanCentral
Interior
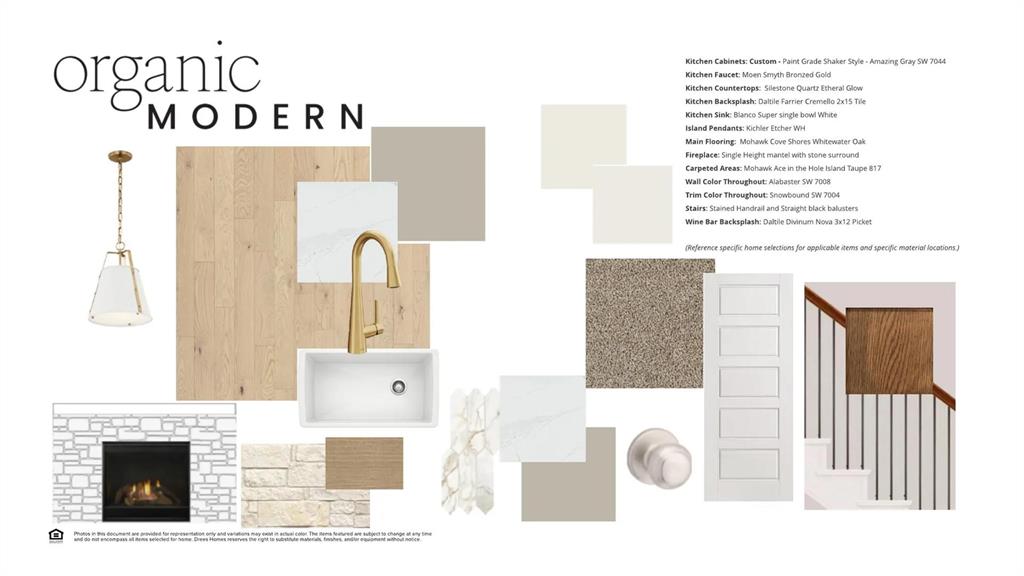
Eat-in KitchenGranite CountersKitchen IslandOpen FloorplanPantryVaulted Ceiling(s)Walk-In Closet(s)Wired for DataHigh Speed Internet
Laundry Features
Electric Dryer Hookup
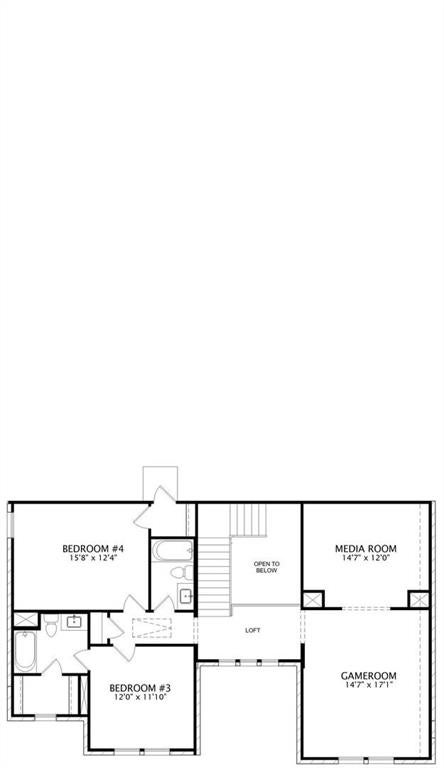
Bedroom
Dimensions - 15 x 12Level - Second
Dining Room
Dimensions - 14 x 11Level - First
Game Room
Dimensions - 14 x 15Level - Second
Kitchen
Dimensions - 16 x 9Level - FirstFeatures - Kitchen Island
Living Room
Dimensions - 16 x 18Level - First
Master Bedroom
Dimensions - 18 x 13Level - FirstFeatures - Walk-In Closet(s)



Did you know? You can invite friends and family to your search. They can join your search, rate and discuss listings with you.