Save
Ask
Tour
Hide
Share
$1,699,999
New Listing

116 Forest Drive
Heath, TX 75032

For Sale|Single Family Residence|Active
5
Beds
5
Total Baths
4
Full Baths
1
Partial Bath
3,742
SqFt
$454
/SqFt
2026
Built
Subdivision:
ARBOR ENCLAVE, PHASE 2
County:
Rockwall
Call Now: (817) 765-6730
Is this the listing for you? We can help make it yours.
(817) 765-6730
116 Forest Drive116 Forest Drive116 Forest Drive116 Forest Drive
Save
Ask
Tour
Hide
Share

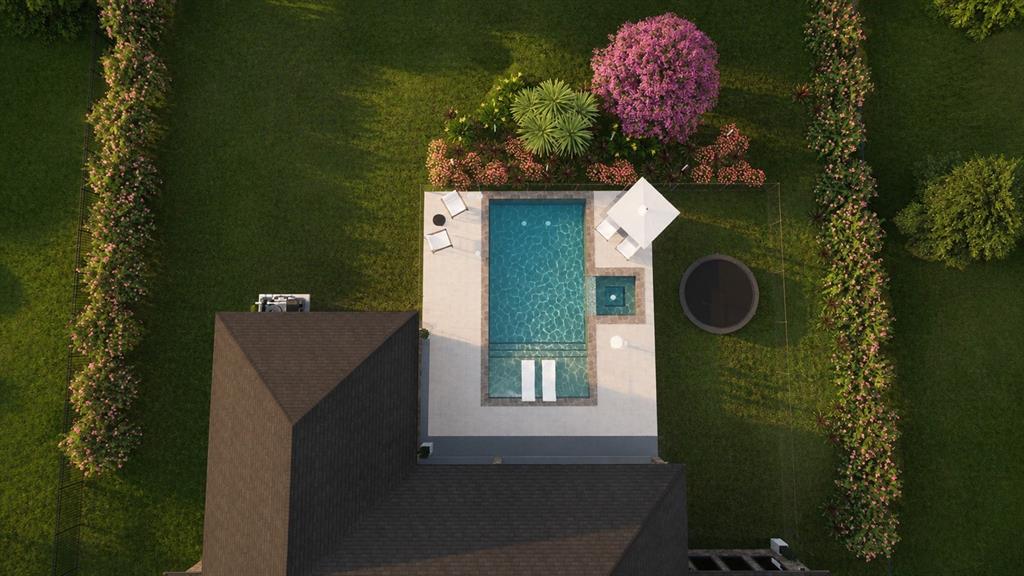
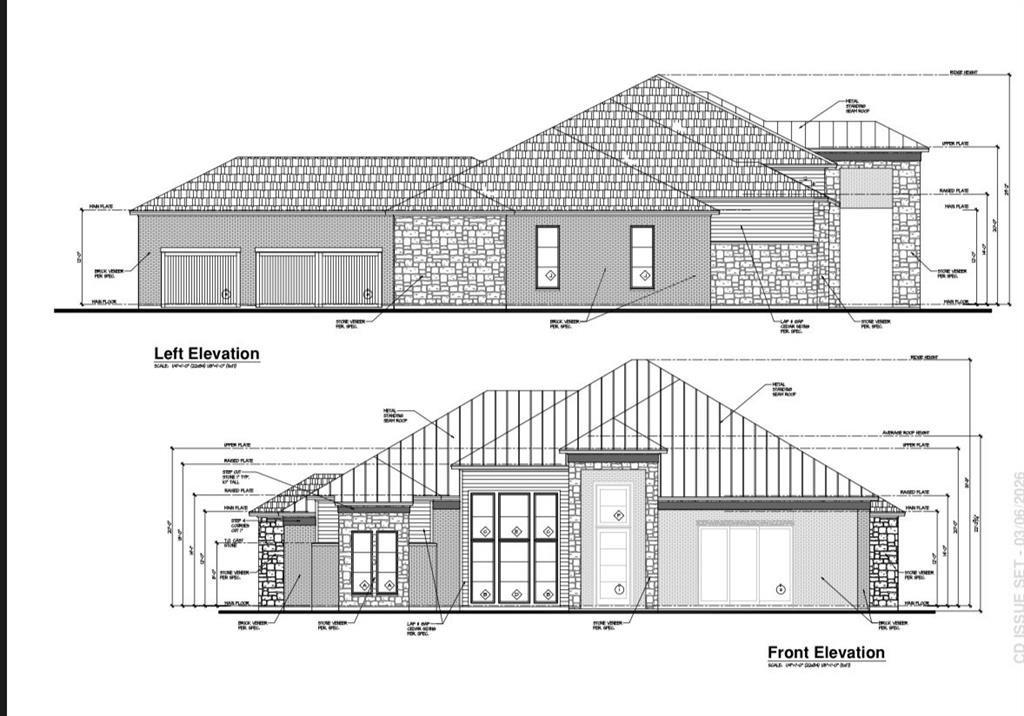
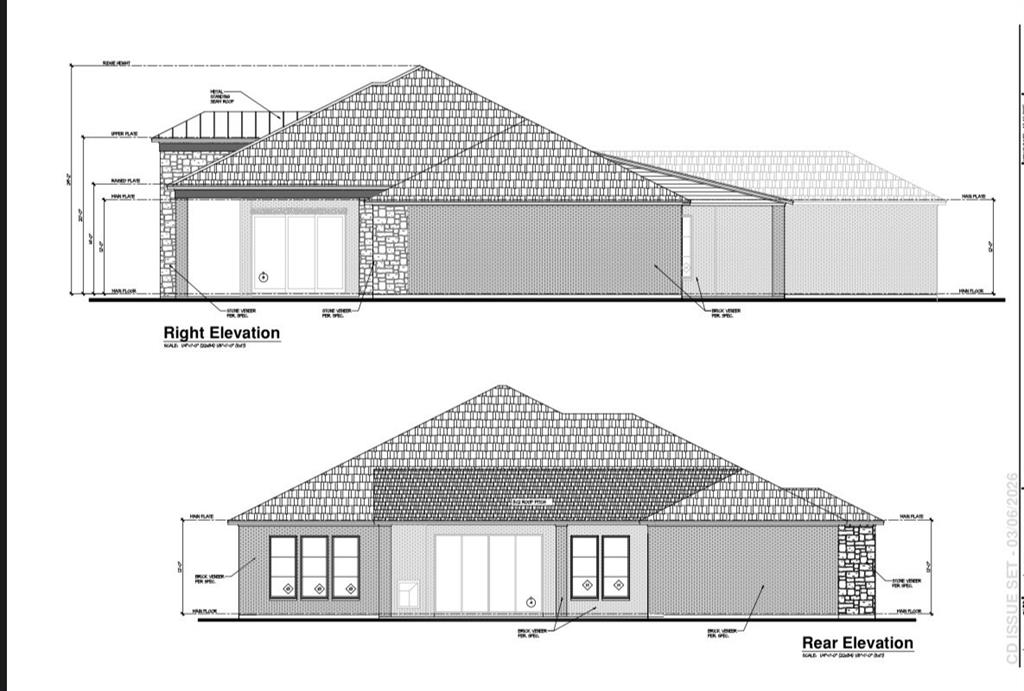
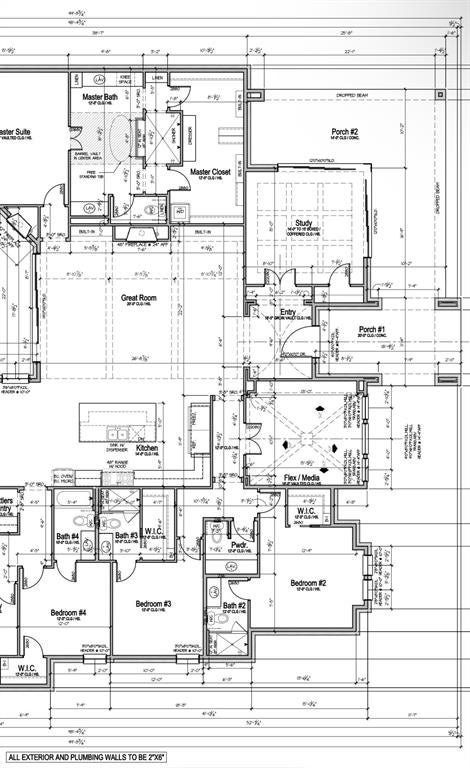
Stunning brand new luxury estate in Heath, TX, situated on approximately 0.8 acres with 3,742 SF of living space and 5,837 SF total slab area. This exceptional 5 bedroom, 4 full bath, 1 half bath home features soaring 12 to 20 ft ceilings, dramatic vaulted ceilings, architectural beams, tongue and groove accents, tankless water heater, 10 ft interior doors, expansive 10 ft sliding glass doors, a statement fireplace, elevated luxury finishes throughout. The showstopping kitchen features premium appliances, and a sophisticated white and gold finish palette. The oversized primary suite offers a private retreat with a luxurious primary closet featuring its own washer and dryer. Additional highlights include designer bathrooms, custom mudroom with built in cubbies, resort style pool, outdoor kitchen, and exceptional indoor outdoor living, creating the perfect setting for elevated everyday living and entertaining.

Save
Ask
Tour
Hide
Share
Listing Snapshot
Price 
$1,699,999
Days On Site 
0 Days
Bedrooms 
5
Inside Area (SqFt) 
3,742 sqft
Total Baths 
5
Full Baths 
4
Partial Baths 
1
Lot Size 
0.816 Acres
Year Built 
2026
MLS® Number 
21379346
Status 
Active
Property Tax 
N/A
HOA/Condo/Coop Fees 
$104.17 monthly
Sq Ft Source 
N/A
Friends & Family
Recent Activity
4 hours agoListing updated with changes from the MLS®
16 hours agoListing first seen on site
General Features
Acres 
0.816
Attached Garage 
Yes
Foundation 
Slab
Garage 
Yes
Garage Spaces 
3
Levels 
One
Parking 
ConcreteCoveredDrivewayGarageGarage Faces SideAttached
Property Condition 
New Construction
Property Sub Type 
Single Family Residence
Sewer 
Public Sewer
Utilities 
Electricity Available
Water Source 
Public
Interior Features
Appliances 
DishwasherDisposalDryerGas CooktopGas OvenGas RangeGas Water HeaterRefrigeratorTankless Water HeaterWasher
Cooling 
Ceiling Fan(s)Central Air
Fireplace 
Yes
Fireplace Features 
Living RoomOutside
Fireplaces 
2
Heating 
CentralNatural Gas
Interior 
Built-in FeaturesDouble VanityEat-in KitchenKitchen IslandOpen FloorplanPantryVaulted Ceiling(s)Walk-In Closet(s)Wired for Sound
Living Room 
Dimensions - 27 x 22Level - FirstFeatures - Ceiling Fan(s)
Master Bedroom 
Dimensions - 16 x 18Level - FirstFeatures - Ceiling Fan(s), Walk-In Closet(s)
Save
Ask
Tour
Hide
Share
Exterior Features
Exterior 
Gas GrillRain GuttersLightingOutdoor GrillOutdoor Kitchen
Fencing 
Back Yard
Lot Features 
Cul-De-Sac
Other Structures 
Outdoor Kitchen
Patio And Porch 
Awning(s)CoveredFront PorchRear Porch
Pool Features 
GuniteIn GroundOutdoor PoolPool/Spa ComboPrivateSalt Water
Private Pool 
Yes
Roof 
Shingle
Community Features
Association Fee 
$1250.0
Association Fee Frequency 
Annually
School District 
Rockwall ISD
Financing Terms Available 
CashConventionalFHAVA Loan
Schools
School District
Rockwall ISD
Elementary School
Linda Lyon
Middle School
Cain
High School
Rockwall-Heath
Listing courtesy of Maryvic Perez of LPT Realty, LLC realtor@maryvicbuilds.com


© 2020 North Texas Real Estate Information Systems. All rights reserved. Information is deemed reliable but is not guaranteed accurate by the MLS or NTREIS. The information being provided is for the consumer's personal, non-commercial use, and may not be reproduced, redistributed, or used for any purpose other than to identify prospective properties consumers may be interested in purchasing.
Last checked: 2026-09-09 08:29 AM CDT

Neighborhood & Commute
Source: Walkscore
Disclosure: Community information and market data powered by Constellation Data Labs. Information is deemed reliable but not guaranteed.
Save
Ask
Tour
Hide
Share
Scroll to Top