Save
Ask
Tour
Hide
Share
$635,000
9 Days On Site

1581 Mcfarland Drive
Waxahachie, TX 75167

For Sale|Single Family Residence|Active
3
Beds
3
Total Baths
2
Full Baths
1
Partial Bath
2,568
SqFt
$247
/SqFt
2006
Built
Subdivision:
Glen Highlands
County:
Ellis
Call Now: (817) 765-6730
Is this the listing for you? We can help make it yours.
(817) 765-6730
1581 Mcfarland Drive1581 Mcfarland Drive1581 Mcfarland Drive1581 Mcfarland Drive
Save
Ask
Tour
Hide
Share

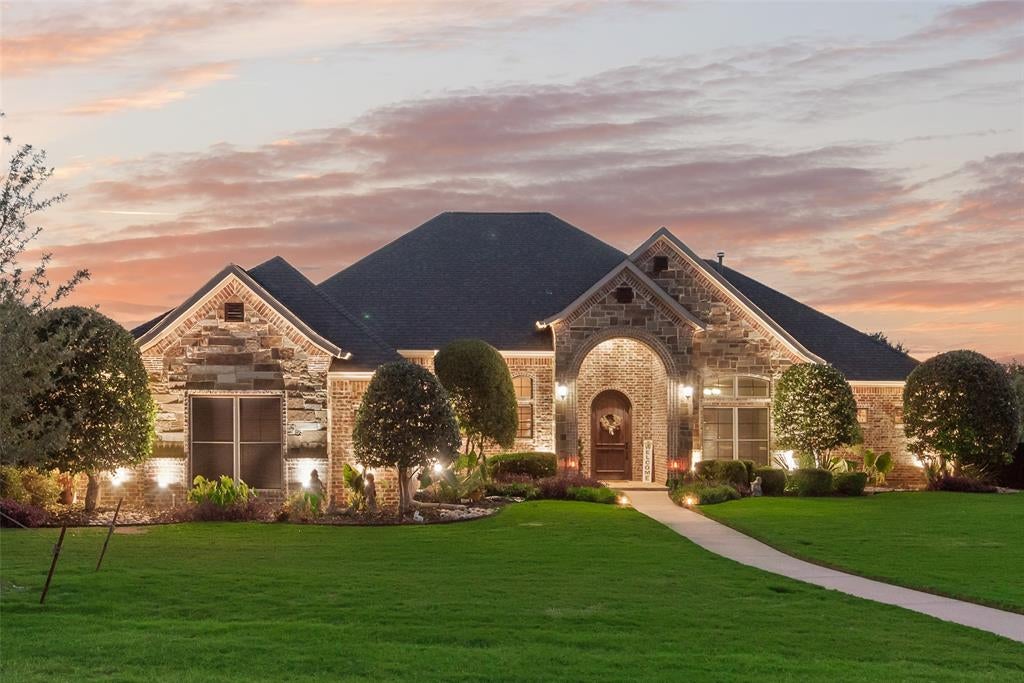
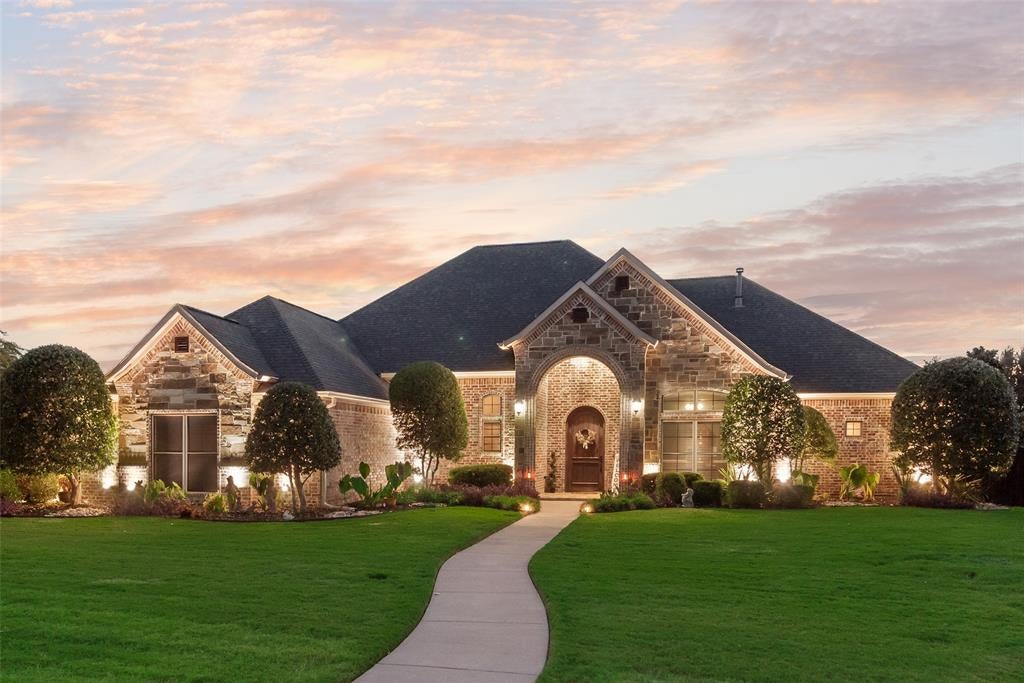
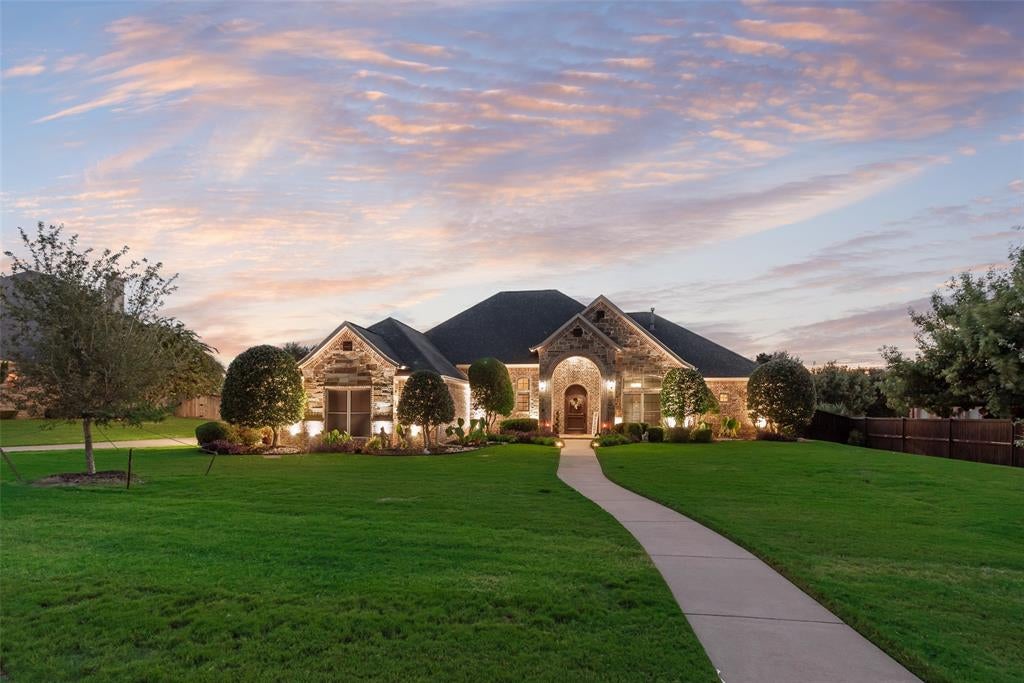
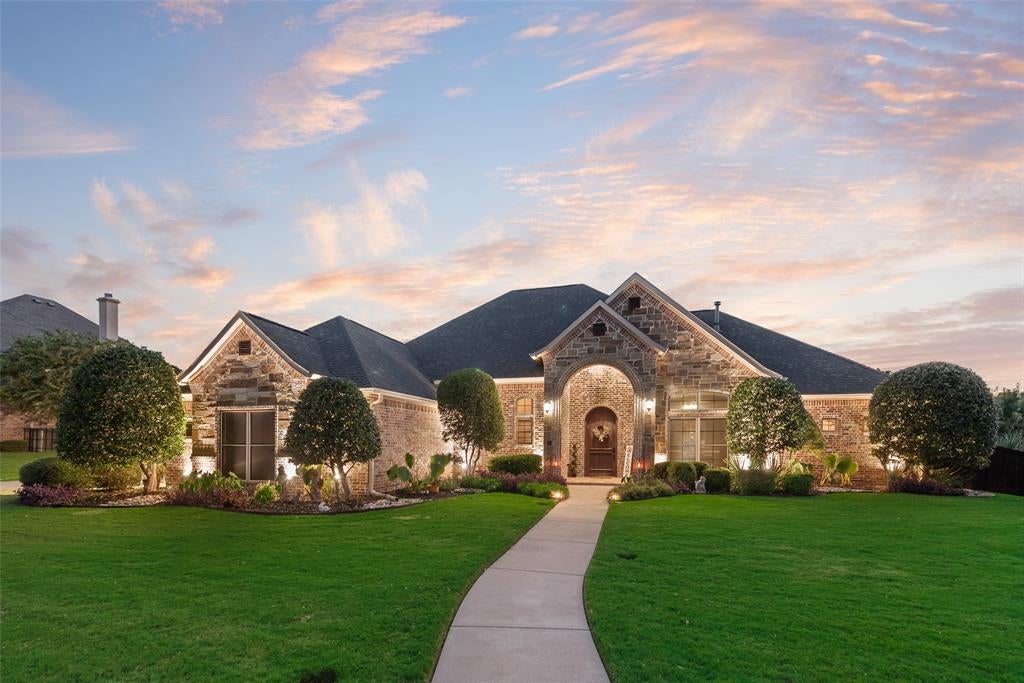
Open House Saturday 12pm -2pm! THE ONE YOU’VE BEEN WAITING FOR! Discover a beautifully maintained one-story home offering the space, functionality, and backyard lifestyle that are increasingly hard to find. Located in Midlothian ISD with COUNTY TAXES, this 3-bedroom, 2.5-bath home features an inviting open-concept layout designed for both everyday living and entertaining. A private primary suite provides a relaxing retreat, while a dedicated office and separate media room give you the flexibility to work, unwind, or host movie nights at home. Step outside and the property truly becomes an entertainer’s oasis. The resort-style backyard features a sparkling pool, multiple gathering areas, beautiful landscaping, and a covered patio with newly installed manual solar shades, creating a space made for Texas summers, evening dinners, game days, and weekends with family and friends. The oversized 3-car garage is another standout, featuring finished epoxy flooring and LED ceiling lighting. Thoughtful improvements throughout the property include a roof replaced in 2021 with a lifetime workmanship warranty, HVAC coil and drain pan replacement, a newer AC blower motor, a newer dishwasher and oven, an approximately 3-year-old WiFi-enabled water heater, solar screens with a lifetime warranty, exterior and interior cameras, and updated front-yard trees. Pool improvements include a variable-speed pump, 2023 filter replacement, and 2021 mastic replacement. The septic system has also been routinely maintained, with a water pump replaced in 2022 and pumping scheduled for September 2026. This is more than a house, it’s a home that has been loved, maintained, updated, and prepared for its next owner. From the open interior and private primary suite to the pool, patio, media room, office, and 3-car garage, there is so much more to see in person. Come experience the lifestyle this property offers before someone else calls it HOME.

Save
Ask
Tour
Hide
Share
Listing Snapshot
Price 
$635,000
Days On Site 
9 Days
Bedrooms 
3
Inside Area (SqFt) 
2,568 sqft
Total Baths 
3
Full Baths 
2
Partial Baths 
1
Lot Size 
0.63 Acres
Year Built 
2006
MLS® Number 
21379105
Status 
Active
Property Tax 
$7,180
HOA/Condo/Coop Fees 
$45 monthly
Sq Ft Source 
N/A
Friends & Family
Recent Activity
13 hours agoListing updated with changes from the MLS®
a week agoListing first seen on site
General Features
Acres 
0.63
Attached Garage 
Yes
Foundation 
Slab
Garage 
Yes
Garage Spaces 
3
Levels 
One
Parking 
ConcreteDrivewayGarageGarage Door OpenerGarage Faces SideGolf Cart GarageGatedAttached
Property Sub Type 
Single Family Residence
Security 
Fire AlarmGated CommunityPrewiredSmoke Detector(s)
Sewer 
Public SewerSeptic Tank
Special Circumstances 
Standard
Style 
Traditional
Utilities 
Cable AvailableElectricity ConnectedUnderground Utilities
Interior Features
Appliances 
DishwasherDisposalElectric RangeMicrowaveRefrigerator
Cooling 
Ceiling Fan(s)Central AirElectric
Fireplace 
Yes
Fireplace Features 
PropaneStoneGas Log
Fireplaces 
1
Flooring 
CarpetCeramic TileWood
Heating 
CentralElectric
Interior 
Eat-in KitchenKitchen IslandOpen FloorplanPantryWalk-In Closet(s)High Speed Internet
Laundry Features 
Electric Dryer Hookup
Window Features 
Window Coverings
Bedroom 
Dimensions - 15 x 12Level - FirstFeatures - Ceiling Fan(s), Walk-In Closet(s)
Dining Room 
Dimensions - 19 x 9Level - First
Living Room 
Dimensions - 19 x 18Level - First
Master Bedroom 
Dimensions - 18 x 17Level - FirstFeatures - Ceiling Fan(s), Walk-In Closet(s)
Media Room 
Dimensions - 10 x 10Level - First
Office 
Dimensions - 17 x 13Level - First
Utility Room 
Dimensions - 6 x 9Level - First
Save
Ask
Tour
Hide
Share
Exterior Features
Construction Details 
Brick
Exterior 
Rain GuttersLightingPrivate YardStorage
Fencing 
Wood
Lot Features 
LandscapedSubdivided
Other Structures 
Outbuilding
Patio And Porch 
CoveredRear Porch
Pool Features 
GuniteIn GroundOutdoor PoolPrivate
Private Pool 
Yes
Roof 
Composition
Windows/Doors 
Window Coverings
Community Features
Association Fee 
$540.0
Association Fee Frequency 
Annually
Community Features 
GatedCurbsSidewalks
School District 
Midlothian ISD
Financing Terms Available 
CashConventionalFHAVA Loan
Schools
School District
Midlothian ISD
Elementary School
Longbranch
Middle School
Walnut Grove
High School
Heritage
Listing courtesy of Sarah Hallum of Highpoint Estates BrokerageLLC realtorshallum@gmail.com


© 2020 North Texas Real Estate Information Systems. All rights reserved. Information is deemed reliable but is not guaranteed accurate by the MLS or NTREIS. The information being provided is for the consumer's personal, non-commercial use, and may not be reproduced, redistributed, or used for any purpose other than to identify prospective properties consumers may be interested in purchasing.
Last checked: 2026-09-14 06:02 AM CDT

Neighborhood & Commute
Source: Walkscore
Disclosure: Community information and market data powered by Constellation Data Labs. Information is deemed reliable but not guaranteed.
Save
Ask
Tour
Hide
Share
Scroll to Top