Save
Ask
Tour
Hide
Share
$365,000
1 Day On Site

4503 Queenswood Drive
Grand Prairie, TX 75052

For Sale|Single Family Residence|Active
4
Beds
3
Total Baths
2
Full Baths
1
Partial Bath
2,140
SqFt
$171
/SqFt
1991
Built
Subdivision:
Sheffield Village Ph 9
County:
Tarrant
Call Now: (817) 765-6730
Is this the listing for you? We can help make it yours.
(817) 765-6730
4503 Queenswood Drive4503 Queenswood Drive4503 Queenswood Drive4503 Queenswood Drive
Save
Ask
Tour
Hide
Share

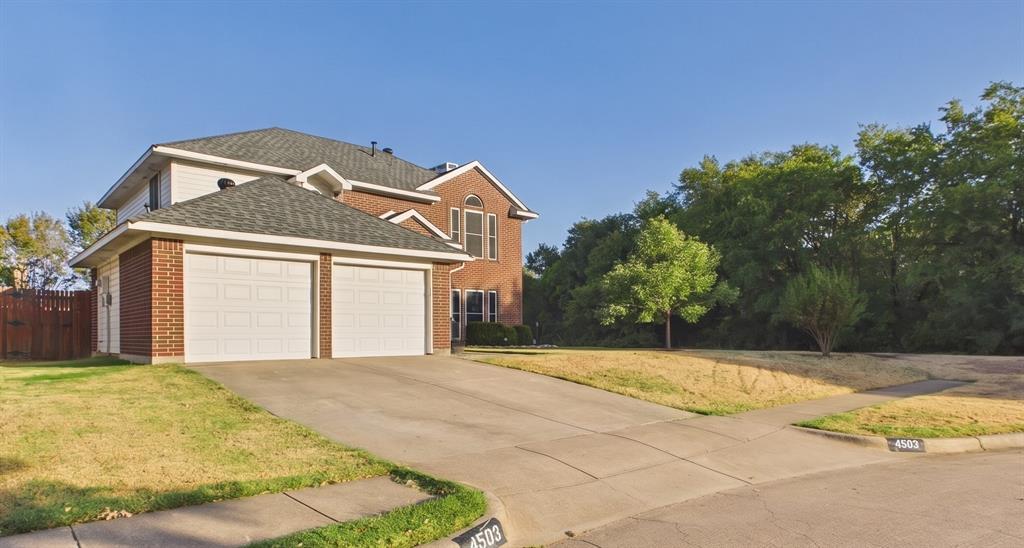
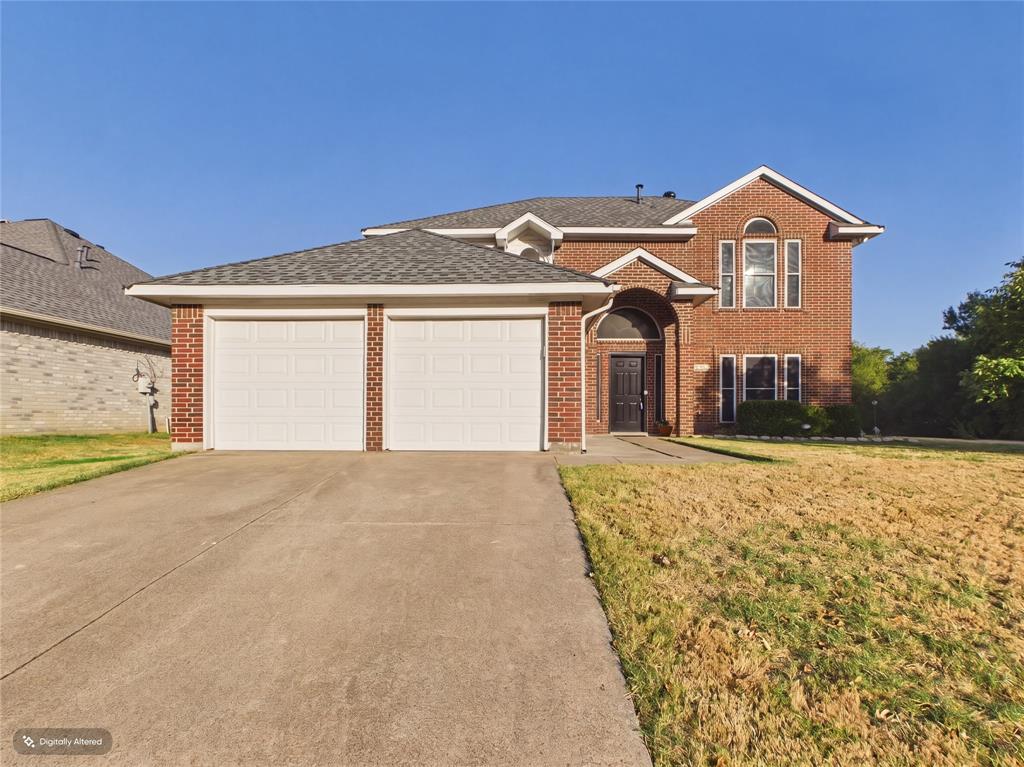
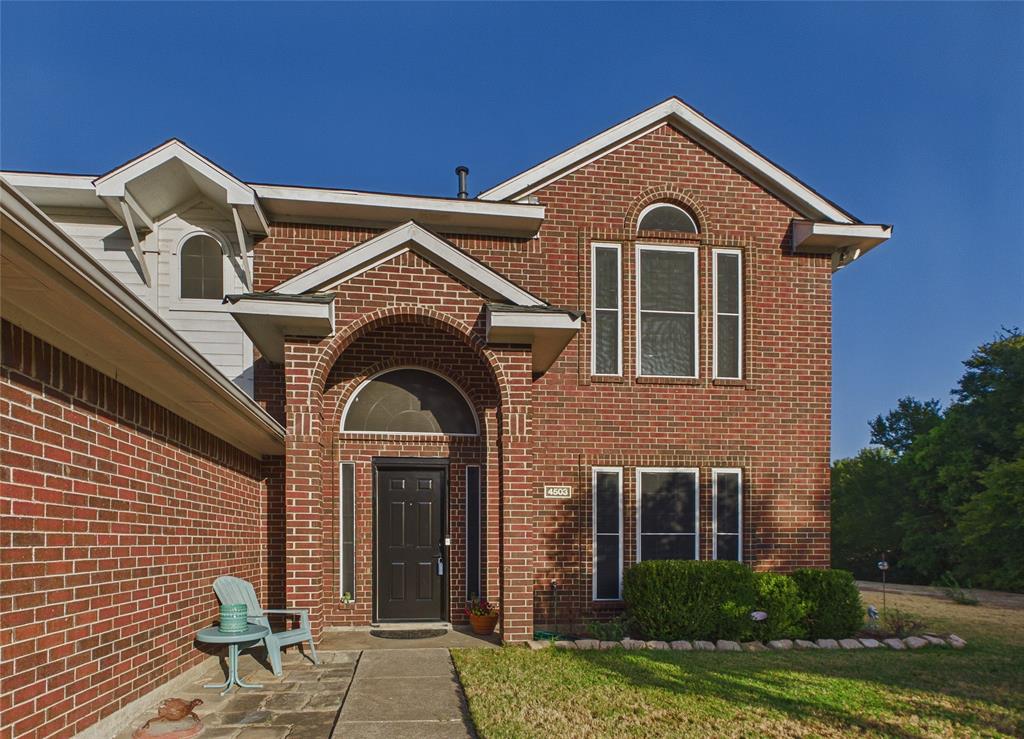
Welcome to this beautiful two-story home nestled in Sheffield Village, directly adjacent to the Fish Creek Greenbelt and scenic trails. This spacious residence offers four bedrooms, two and a half bathrooms, two living areas, and a dedicated dining room, providing plenty of space for comfortable living and entertaining. The eat-in kitchen offers a welcoming setting for casual meals, while the large backyard provides ample room for outdoor gatherings, play, or relaxation. Freshly painted interiors create a bright, clean, and move-in-ready atmosphere throughout the home. Conveniently located with quick access to Highway 360 and Interstate 20, this home combines peaceful greenbelt living with easy access to shopping, dining, schools, and major commuter routes.

Save
Ask
Tour
Hide
Share
Listing Snapshot
Price 
$365,000
Days On Site 
1 Day
Bedrooms 
4
Inside Area (SqFt) 
2,140 sqft
Total Baths 
3
Full Baths 
2
Partial Baths 
1
Lot Size 
0.138 Acres
Year Built 
1991
MLS® Number 
21378978
Status 
Active
Property Tax 
$7,143
HOA/Condo/Coop Fees 
N/A
Sq Ft Source 
N/A
Friends & Family
Recent Activity
12 hours agoListing updated with changes from the MLS®
yesterdayListing first seen on site
General Features
Acres 
0.138
Attached Garage 
Yes
Foundation 
Slab
Garage 
Yes
Garage Spaces 
2
Levels 
Two
Parking 
Garage Faces FrontAttached
Property Sub Type 
Single Family Residence
Security 
Carbon Monoxide Detector(s)
Sewer 
Public Sewer
Special Circumstances 
Standard
Style 
Traditional
Utilities 
Cable Available
Water Source 
Public
Interior Features
Appliances 
DishwasherDisposalElectric CooktopElectric Oven
Cooling 
Ceiling Fan(s)Central AirElectric
Fireplace 
Yes
Fireplace Features 
Wood Burning
Fireplaces 
1
Flooring 
CarpetCeramic Tile
Heating 
CentralFireplace(s)Natural Gas
Interior 
Eat-in KitchenWalk-In Closet(s)
Laundry Features 
Electric Dryer Hookup
Save
Ask
Tour
Hide
Share
Exterior Features
Construction Details 
Brick
Exterior 
Rain Gutters
Fencing 
Wood
Roof 
Composition
Community Features
School District 
Arlington ISD
Financing Terms Available 
CashConventionalFHA
Schools
School District
Arlington ISD
Elementary School
West
Middle School
Barnett
High School
Bowie
Listing courtesy of Tracy Hollis of Helen Painter Group, REALTORS tdhdolphin@sbcglobal.net


© 2020 North Texas Real Estate Information Systems. All rights reserved. Information is deemed reliable but is not guaranteed accurate by the MLS or NTREIS. The information being provided is for the consumer's personal, non-commercial use, and may not be reproduced, redistributed, or used for any purpose other than to identify prospective properties consumers may be interested in purchasing.
Last checked: 2026-09-14 06:38 AM CDT

Neighborhood & Commute
Source: Walkscore
Disclosure: Community information and market data powered by Constellation Data Labs. Information is deemed reliable but not guaranteed.
Save
Ask
Tour
Hide
Share
Scroll to Top