
3038 Talisman DriveDallas, TX 75229
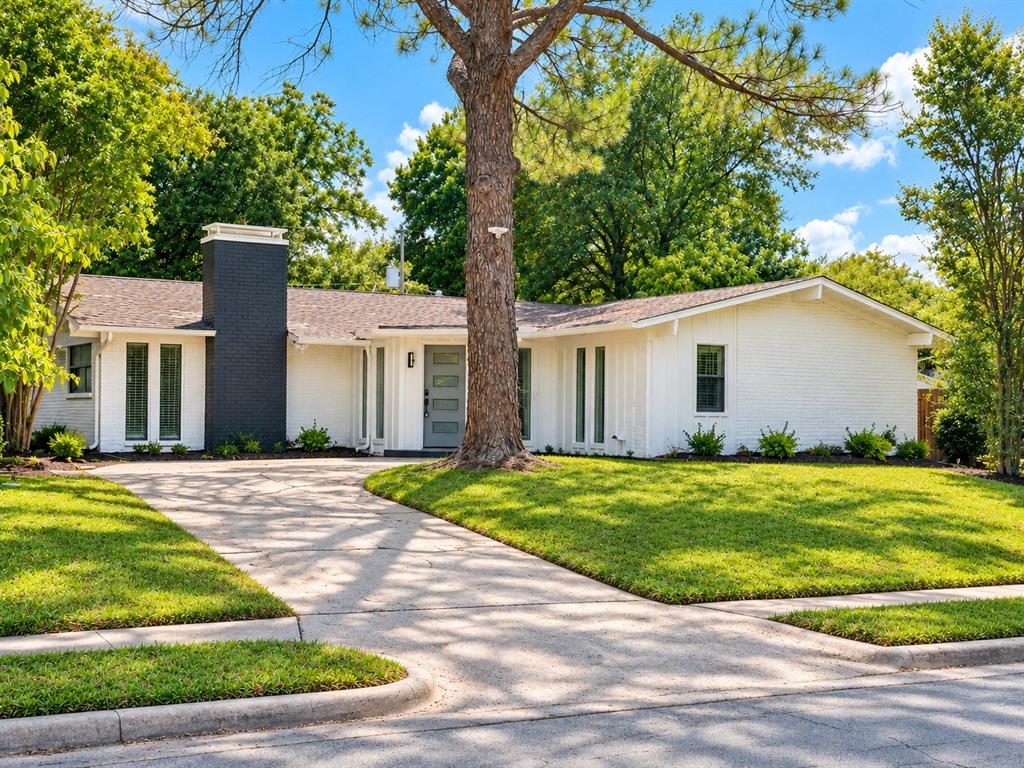
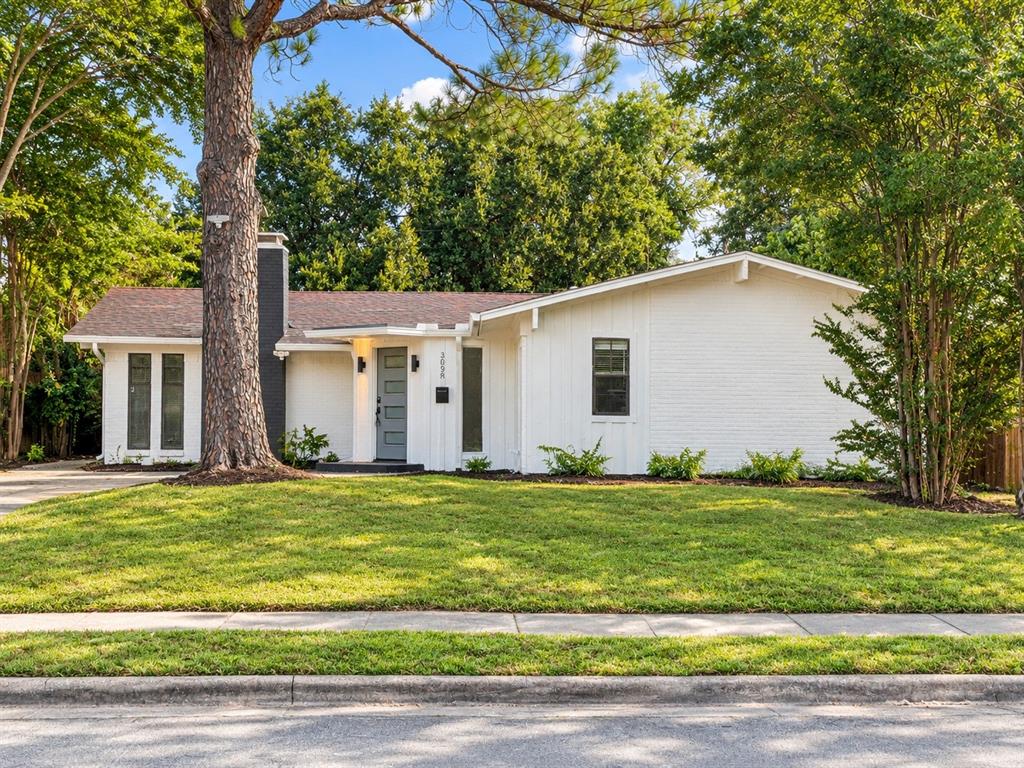
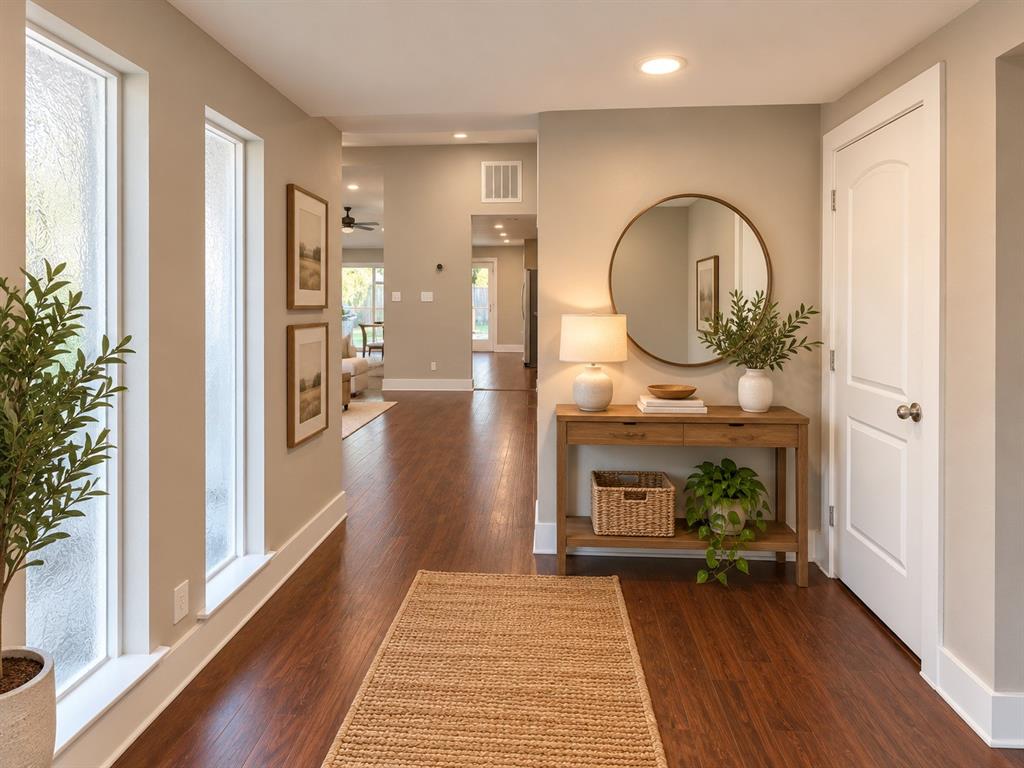

Seller Flexibility on Roof and Foundation! Discover this beautifully updated single-story Mid-Century Modern home in the desirable Royalhaven neighborhood of North Dallas (75229). Offering 2,088 square feet of living space, this 3-bedroom, 2-bathroom residence features a bright open-concept layout centered around an inviting fireplace and stylish wood-look flooring. The kitchen offers attractive countertops, modern cabinetry, a gas cooktop, island seating, and a stainless steel waterfall hood. The primary suite features an ensuite bathroom with custom tilework, dual sinks, a separate shower with body sprays, and walk-in closet space. A spacious 17x20 media flex room provides additional possibilities for a home office, entertainment room, or secondary living area. Enjoy outdoor gatherings in the private fenced backyard with covered patio space. Conveniently located near the Dallas North Tollway, I-635, nearby private schools, and Addison's dining and entertainment district. Sellers are willing to consider flexible options regarding the roof and foundation, including agreed repairs, a negotiated repair credit, or a purchase price adjustment in lieu of repairs, depending on the buyer's needs and the terms of an acceptable offer. All options are subject to negotiation, seller approval, and applicable financing requirements. Buyers are encouraged to conduct independent inspections and review available property disclosures. Schedule your showing today!
| 19 hours ago | Listing updated with changes from the MLS | |
| 4 weeks ago | Price changed to $399,000 | |
| 2 months ago | Listing first seen on site |

© 2020 North Texas Real Estate Information Systems. All rights reserved. Information is deemed reliable but is not guaranteed accurate by the MLS or NTREIS. The information being provided is for the consumer's personal, non-commercial use, and may not be reproduced, redistributed, or used for any purpose other than to identify prospective properties consumers may be interested in purchasing.
Last checked: 2026-10-25 08:37 AM CDT

Did you know? You can invite friends and family to your search. They can join your search, rate and discuss listings with you.